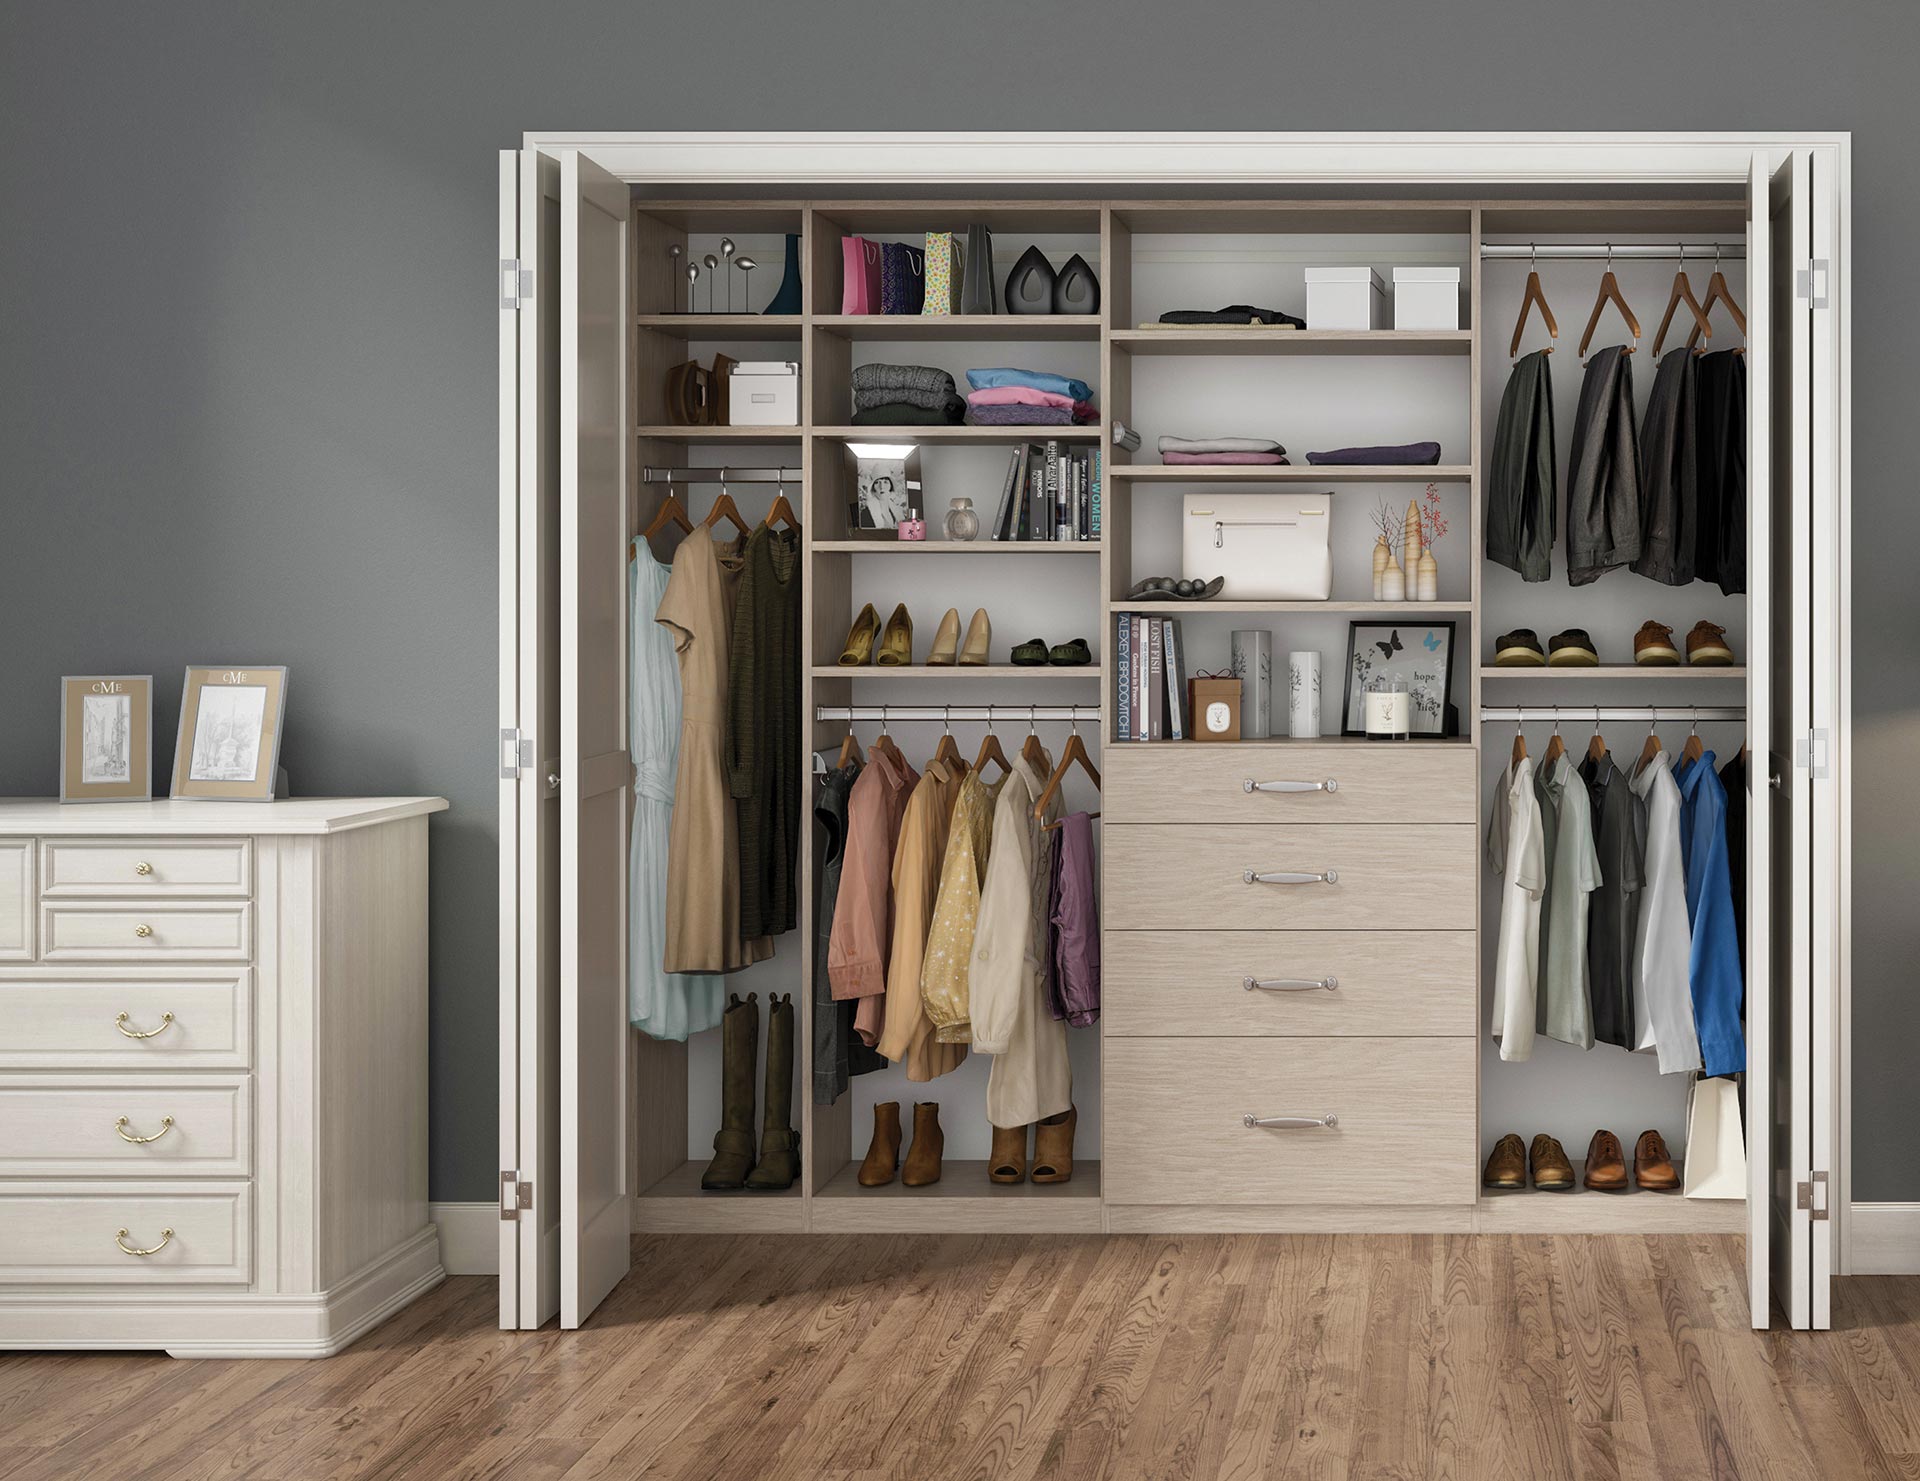
Finding the single best closet organization system for every home requires balancing modularity, material quality, spatial adaptability, and cost-effectiveness. Among versatile home improvement options, adjustable wire-and-track systems—typified by standards like the Elfa system or similar heavy-duty rail configurations—stand out as the most universally adaptable choice for reaching maximum storage efficiency across reach-in, walk-in, and pantry spaces alike.
Understanding the Need for Universal Closet Organization
Homeowners frequently struggle with cluttered spaces, wasted vertical dimensions, and mismatched storage containers that fail to adapt to changing wardrobes. A universal closet organization system solves these challenges by providing an interconnected framework of vertical standards, horizontal hanging tracks, adjustable shelving, and modular drawers. Rather than forcing a static layout onto a dynamic collection of clothing and accessories, a flexible system allows users to reconfigure heights and accessories without tools as seasons shift or storage needs evolve.
The search for a single, definitive system that suits every home leads straight to wall-hung, modular track designs. Unlike fixed wooden built-ins that require permanent carpentry or flimsy tension rods that sag under heavy loads, track-mounted systems anchor securely into wall studs at the top track, transferring the weight load safely while leaving the floor clear for shoes and rolling carts.
Core Criteria for Evaluating Closet Systems
Selecting an organization system involves evaluating several objective metrics. When assessing options for diverse residential layouts, prioritize structural integrity, ease of installation, expansion potential, and finish durability.
Structural Integrity and Weight Capacity
A reliable system must support heavy winter coats, dense denim stacks, and specialized accessories without warping. Steel-reinforced hang tracks and upright standards offer superior load-bearing capacities compared to particle board or plastic alternatives. Look for systems rated to hold hundreds of pounds per linear foot when properly anchored into structural framing.
Modularity and Reconfigurability
No single closet layout remains static. Life events, seasonal wardrobe changes, and shifting household needs demand flexibility. The best systems utilize slotted uprights that accept snap-in brackets, allowing shelves and clothing rods to move up or down in one-inch increments without disassembling the entire structure.
Material Finishes and Aesthetics
Closet interiors require finishes that resist scratching from metal hangers and withstand humidity changes. Epoxy-coated steel, thermally fused laminate (TFL), and solid wood veneers represent the primary material categories. Epoxy-coated wire or solid steel offers exceptional durability and ventilation, preventing moisture buildup in enclosed spaces.
Comparing Closet System Types
To understand why a modular track system serves as the best overall choice for every home, it helps to compare it against alternative installation methods and material types.
| System Type | Primary Materials | Flexibility Level | Installation Complexity | Best Suited For |
|---|---|---|---|---|
| Wall-Hung Track Systems | Epoxy steel / Aluminum | High (Fully adjustable) | Moderate (Requires stud anchoring) | Reach-in closets, walk-ins, pantries, utility rooms |
| Freestanding Tower Kits | Wood laminate / MDF | Low to Moderate | Moderate (Assembly required) | Large walk-in closets with stable floor plans |
| Fixed Wood Built-Ins | Plywood / Hardwood | None (Permanent) | High (Professional carpentry needed) | Custom luxury dressing rooms |
| Tension Pole Kits | Plastic / Light metal | Low | Low (No tools required) | Temporary rentals and dormitories |
Planning Your Closet Layout: Step-by-Step
A successful installation begins long before drilling the first hole. Proper measuring and inventory management ensure that the chosen system maximizes every square inch of available space.
1. Declutter and Measure
Empty the closet entirely. Sort garments into categories: keep, donate, and discard. Once the space is clear, measure the height, width, and depth using a steel tape measure. Note the locations of baseboards, light switches, electrical outlets, and heating vents that might interfere with vertical standards or shelving placement.
2. Analyze Wardrobe Distribution
Calculate your specific storage requirements by measuring the linear footage needed for hanging clothes. Divide garments into short hanging (shirts, jackets, folded trousers—typically requiring 40 inches of vertical space) and long hanging (dresses, coats—requiring 60 to 65 inches). Identify items better suited for folded shelves or specialized pull-out drawers, such as sweaters, knitwear, and accessories.
3. Design Around Vertical Zones
Divide the closet into three distinct operational zones:
- Low Zone (Floor to 30 inches): Reserved for shoes, rolling bins, and heavy storage baskets.
- Middle Zone (30 to 80 inches): The prime ergonomic zone for daily-use hanging clothes, shelves, and accessory drawers.
- High Zone (Above 80 inches): Ideal for out-of-season clothing, extra linens, and luggage stored in matching bins.
Installation Best Practices and Technical Requirements
Executing a clean installation requires precision tools and strict adherence to structural guidelines. Wall-hung track systems depend entirely on secure anchorage into wall framing.
Essential Tools Needed
- Heavy-duty stud finder (electronic or magnetic)
- Cordless drill and assorted drill bits
- 4-foot spirit level
- Hammer and painter's tape
- Measuring tape and pencil
- Appropriate fasteners (toggle bolts for hollow drywall if studs do not align, though stud attachment is mandatory for heavy loads)
Execution Steps
- Locate and Mark Studs: Use a stud finder to locate all vertical wood framing members along the back wall of the closet. Mark them clearly with a pencil.
- Mount the Hang Track: Level the primary horizontal hang track at the desired height (typically 7 feet from the floor for standard ceiling heights) and secure it through the pre-drilled holes directly into the verified wall studs.
- Hang Uprights: Snap the vertical standards onto the horizontal track at the appropriate intervals (usually spaced 24 to 30 inches apart, aligning with shelf widths).
- Secure Vertical Anchors: Plumb each vertical standard with a level and anchor the lower portions to the wall to prevent swaying.
- Install Components: Clip in shelf brackets, drop in wire or wooden shelves, snap clothing rods into place, and mount any modular drawer frames.
Common Mistakes to Avoid
Even with a versatile system, improper planning can compromise functionality. Avoiding these pitfalls ensures long-term satisfaction:
- Ignoring Return Walls: Failing to utilize the side walls in reach-in closets wastes valuable corner space that could house hanging rods or accessory hooks.
- Overloading Drywall Anchors: Hanging heavy shelves using only plastic drywall anchors without hitting structural studs can lead to catastrophic failure under load.
- Neglecting Lighting: Installing dark shelving in a deep closet without adequate ambient or LED strip lighting makes it difficult to distinguish garment colors.
- Skipping Vertical Adjustments: Setting shelf heights permanently without leaving room for future wardrobe shifts eliminates the core advantage of modular systems.
Frequently Asked Questions
What makes a wall-hung track system better than fixed wooden shelves?
Wall-hung track systems transfer all vertical weight to a single, heavy-duty horizontal rail anchored securely to wall studs. This design eliminates floor clutter, simplifies installation, and allows shelves and rods to be adjusted infinitely as your storage needs change over time.
Can I install a modular closet system in a rental property?
Yes. Wall-hung track systems require minimal anchoring holes drilled into the drywall, which can be easily patched with spackle upon moving out. Furthermore, most modular systems can be uninstalled, packed up, and reconfigured to fit the dimensions of your next home.
How much weight can a standard wire closet system hold?
When properly installed into wood wall studs following manufacturer guidelines, a quality steel-track system can support between 100 to 300 pounds per linear foot of shelving, easily accommodating heavy winter wardrobes and dense book collections.
Are wire shelves better than solid wood shelves for clothes?
Wire shelves provide superior air circulation, which prevents moisture retention and musty odors in enclosed bedroom closets. However, solid wood or laminate shelves are preferred if you store delicate silk garments that might catch on wire grid patterns or small items that could slip through gaps.
What is the ideal height for hanging double-hang rods?
For a standard double-hang configuration (two tiers of hanging space for shirts and folded pants), the upper rod is typically installed at approximately 80 to 84 inches from the floor, while the lower rod is placed at roughly 40 inches. This provides adequate vertical clearance for standard garments on both levels.
Conclusion and Next Actions
Investing in a versatile, wall-hung modular track organization system provides a durable, adaptable solution that transforms chaotic reach-in and walk-in closets into streamlined spaces. Begin your project by clearing out your current wardrobe, taking precise room measurements, and mapping your storage zones based on actual hanging and shelving volumes. Visit a local home improvement retailer or specialized storage supplier to select your modular components, ensuring you secure all vertical standards directly into wall studs for maximum safety and structural longevity.