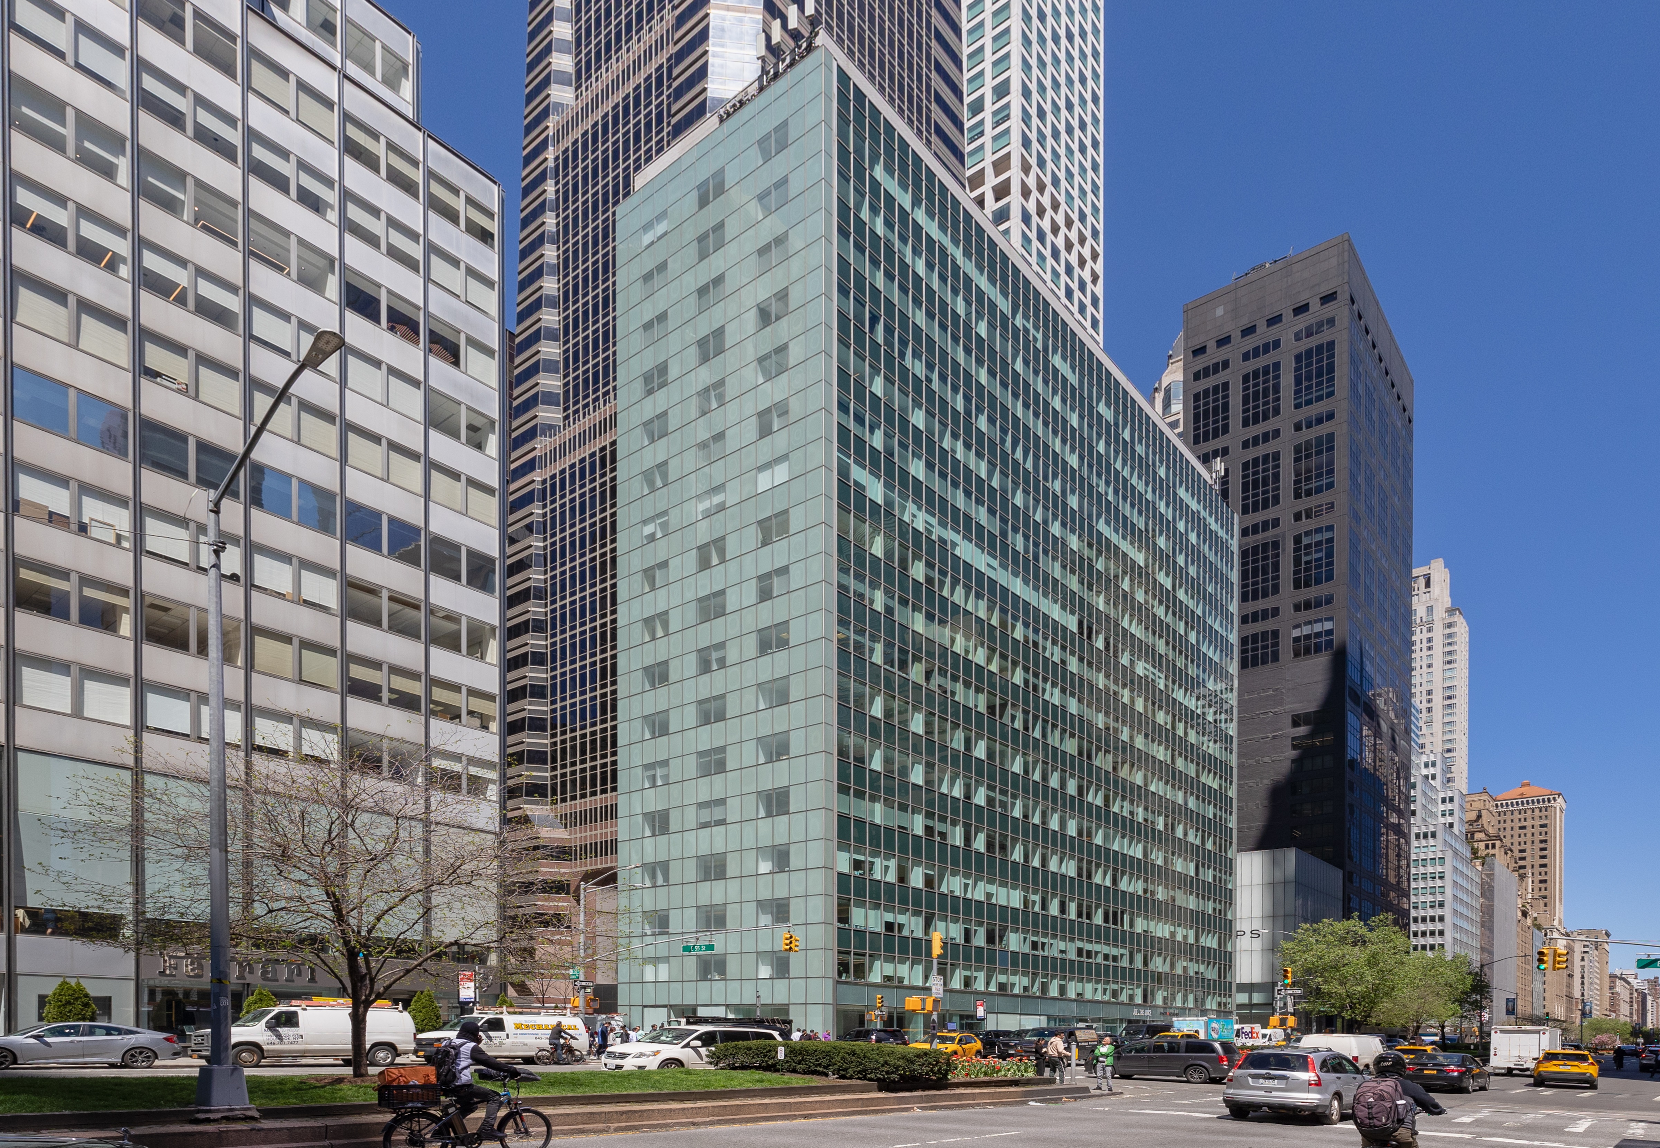
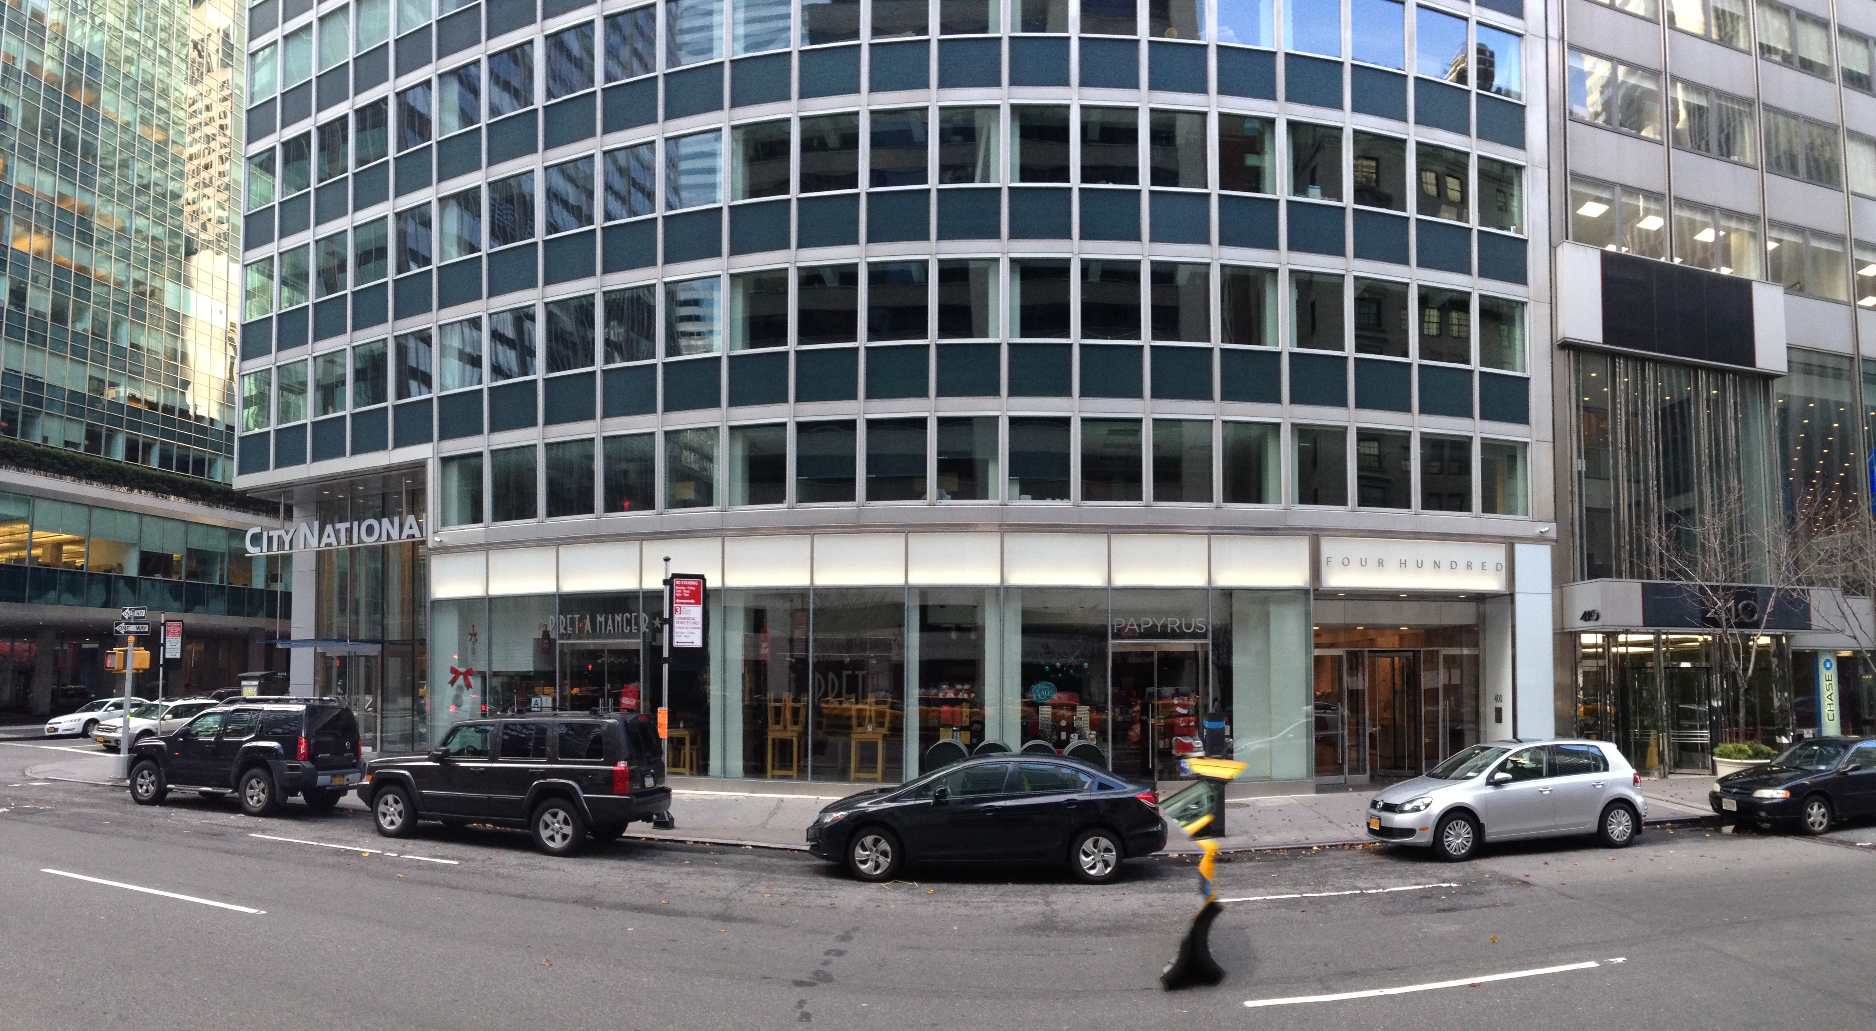
430 Park Avenue stands as a distinguished mid-century modernist office tower in Midtown Manhattan, known for its sleek glass curtain wall, influential corporate tenants, and role in shaping post-war commercial architecture along New York City’s most prestigious boulevard.
Nestled between 55th and 56th Streets in the Plaza District of Manhattan, 430 Park Avenue is more than just a corporate address; it is a monument to the architectural evolution of mid-20th-century New York. Originally constructed in the early 1950s, this building represents a pivotal shift away from the heavy masonry facades of earlier decades toward the transparent, light-filled aesthetic of the International Style. For professionals, architectural historians, and real estate enthusiasts, understanding the history, structural design, and market positioning of 430 Park Avenue provides valuable insight into how corporate real estate transformed in post-war America. This guide explores the origins, architectural significance, building specifications, and enduring legacy of this notable Manhattan skyscraper.
Historical Context and Development of the Site
The story of 430 Park Avenue begins during a period of intense economic expansion and corporate modernization in New York City following the Second World War. Prior to the construction of the current tower, the site was occupied by older, low-rise structures typical of the early 20th-century avenue. As major corporations sought modernized office space to accommodate expanding administrative workforces, Park Avenue emerged as the premier address for corporate headquarters.
Commissioned in the early 1950s, the development of 430 Park Avenue coincided with a zoning landscape that allowed innovative architectural firms to rethink how commercial towers interacted with the streetscape. The project was designed by the prominent architectural firm Emery Roth & Sons, with Kahn & Jacobs serving as consulting architects. Emery Roth & Sons was prolific in New York City real estate, responsible for designing dozens of prominent residential and commercial buildings. However, 430 Park Avenue marked a notable departure from the firm's earlier, more traditional neoclassical and brick apartment designs, embracing the clean lines and industrial materials championed by European modernists.
The construction of the building occurred just a few years before the landmark Zoning Resolution of 1961, yet it anticipated many modern urban design principles by providing a sense of openness and integration with the bustling Midtown environment. By choosing a slender profile and setting parts of the design within the prevailing urban fabric, the developers established a template for corporate transparency and efficiency.
Architectural Style and Structural Design
Architecturally, 430 Park Avenue is celebrated as a prime example of the International Style applied to commercial real estate. The building's design philosophy prioritized function, structural honesty, and the elimination of superfluous ornamentation.
The Facade and Curtain Wall Technology
One of the most defining features of 430 Park Avenue is its use of an advanced metal-and-glass curtain wall. In an era when most skyscrapers relied on heavy stone or brick cladding to bear weight or project permanence, 430 Park utilized a lightweight exterior skin supported by an internal steel skeleton. The use of large panes of glass interspersed with spandrel panels created a rhythmic, grid-like pattern that maximized natural light penetration for interior office workers. This transparency not only altered the visual weight of the building along the avenue but also signaled a new corporate ethos of openness and modernity.
Massing and Proportions
The tower rises with a disciplined verticality, maintaining a clean relationship with the street wall while scaling appropriately within the Midtown skyline. Unlike supertall skyscrapers that dominate views for miles, 430 Park Avenue is a classic mid-rise corporate tower. Its proportions reflect a human scale that complements neighboring mid-century icons, creating a cohesive architectural corridor along Park Avenue between Grand Central Terminal and Central Park.
Interior Engineering and Layout
Beneath its sleek exterior, the building was engineered to meet the rigorous demands of mid-century and modern corporate tenants. Floor plates were designed to be flexible, allowing for open-plan layouts as well as private executive suites. Core services—including elevators, stairwells, and mechanical systems—were consolidated to maximize usable perimeter square footage, ensuring that natural light could reach deep into the interior workspaces.
Building Specifications and Operations
Evaluating a commercial property requires an understanding of its physical parameters, infrastructure, and operational capabilities. The following table outlines the key technical and architectural specifications of 430 Park Avenue.
| Feature | Specification / Detail |
|---|---|
| Location | 430 Park Avenue, New York, NY 10022 (Midtown Manhattan / Plaza District) |
| Cross Streets | Between East 55th and East 56th Streets |
| Architectural Style | International Style / Mid-Century Modern |
| Primary Architects | Emery Roth & Sons (with Kahn & Jacobs) |
| Primary Structural Material | Steel frame with glass and metal curtain wall |
| Asset Class | Class A Commercial Office Building |
| Market Positioning | Boutique corporate headquarters and professional services |
Location and Neighborhood Dynamics
The location of 430 Park Avenue is one of its most enduring competitive advantages. Situated in the Plaza District—widely regarded as one of the most prestigious and expensive office submarkets in the world—the building offers exceptional proximity to key financial, legal, and cultural institutions.
Transit Accessibility
Connectivity is a primary driver of commercial value in Manhattan, and 430 Park Avenue benefits immensely from its central transportation links. Tenants and visitors have rapid access to major subway lines, including the 4, 5, 6, N, R, and W trains via nearby stations at 59th Street-Lexington Avenue and 53rd Street-Fifth Avenue. Furthermore, Grand Central Terminal is within comfortable walking distance, providing Metro-North commuter rail access and additional subway connections (7, S, 4, 5, 6), making regional transit seamless for a diverse workforce.
Amenities and Professional Ecosystem
The surrounding neighborhood is saturated with high-end dining establishments, luxury retail flagships along Fifth and Madison Avenues, and world-class hotels. This concentration of amenities makes 430 Park Avenue an attractive venue for client-facing industries such as law firms, private equity funds, hedge funds, management consultancies, and diplomatic missions. The synergy of the Plaza District ensures that corporate occupants remain at the epicenter of New York’s commercial and social networks.
Evolution, Renovations, and Modernization
To remain competitive in Manhattan's fast-paced commercial real estate market, properties built in the 1950s must undergo continuous upgrades. Over the decades, 430 Park Avenue has benefited from strategic capital improvements designed to update its infrastructure while preserving its historic mid-century architectural integrity.
Infrastructure Upgrades
Modern corporate tenants require robust technological infrastructure, high-speed fiber-optic connectivity, and energy-efficient building systems. Ownership and management have systematically upgraded the building's mechanical plants, including heating, ventilation, and air conditioning (HVAC) systems, to improve indoor air quality and energy performance. These updates help reduce operational carbon footprints and lower utility costs, aligning with modern corporate sustainability goals.
Lobby and Common Area Refurbishments
While the exterior retains its classic post-war modernist charm, interior common areas, including the lobby and elevator cabs, have been modernized with contemporary finishes, high-end stone, architectural lighting, and enhanced security systems. These improvements ensure that the arrival experience matches the expectations of modern executives and high-net-worth visitors.
Frequently Asked Questions
What year was 430 Park Avenue built?
430 Park Avenue was constructed in the early 1950s, serving as an early pioneer of the International Style glass-and-steel curtain wall architecture that came to define post-century commercial development in Manhattan.
Who is the architect of 430 Park Avenue?
The building was designed by the renowned architectural firm Emery Roth & Sons, with Kahn & Jacobs acting as consulting architects. The firm is celebrated for shaping much of mid-century New York City real estate.
What neighborhood is 430 Park Avenue located in?
The building is located in the Plaza District of Midtown Manhattan, occupying the blockfront between East 55th and East 56th Streets along Park Avenue.
What types of tenants typically occupy 430 Park Avenue?
As a Class A commercial office building in a premier Midtown location, it primarily houses financial services firms, legal practices, private equity offices, management consultancies, and corporate headquarters.
Is 430 Park Avenue accessible by public transportation?
Yes, the building offers exceptional transit access. It is within walking distance of Grand Central Terminal and multiple subway lines, including the 4, 5, 6, N, R, and W trains, providing effortless commutes from across the New York metropolitan area.
Conclusion and Next Actions
430 Park Avenue remains a testament to the enduring appeal of thoughtful mid-century modern design integrated with prime Manhattan real estate strategy. Whether you are an architecture enthusiast studying the transition from masonry to glass curtain walls or a corporate real estate strategist evaluating prime Plaza District addresses, 430 Park Avenue exemplifies the balance between historical architectural identity and contemporary operational efficiency. For those looking to explore the building further, reviewing current commercial leasing availabilities through licensed brokerage firms or examining architectural preservation archives in New York City will provide deeper, hands-on insights into its ongoing commercial and cultural relevance.