Successfully executing a dentistry reno requires a strategic blend of clinical efficiency, regulatory compliance, and modern patient-centered design. In 2026, the process centers on integrating advanced digital workflows—such as chairside 3D printing and AI-driven diagnostics—into a physical space that prioritizes ergonomics for the staff and a calming, hospitality-inspired environment for the patient.
Renovating a dental practice is vastly more complex than a standard commercial or residential remodel. It involves high-precision infrastructure, specialized plumbing and suction systems, radiation shielding, and strict infection control protocols. Whether you are updating a legacy practice to compete with modern DSO (Dental Support Organization) facilities or expanding an existing footprint to accommodate more operatories, the following guide outlines the essential phases, costs, and technical requirements for a professional dental renovation.
Assessing the Need and Scope of Your Renovation
Before engaging an architect or contractor, a practice owner must define the primary objective of the renovation. In the current market of 2026, most renovations fall into three categories: cosmetic refreshes, clinical technology upgrades, or full-scale structural overhauls.
Identifying Clinical Bottlenecks
The most common driver for a dentistry reno is the realization that the existing layout hinders productivity. If your assistants are crossing paths awkwardly in the sterilization center, or if your hygienists are waiting for available chairs, the physical environment is costing you revenue. A renovation allows for the implementation of a "linear flow" sterilization center, which is the current industry standard for efficiency and compliance.
Patient Experience and Branding
In 2026, patients view dental care through the lens of wellness and hospitality. A tired, "clinical" looking office with fluorescent lighting and beige walls can inadvertently signal that the clinical care is also outdated. Modern renovations focus on "biophilic design"—incorporating natural light, plants, and organic materials—to reduce patient anxiety and reinforce a brand of high-tech, high-comfort care.
Expanding Service Offerings
Adding a specialty service, such as an in-house surgical suite for implants or a dedicated recovery room for sedation cases, requires specific physical modifications. These include oxygen and nitrous oxide piping, increased square footage for larger surgical teams, and specialized lighting.
The Planning and Design Phase: Specialized Requirements
A dental office is essentially a mini-hospital. Standard commercial designers often lack the expertise required to manage the unique mechanical, electrical, and plumbing (MEP) requirements of a dental facility.
The Specialized MEP Core
- Plumbing: Unlike residential plumbing, dental operatories require dedicated lines for compressed air, high-volume evacuation (HVE), and water. In 2026, many renovations include advanced water filtration systems at the source to ensure biofilm control across all lines.
- Electrical: Modern dental equipment—including CBCT (Cone Beam Computed Tomography) scanners and milling machines—has specific voltage and grounding requirements. Data cabling (Cat6e or fiber) is also critical for the seamless transfer of large 3D imaging files between the imaging room and the operatories.
- HVAC and Air Quality: Post-pandemic standards remain rigorous. Renovation plans must include high-efficiency particulate air (HEPA) filtration and a minimum number of air changes per hour (ACH) in clinical zones to mitigate aerosols.
Ergonomics and Operatory Layout
The heart of the dentistry reno is the operatory. In 2026, the trend has shifted toward "open-concept" clinical bays for hygiene, while maintaining enclosed, soundproof rooms for restorative and surgical work. Ergonomics for the dentist and assistant are paramount; the layout must accommodate "12 o'clock" delivery systems or side-delivery units that minimize repetitive reaching and strain.
Regulatory and Compliance Standards
Every renovation must adhere to a strict hierarchy of regulations. This includes the Americans with Disabilities Act (ADA) for accessibility, which dictates everything from the width of your hallways to the height of your reception desk. Furthermore, state dental boards and health departments have specific mandates regarding the placement of sterilization equipment and the shielding required for X-ray rooms (often involving lead-lined drywall or specific thickness requirements for concrete walls).
Infrastructure Upgrades: The "Hidden" Costs
Many practitioners underestimate the cost of what is behind the walls. A dentistry reno is often "back-heavy," meaning a significant portion of the budget goes toward infrastructure that patients will never see.
Vacuum and Compressed Air Systems
If you are adding operatories, your existing vacuum pump and air compressor may no longer be sufficient. Upgrading these systems often requires a dedicated mechanical room with soundproofing, as these machines are loud and produce heat. In 2026, dry vacuum systems are the preferred choice for renovations due to their water-saving capabilities and lower maintenance compared to traditional wet-ring pumps.
Digital Workflow Integration
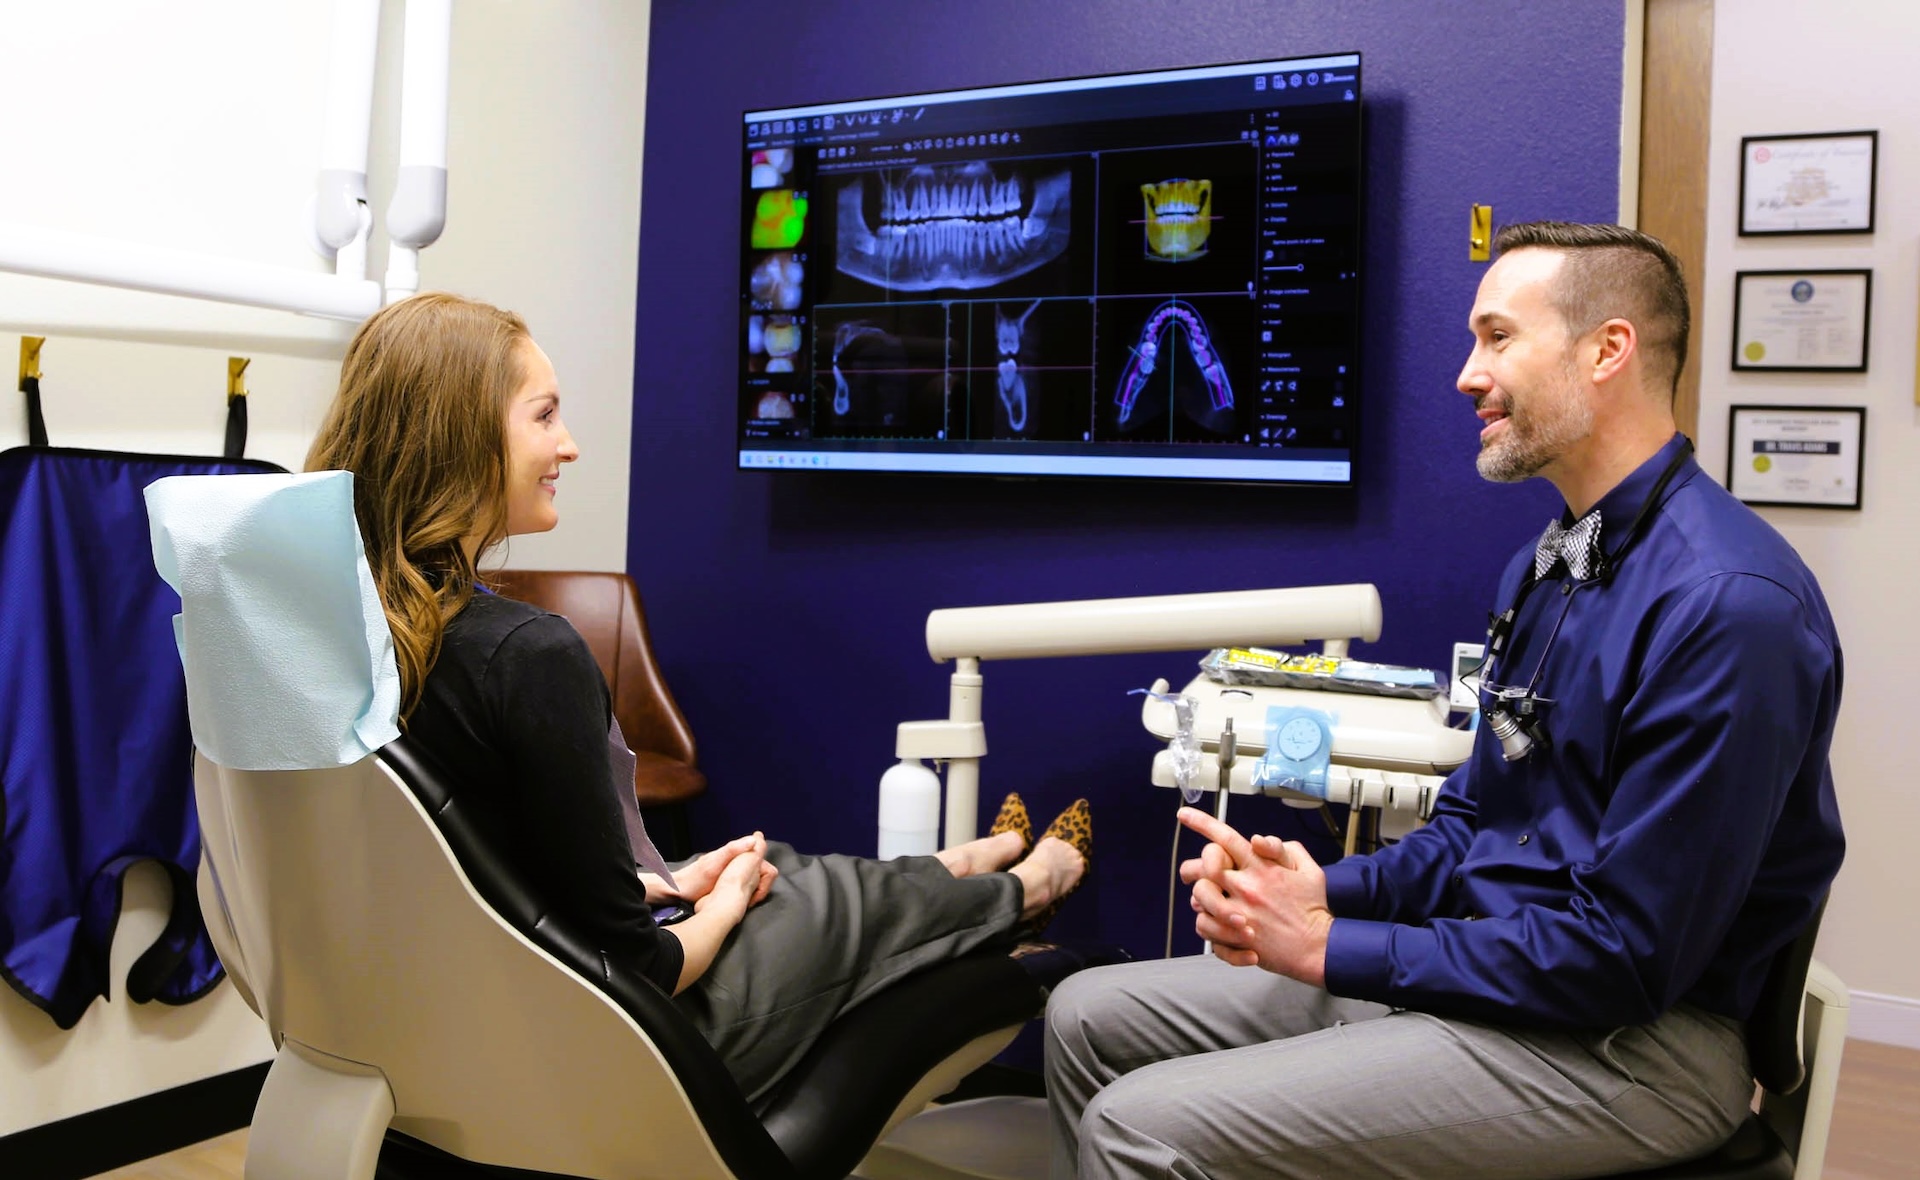
A modern renovation must facilitate a completely paperless environment. This means installing monitors in strategic positions—one for the patient to view educational videos or X-rays, and one for the clinician to manage the Electronic Health Record (EHR). High-speed Wi-Fi and hardwired data ports in every operatory are no longer optional; they are the backbone of the practice.
Budgeting for Your Dentistry Reno
Costs vary significantly based on geography and the state of the existing building. However, for a mid-to-high-end dental renovation in 2026, practitioners should anticipate the following cost distributions.
| Project Element | Estimated Cost (Per Sq. Ft.) | Percentage of Total Budget |
|---|---|---|
| Construction & Labor | $120 – $180 | 40% – 50% |
| Specialized Dental Equipment | $80 – $150 | 25% – 35% |
| Design, Architecture & Permits | $20 – $40 | 10% – 15% |
| Technology & IT Infrastructure | $15 – $30 | 5% – 10% |
| Furniture & Interior Decor | $10 – $25 | 5% |
Note: These figures represent averages for a comprehensive renovation and may vary based on specific local building codes and material availability.
Financing the Project
Most dental renovations are funded through specialized medical practice loans rather than standard small business loans. Lenders who understand the dental industry often offer "step-up" payments, where the practice pays only interest during the construction phase, allowing for cash flow stability while the office may be partially or fully closed.
Selecting the Right Renovation Team
The success of a dentistry reno depends heavily on the "Dental Trinity": the Architect, the General Contractor (GC), and the Dental Equipment Specialist.
- The Architect/Designer: Look for a professional with a portfolio specifically in healthcare or dental design. They must understand the "inches matter" nature of dental suites, where the placement of a sink or a cabinet can impact the entire workflow.
- The General Contractor: It is highly recommended to hire a GC who has built at least three to five dental offices. They will be familiar with the specialized subcontractors (like medical gas plumbers) who are essential for this type of work.
- The Equipment Specialist: Usually provided by major dental supply companies, this individual ensures that the chairs, lights, and imaging units you purchase will actually fit the plumbing and electrical "rough-ins" provided by the contractor.
Managing the Construction Timeline
One of the biggest challenges in a dentistry reno is managing "downtime." Closing the practice for three months is rarely financially viable.
Phased Construction
If the footprint is large enough, a "phased" renovation allows the practice to remain open. The contractor may finish two new operatories and the sterilization center first, allowing the dentist to move operations there while the older section of the office is gutted. While this extends the total duration of the project and may increase costs due to "after-hours" labor, it preserves the practice's revenue and patient base.
The "Full Gut" Approach
For smaller practices or more aggressive timelines, a full closure is often necessary. In this scenario, meticulous pre-planning is required. All materials, equipment, and cabinetry must be "on-site" or in a local warehouse before the first wall is demolished. In 2026, supply chain management remains a critical factor; delays in custom dental cabinetry can stall a project for weeks.
Sustainability and Future-Proofing
As we look toward the latter half of the 2020s, sustainability is becoming a regulatory requirement in many jurisdictions. A dentistry reno in 2026 should incorporate:
- LED Lighting: Specifically, high-CRI (Color Rendering Index) LEDs that allow for accurate "shade matching" for crowns and veneers.
- Water-Saving Technology: Amalgam separators (required by the EPA in the US) and low-flow vacuum systems.
- Flexible Cabinetry: Modular cabinet systems that can be reconfigured as technology changes, rather than permanent "built-ins."
Common Pitfalls to Avoid
- Underestimating the IT Needs: Many dentists spend $500,000 on a renovation but try to save $5,000 on a consumer-grade server or router. This leads to crashes and security vulnerabilities that can be catastrophic for a digital practice.
- Neglecting the Staff Breakroom: Staff retention is a major issue in 2026. A renovation that focuses solely on the patient and ignores the comfort of the team (decent breakroom, lockers, ergonomic workstations) will struggle with turnover.
- Poor Lighting Design: Shadows in the operatory are the enemy of good dentistry. A mix of ambient, task, and specialized dental lighting must be carefully balanced.
FAQs
How long does a typical dental office renovation take?
A cosmetic renovation (paint, flooring, furniture) can take 2–4 weeks. A full clinical renovation involving plumbing and electrical work typically takes 12–20 weeks, depending on the size of the facility and the complexity of the upgrades. Permitting alone can often take 2–3 months before construction even begins.
Do I need a permit for a cosmetic dentistry reno?
Generally, simple cosmetic updates like painting or replacing carpet do not require a building permit. However, any project that involves moving walls, changing the electrical load, or modifying the plumbing/medical gas lines will require a permit from the local building department and likely an inspection from the health department.
What is the ROI on a dental renovation?
While ROI varies, most practices see an increase in new patient acquisition and higher case acceptance within the first 12 months. A modern, efficient space allows for more procedures to be performed in less time, often increasing gross production by 15% to 30% by simply optimizing the workflow and adding one or two additional operatories.
Can I use residential contractors for my dental renovation?
It is strongly discouraged. Dental offices require specific knowledge of medical gas codes, radiation shielding, and highly precise plumbing "rough-ins." A mistake in the placement of a floor box by even two inches can make a $40,000 dental chair unusable.
Is it better to renovate an old space or start a new build-out?
Renovating an existing space is often faster and involves less "site work" (parking lots, landscaping). However, "legacy" buildings often have low ceilings or structural columns that limit the ideal clinical layout. If the existing building requires extensive asbestos abatement or seismic retrofitting, a new build-out in a modern "grey shell" retail space may be more cost-effective.
Next Steps for Your Renovation
The first step in your dentistry reno is a "space audit." Measure your current production per square foot and identify which areas of the office are currently "dead space." Once you have a clear understanding of your needs, contact a specialized dental architect to create a preliminary floor plan. This plan will be the foundation for your budget and your conversations with lenders.
Early engagement with a dental equipment representative is also vital to ensure that the technology you plan to use in 2026 and beyond is compatible with the physical infrastructure you are building today.