The 60-degree angle serves as the foundational geometric unit for equilateral triangles and hexagons, offering unparalleled structural stability and spatial efficiency in architecture. By utilizing 60-degree geometry, architects can create self-bracing frames, efficient tessellated layouts, and iconic aesthetic forms that distribute loads more uniformly than standard 90-degree orthogonal systems.
The Geometric Foundation: Why 60 Degrees Matters
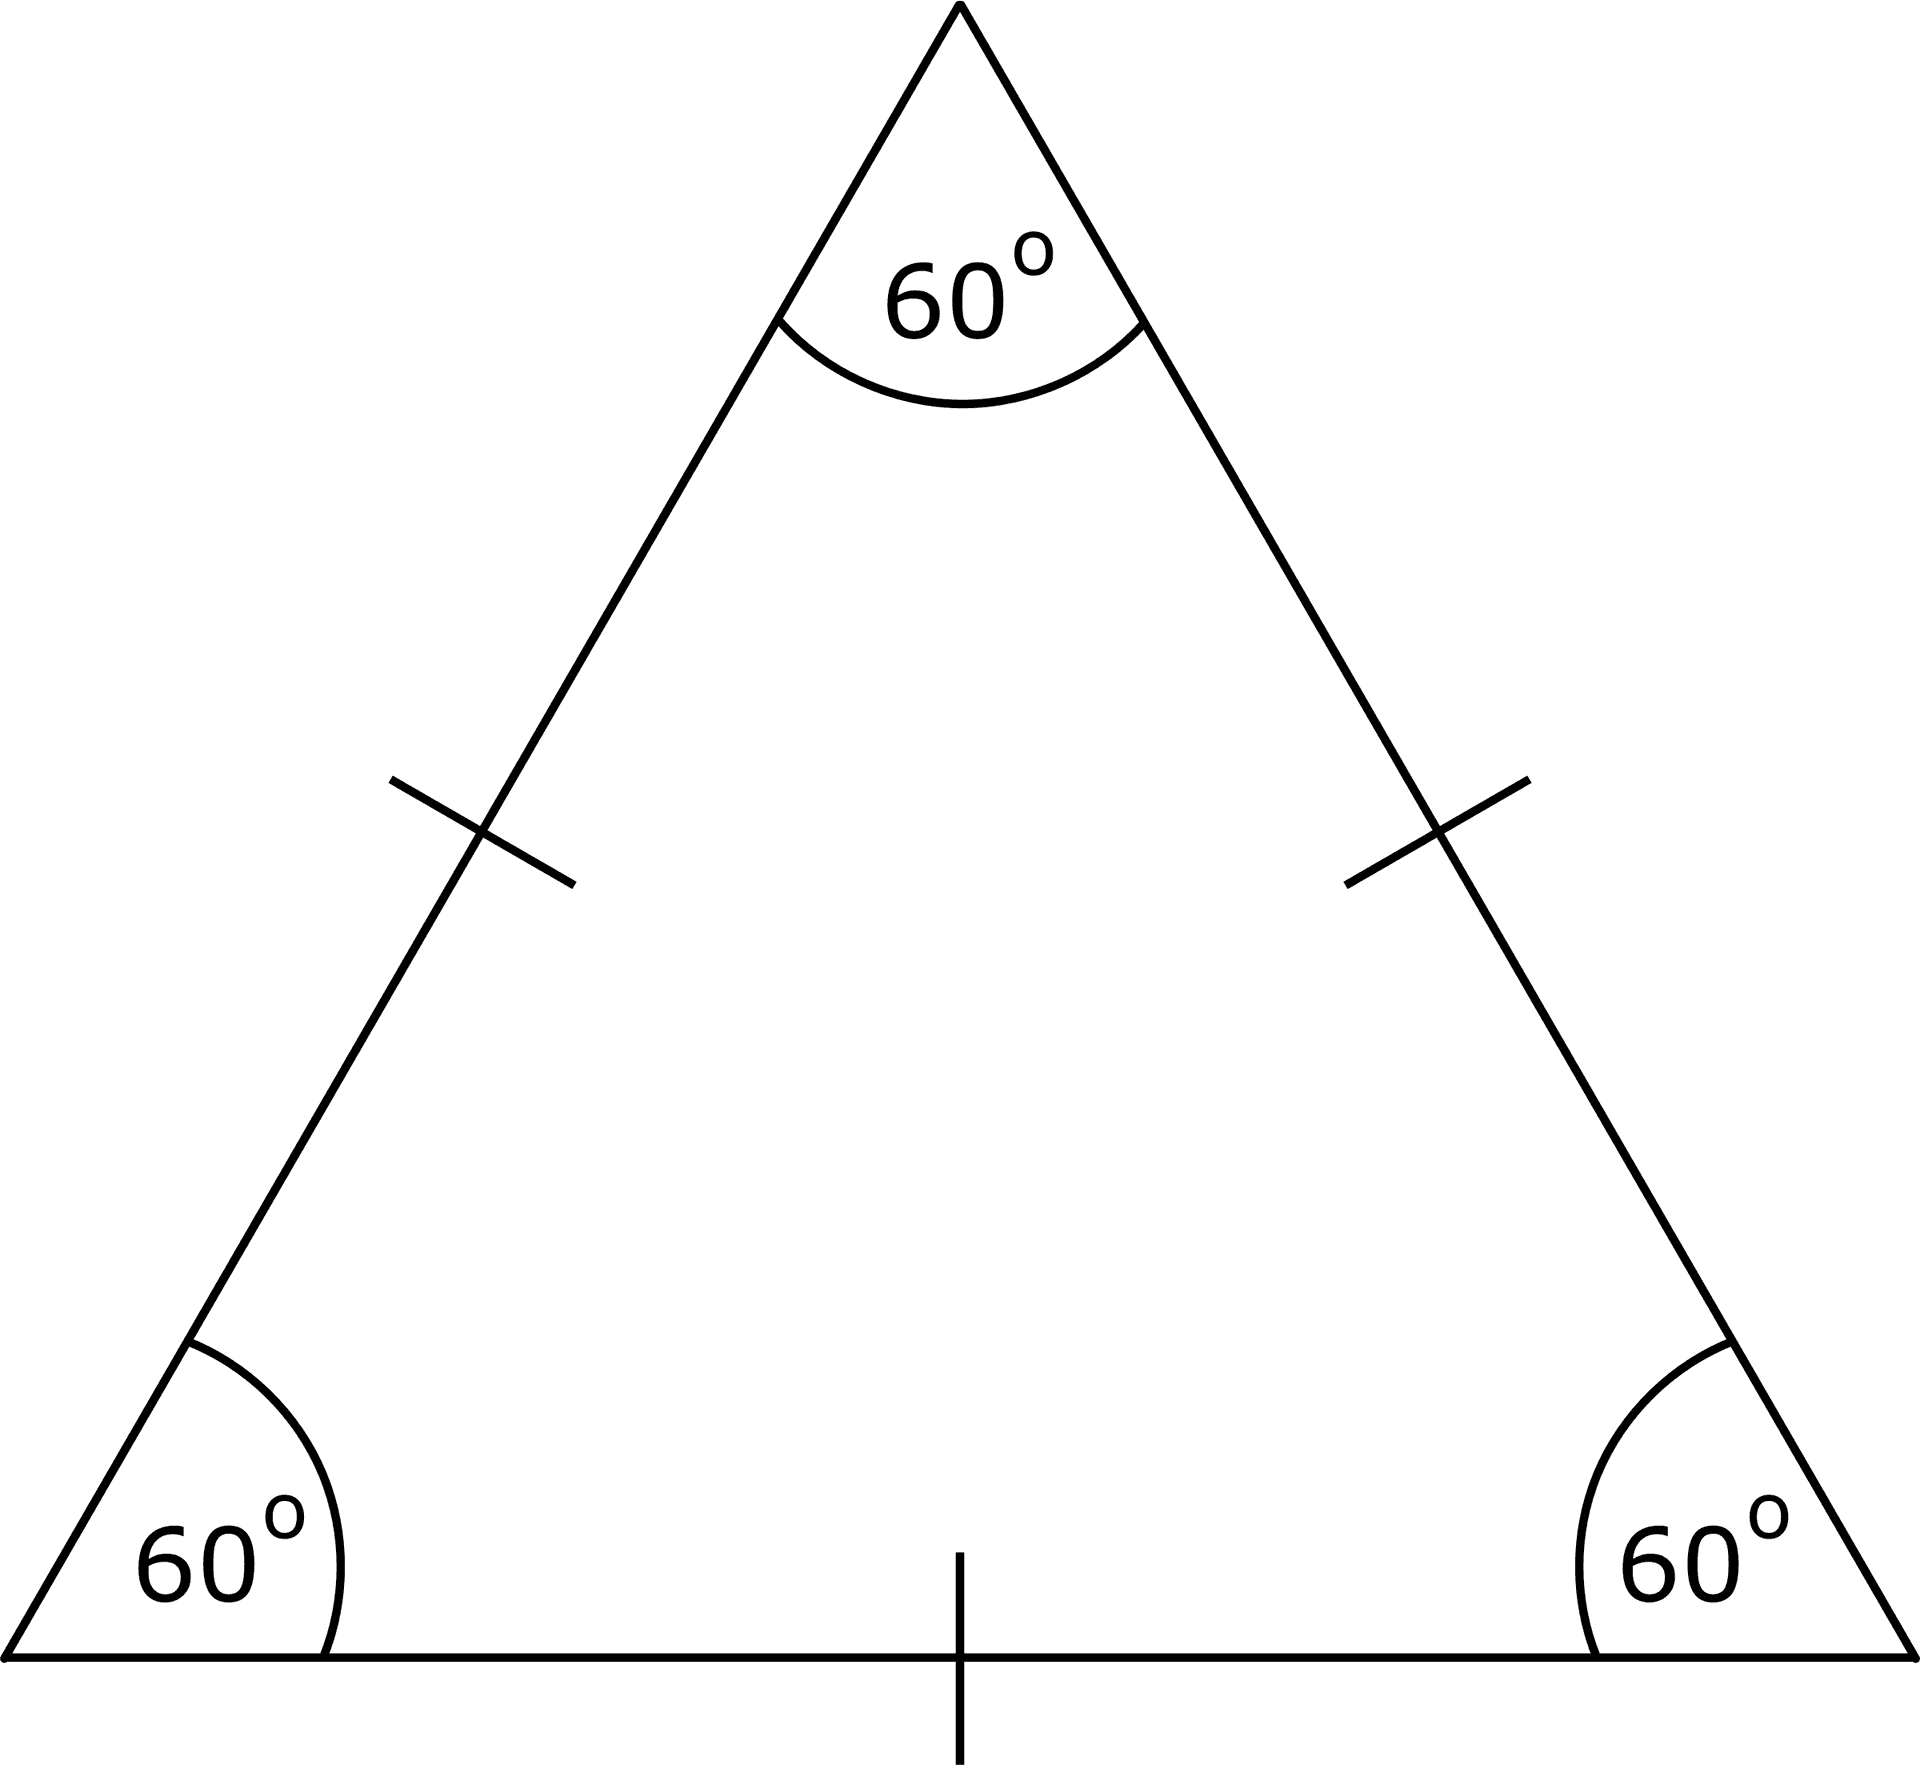
In the realm of Euclidean geometry, the 60-degree angle is the interior angle of an equilateral triangle. This specific measurement is significant because the equilateral triangle is the only regular polygon where the distance from the center to any vertex is equal to the length of its sides. In architecture, this translates to a "perfect" balance of forces. When three 60-degree angles meet at a point, they create a stable junction; when six meet, they form a 360-degree plane, creating a hexagonal grid.
The shift from the traditional 90-degree "box" architecture to 60-degree systems often stems from a desire to mimic natural efficiencies. Known as biomimicry, this approach recognizes that nature rarely utilizes right angles. From the molecular structure of carbon to the honeycombs of bees, 60-degree intersections allow for the maximum strength-to-weight ratio. As we move through 2026, the integration of computational design allows architects to move beyond simple squares, utilizing 60-degree increments to optimize material usage and environmental response.
Structural Integrity and the Equilateral Principle
The primary reason engineers and architects favor the 60-degree angle is its inherent stability. A triangle is the only polygon that is "rigid" by definition; its shape cannot be changed without changing the length of its sides. While a square or rectangle can "rack" into a parallelogram under lateral force, a triangle composed of 60-degree angles distributes tension and compression equally across all members.
Space Frames and Trusses
In large-scale structures like airport terminals, stadiums, and industrial warehouses, 60-degree angles are the backbone of space frames. A space frame is a three-dimensional truss based on the interlocking of geometric shapes—most commonly the tetrahedron, which features four equilateral triangular faces.
By utilizing 60-degree angles, these structures can span vast distances without the need for internal support columns. This is because the load is not just transferred vertically but is distributed across a network of members. In 2026, we see this increasingly in "green" architecture, where minimizing the volume of steel or aluminum used in a roof is a priority for reducing the embodied carbon of a project.
Geodesic Domes
Buckminster Fuller famously popularized the 60-degree angle through the development of the geodesic dome. These structures are composed of a complex network of triangles that approximate a sphere. The 60-degree angle allows these triangles to be equilateral or nearly equilateral, ensuring that the stress from gravity or wind is dispersed across the entire shell of the building. This makes geodesic domes some of the strongest and most energy-efficient structures ever designed, as they enclose the maximum volume with the minimum surface area.
Hexagonal Planning and Spatial Efficiency
Beyond the structural skeleton, the 60-degree angle dictates the "hexagonal plan," a method of urban and interior planning that offers an alternative to the traditional grid. A hexagon is essentially six equilateral triangles sharing a center point.
Modular Housing and Connectivity
In 2026, modular and prefabricated housing units frequently employ hexagonal footprints. Because 60-degree angles allow for "honeycombing," units can be clustered together in ways that minimize shared wall surface area while maximizing connectivity. Unlike square rooms, which often result in long, dark corridors, hexagonal layouts can create more fluid, organic pathways that mimic natural movement.
The Problem of the "Dead Corner"
One of the technical challenges of working with 60-degree angles in interior design is the creation of acute angles that can become "dead space." A 60-degree corner is sharper than a standard 90-degree corner, making it difficult to place traditional rectangular furniture. To solve this, architects in 2026 utilize bespoke, integrated cabinetry and "angled-in" furniture designs. This requires a higher level of technical precision during the construction phase but results in a highly customized, ergonomic environment.
Historical and Modern Precedents
Several iconic architects have dedicated portions of their careers to exploring the 60-degree angle, proving that it is as much an aesthetic choice as a structural one.
- Frank Lloyd Wright: In his later years, Wright moved away from the "T-square" 90-degree drafting style and embraced the 30/60-degree triangle. His design for the Beth Sholom Synagogue and the Price Tower utilized 60-degree geometry to create a sense of verticality and crystalline form. Wright believed these angles were more "organic" and better suited for human movement.
- The Crystal Cathedral (Philip Johnson): This structure utilizes a complex steel lace of 60-degree angles to support a massive glass skin, creating a building that feels weightless despite its immense scale.
- Contemporary Parametricism: Modern firms like Zaha Hadid Architects and BIG (Bjarke Ingels Group) use 60-degree algorithms to generate facades that respond to sunlight. By angling windows at 60 degrees relative to the sun’s path, they can maximize natural light while minimizing solar heat gain.
Technical Execution: Challenges and Calculations
Designing with 60-degree angles requires a departure from standard construction conventions. Most building materials—drywall, plywood, and lumber—are manufactured in 4x8 foot rectangular sheets.
Material Waste and Optimization
When building at 60 degrees, the "cut-off" waste can be significant if not properly managed. Advanced Building Information Modeling (BIM) software is essential in 2026 for nesting triangular or hexagonal components on standard rectangular stock to minimize environmental impact.
Joinery and Framing
In timber framing or steel fabrication, a 60-degree joint is more complex than a 90-degree butt joint. It often requires compound miter cuts or specialized "hubs" in the case of space frames. For residential framing, 60-degree angles require "blocking" and specialized metal connectors to ensure the load path remains continuous from the roof down to the foundation.
| Feature | 90-Degree (Orthogonal) | 60-Degree (Triangular/Hex) |
|---|---|---|
| Structural Rigidity | Requires shear walls/bracing | Naturally rigid; self-bracing |
| Space Utilization | High (for standard furniture) | Moderate (requires custom layouts) |
| Material Waste | Minimal (standardized) | Potential for high waste (non-standard) |
| Aesthetic Impact | Familiar, predictable | Dynamic, crystalline, organic |
| Thermal Efficiency | Standard | High (reduced surface-to-volume ratio) |
| Cost of Construction | Baseline | 15-25% higher (labor/customization) |
60-Degree Angles in Roofing and Drainage
The 60-degree slope is a common sight in high-altitude or heavy-snowfall regions. A 60-degree roof pitch (which is extremely steep, roughly a 20:12 pitch) ensures that snow cannot accumulate. The gravitational pull exceeds the friction of the snow on the roofing material, causing it to slide off before it can reach a dangerous weight.
Furthermore, in 2026, the 60-degree angle is the "sweet spot" for many solar photovoltaic (PV) installations in northern latitudes. Orienting solar panels at a 60-degree tilt maximizes energy capture during the winter months when the sun is lower on the horizon. This integration of geometry and renewable energy is becoming a standard prerequisite for Net Zero building certifications.
Aesthetic and Psychological Impact
Architecture is not just about shelter; it is about the human experience. Research in environmental psychology suggests that non-orthogonal angles, such as those found in 60-degree designs, can reduce the "institutional" feel of a building. The sharp, clean lines of a 60-degree intersection suggest precision and forward-thinking.
In interior spaces, 60-degree junctions can be used to "point" or direct the occupant’s gaze. Because the human eye is drawn to the apex of a triangle, architects use these angles to highlight entrances, altars, or specific views. In 2026, we see this frequently in "experiential" retail and museum design, where the geometry of the space is used to curate the visitor's journey.
Practical Considerations for 2026 Projects
If you are considering a project that utilizes 60-degree geometry, it is vital to engage a structural engineer early in the process. While the geometry is inherently strong, the connections are where failures typically occur.
- Surveying and Layout: Use robotic total stations for site layout. Traditional tape measures and string lines are prone to cumulative errors when dealing with 60-degree angles across large distances.
- HVAC and Services: Ductwork is traditionally rectangular. Planning for 60-degree voids requires custom transition pieces, which can increase the cost of mechanical systems.
- Future-Proofing: Ensure that the 60-degree layout does not preclude future renovations. Odd angles can make additions difficult if the original geometric "logic" is not meticulously documented.
Common Mistakes to Avoid
- Ignoring the "Shim" Space: In 60-degree joinery, there is no room for error. A 1-degree mistake at the base of a 20-foot wall will result in a massive gap at the top.
- Over-Designing: Just because a 60-degree angle is possible doesn't mean it is necessary. Use it where structural efficiency or a specific aesthetic goal justifies the increased labor costs.
- Standard Flooring Issues: Laying rectangular floor tiles or planks against a 60-degree wall creates complex "slivers" of material. Consider using hexagonal tiles or poured flooring (like terrazzo) to complement the geometry.
FAQ
Why is 60 degrees considered a "natural" angle in architecture?
The 60-degree angle is the basis of the equilateral triangle and the hexagon. These shapes are found throughout nature—from the way bubbles pack together to the structure of many crystals—because they represent the state of lowest energy and highest efficiency for filling a plane.
Are 60-degree buildings more expensive to build?
Generally, yes. Most modern construction is optimized for 90-degree angles. Building at 60 degrees often requires custom fabrication for steel, specialized cuts for timber, and more intensive labor for interior finishing. Expect a 15% to 25% premium on labor and material waste.
How does a 60-degree angle affect natural light?
60-degree geometry allows for "splayed" window reveals. By angling the interior walls of a window opening at 60 degrees, you can allow light to penetrate deeper into a room and reduce glare, a technique often used in historic cathedral architecture and modern sustainable design.
Can 60-degree angles be used in residential renovations?
Yes, but they are most effective in flooring patterns (like chevron or herringbone at 60 degrees) or in the layout of kitchen islands and decks. Structural 60-degree changes in a renovation are rare because they often conflict with the existing 90-degree framing of the house.
Is a 60-degree roof pitch practical?
It is highly practical for shedding snow and for solar energy optimization in specific latitudes. However, it is not "walkable" for maintenance without specialized safety equipment, which can increase long-term roofing repair costs.
Recommendation for Next Steps
To successfully implement 60-degree angles in a project, begin by creating a geometric master plan that dictates how all secondary elements (windows, furniture, services) will align with the 60-degree grid. Utilize generative design software to simulate load paths and material waste before breaking ground. Finally, ensure your contractor has experience with non-orthogonal framing; the precision required for 60-degree construction leaves no room for the "close enough" margins of traditional building.