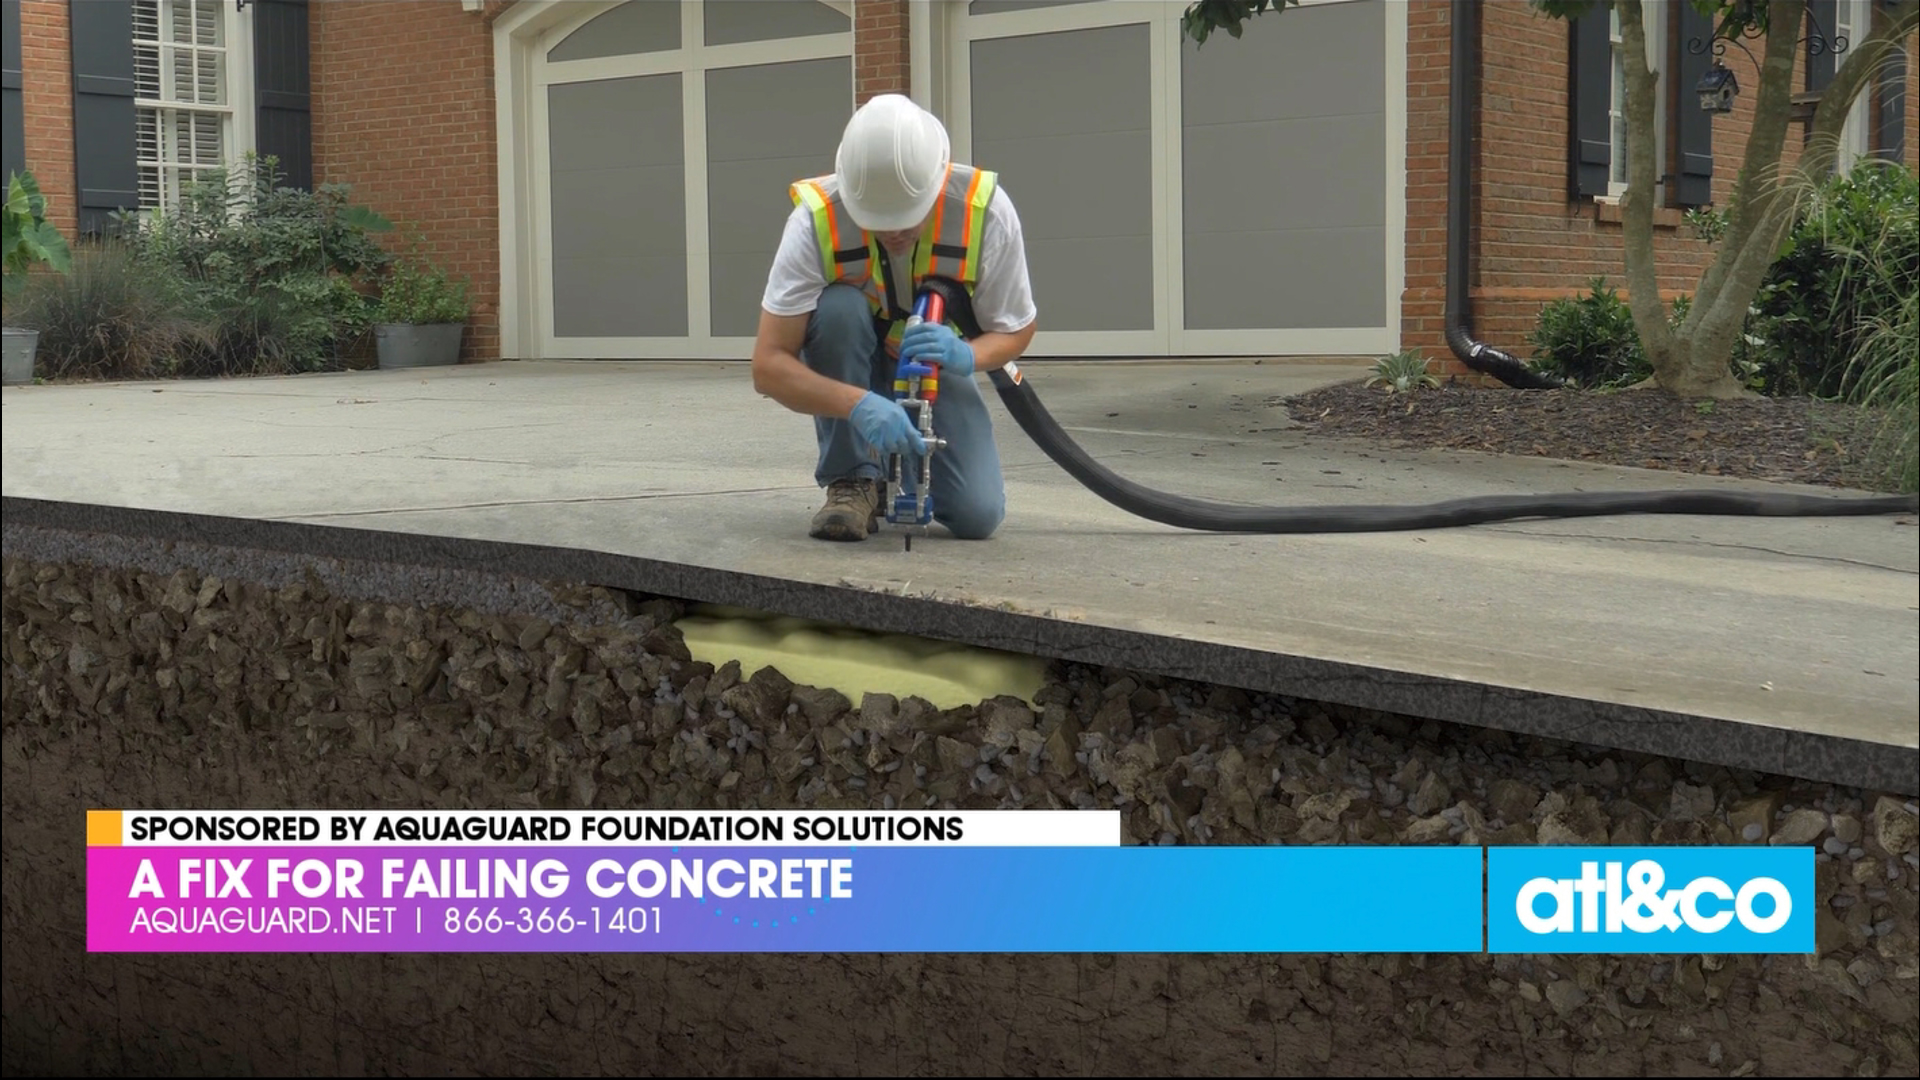
Aquaguard foundation repair refers to the specialized services provided by Aquaguard Foundation Solutions, a major regional entity operating primarily in the Southeastern United States, including Georgia and Alabama. The primary goal of their services is to identify and remediate structural weaknesses in residential and commercial foundations, addressing issues such as settlement, bowing walls, floor sloping, and moisture infiltration caused by compromised structural integrity.
When homeowners notice cracks in drywall, doors that stick, or gaps between the floor and baseboards, they are often observing the symptomatic results of foundation movement. Aquaguard employs a range of engineered solutions, including helical piers, carbon fiber reinforcement, and supplemental support beams, to stabilize and, in some cases, level a structure. Understanding the methodology behind these repairs is essential for homeowners tasked with evaluating the long-term health of their property and navigating the financial commitment associated with professional structural remediation.
The Scope of Foundation Distress
Foundations are subject to immense geological and environmental forces. Over time, factors such as soil composition, moisture saturation, and thermal expansion can cause the earth beneath a structure to shift. This movement is rarely uniform, leading to differential settlement, where one section of the foundation sinks faster or deeper than another.
Identifying Warning Signs
Before engaging a professional service, it is critical to recognize the specific signs of structural failure. Minor hairline cracks in concrete are often the result of curing and are usually cosmetic; however, structural distress manifests through more severe indicators:
- Vertical or Horizontal Cracks: Cracks that run diagonally across a foundation wall or horizontally along a basement wall often signify hydrostatic pressure or wall shifting.
- Sticking Doors and Windows: If doors or windows in the interior of the home are suddenly difficult to open or shut, it suggests that the house frame is warping due to settling.
- Floor Sloping: A noticeable decline in the floor level toward the center or corners of a room is a high-confidence indicator of pier or support column failure.
- Gaps in Exterior Masonry: Separation between the foundation and the brick veneer, or gaps between door frames and the exterior wall, require immediate inspection.
Engineered Solutions Offered by Aquaguard
Aquaguard Foundation Solutions utilizes a variety of patented or industry-standard mechanical systems. The selection of a specific remedy depends entirely on the geotechnical report and the specific nature of the movement observed at the site.
Helical and Push Piers
When a foundation is sinking due to loose or unstable soil, piers are installed to transfer the load of the structure to more stable, load-bearing strata deep underground.
- Helical Piers: These look like large steel screws. They are driven into the soil using hydraulic torque until they reach a solid soil layer. They are typically used for lighter structures or porches.
- Push Piers: These are heavy-duty steel pipes driven deep into the ground until they hit bedrock. They provide a rigid support system for heavier, main-structure foundations.
Wall Anchors and Carbon Fiber
When basement walls bow inward, the culprit is almost always lateral earth pressure. As the surrounding soil becomes saturated, it expands and exerts force against the wall.
- Wall Anchors: This system involves placing an interior plate on the basement wall and an exterior anchor in the soil away from the foundation. They are connected by a steel rod and tightened over time to pull the wall back to its original position.
- Carbon Fiber Reinforcement: For walls that are leaning but not yet failing, high-strength carbon fiber straps are epoxied directly to the wall. This prevents further inward bowing by distributing the pressure across the entire surface of the wall.
Crawl Space Encapsulation and Supports
Foundation health is intrinsically linked to moisture control. If a crawl space suffers from high humidity, the floor joists and wooden supports can rot, leading to sagging floors. Supplemental steel supports, often referred to as "smart jacks," are adjustable columns placed in the crawl space to stabilize the floor system from beneath.
Comparison of Common Remediation Methods
| Method | Primary Purpose | Installation Impact | Best For |
|---|---|---|---|
| Helical Piers | Settlement correction | Minimal excavation | Porches, light additions |
| Push Piers | Deep settlement repair | Moderate/High excavation | Main house foundations |
| Wall Anchors | Bowing wall correction | Requires yard access | Severely bowing walls |
| Carbon Fiber | Reinforcement | Non-invasive/Indoor | Minor bowing, cracks |
| Smart Jacks | Floor leveling | Minimal/Interior access | Sagging floor joists |
The Assessment and Consultation Process
Engaging a service like Aquaguard typically follows a standardized procedure designed to move from diagnosis to execution. As of 2026, homeowners should expect the following stages when considering foundation repair.
1. Professional Inspection
A certified inspector evaluates the crawl space, basement, and exterior perimeter. Using levels, laser measuring devices, and visual inspection of structural cracks, the specialist compiles an assessment of the current structural health.
2. Geotechnical Considerations
If the damage is extensive, an inspector may suggest obtaining a report from a third-party structural engineer. While foundation repair companies can diagnose common issues, major structural failures—such as those involving significant soil erosion or slope failure—often require a licensed Professional Engineer (PE) to sign off on the design of the repair plan.
3. Estimate and Proposal
Once the problem is identified, the company provides a proposal. This should detail the number of piers required, the depth they need to reach, the type of reinforcement, and a breakdown of costs. Homeowners should verify that these proposals include permits where required by local county or city ordinances.
4. Installation and Verification
Foundation work is heavy-duty construction. The installation of piers often involves hydraulic machinery and localized excavation. After the work is completed, the systems are load-tested to ensure that the foundation is supported by the new piers or anchors rather than the original, unstable soil.
Practical Guidance for Homeowners
When faced with a foundation repair project, the sheer scale of the work can be overwhelming. Follow these steps to ensure you are managing the project effectively:
- Check Regulatory Requirements: Before any work begins, ensure the company is pulling the necessary local permits. This is your primary protection against subpar construction.
- Manage Landscaping and Drainage: Often, foundation issues start with poor drainage. Once the structural repairs are finished, direct all downspouts away from the foundation with extensions. Improper water management is the leading cause of "repeat" foundation issues.
- Get Multiple Opinions: If the quote provided is significant, obtain a second opinion. Because foundation repair is an expensive endeavor, comparing the proposed methods—and the reasoning behind them—is a standard best practice.
- Review Warranty Terms: Foundation repairs often come with lifetime or transferable warranties. Ensure you understand what is covered, whether the warranty transfers to a future buyer, and what conditions (such as home modifications) might void it.
Frequently Asked Questions
Is foundation repair covered by standard homeowners insurance?
In most cases, standard homeowners insurance policies do not cover foundation repair. These policies typically cover "sudden and accidental" events like fire or falling trees, but exclude "earth movement," settling, or gradual water damage, which are the primary causes of foundation distress. Always review your specific policy declarations for exclusions.
Does a cracking wall always mean my house is failing?
No. Many homes experience minor "settling" during the first few years of construction as the house adjusts to its load. However, cracks that are wider than 1/4 inch, zig-zag patterns (stair-step cracks), or cracks that continue to grow over time require professional evaluation.
How long does the installation process typically take?
The duration depends on the severity of the damage. A small project involving a few carbon fiber straps might be completed in one or two days. A major pier installation project involving excavation around the entire perimeter of a home can take one to two weeks, depending on weather conditions and site accessibility.
Can I do foundation repair myself?
Foundation repair is a specialized engineering task that requires heavy machinery, structural knowledge, and significant liability insurance. Due to the risk of catastrophic structural failure if the foundation is lifted or supported incorrectly, this is not a suitable DIY project. Always hire qualified professionals.
What should I look for in a foundation repair contract?
A quality contract should clearly define the scope of work, the specific materials being used (e.g., brand and model of piers), the estimated timeline, the payment schedule, and the exact terms of the warranty. Avoid contracts that use vague language like "as needed" without specifying the maximum possible cost.
Final Recommendations
If you suspect your home requires foundation repair, prioritize a thorough, data-driven inspection before committing to a fix. Start by documenting the cracks and keeping a log of how they change over the course of a few months. When you interview providers, ask specifically for the methodology they intend to use and why that method is superior to others for your specific soil type. Finally, verify that your drainage system is functioning correctly, as this is the most cost-effective "preventative" foundation repair you can perform today.