Adding an island to a small kitchen requires balancing the functional desire for extra workspace with the physical reality of maintaining comfortable traffic flow. Successfully integrating this feature depends on adhering to strict clearance standards, choosing the right physical footprint, and ensuring the island serves a specific, space-saving purpose rather than crowding the existing layout.
Assessing the Feasibility of Your Kitchen Footprint
Before purchasing materials or moving cabinetry, the primary step is evaluating whether your kitchen is structurally and functionally suited for an island. The most critical factor is the "work triangle," the path between your stove, sink, and refrigerator. An island should enhance, not disrupt, this flow.
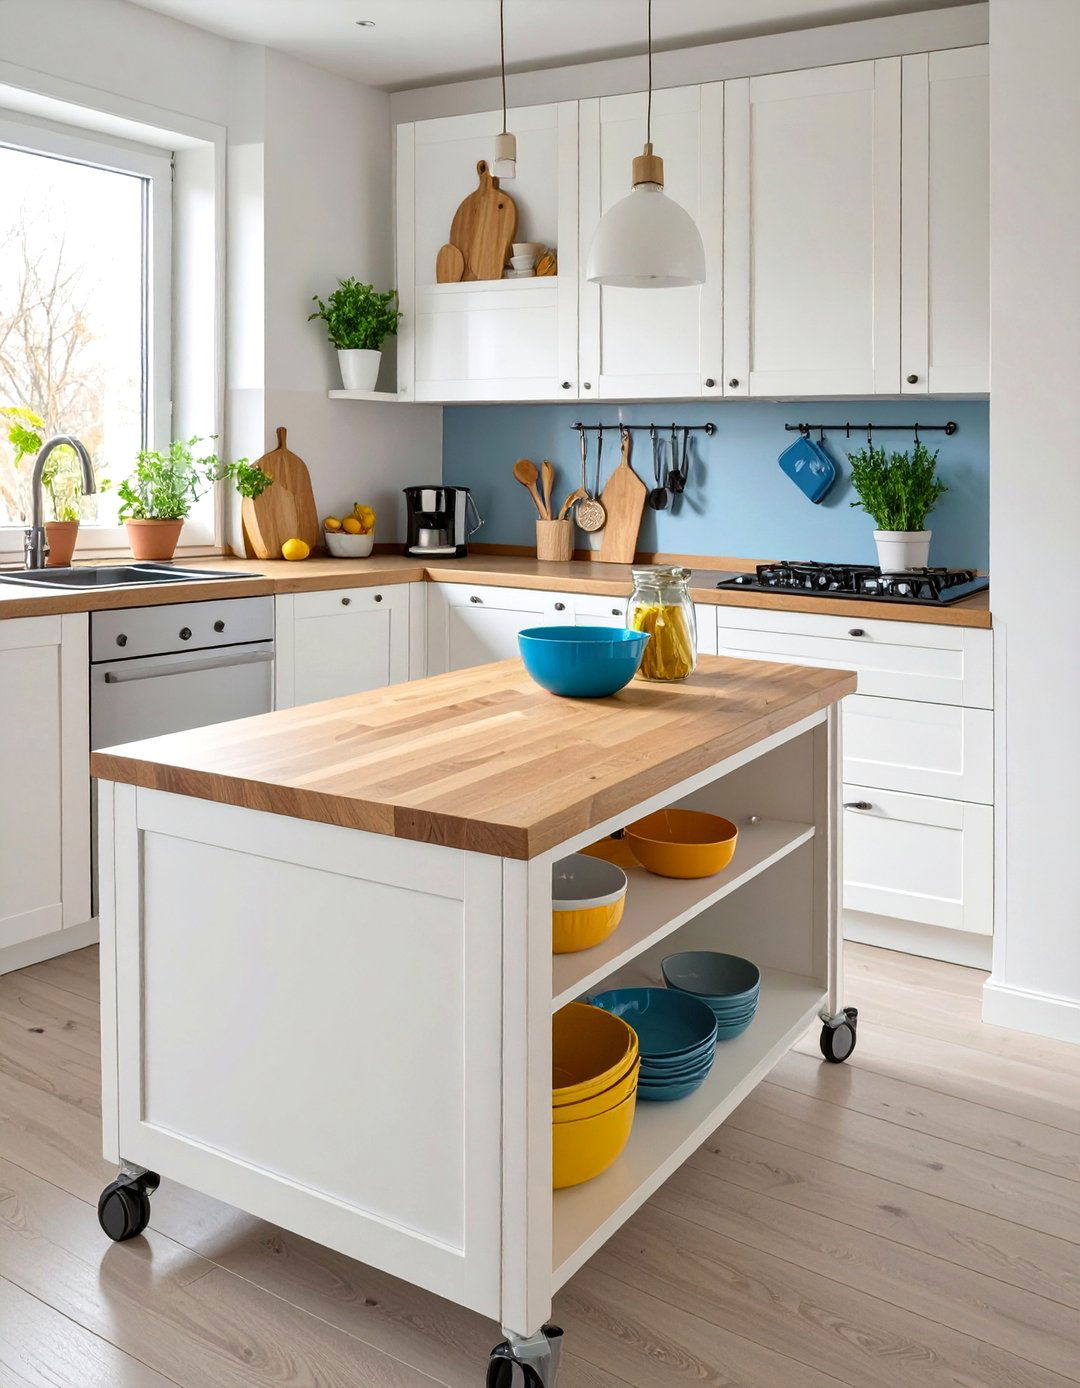
For a kitchen to accommodate an island, experts generally recommend a minimum room size of 10 feet by 12 feet, though smaller setups can work if you opt for non-traditional designs. The most vital metric is clearance: you must maintain at least 36 to 48 inches of walkway space on all sides of the island. If your kitchen layout forces you to choose between an island and a standard dishwasher door opening fully, the island is likely too large for the space. If the required clearance cannot be achieved, consider a mobile island on locking casters or a narrow, wall-attached console table as a space-saving alternative.
Defining the Purpose of Your Island
In a small kitchen, every square inch of the island must earn its keep. Determine your primary goal before drafting a design:
- Preparation and Chopping: Focus on a durable, easy-to-clean countertop material like butcher block or stainless steel.
- Social Seating: Prioritize an island with an extended overhang to allow for bar stools that can tuck completely underneath when not in use.
- Appliance Integration: If you are short on counter space, consider installing a microwave drawer or a small wine cooler within the base cabinetry to clear off your perimeter counters.
- Storage Expansion: Utilize the entire base for deep drawers or pull-out pantry shelving to alleviate pressure on existing cabinets.
Avoid "multipurpose" designs that attempt to do everything. A tiny island that tries to house a sink, a dishwasher, and a breakfast bar often results in a cluttered, non-functional workspace that feels more like a roadblock than a feature.
Design Standards and Ergonomic Clearance
When designing, refer to established kitchen planning guidelines to ensure the installation does not violate safety or building codes.
| Measurement Category | Recommended Standard |
|---|---|
| Walkway Clearance | 36–48 inches |
| Seating Overhang | 10–12 inches for bar stool knee space |
| Island Height (Standard) | 36 inches |
| Island Height (Counter/Bar) | 42 inches |
| Minimum Island Width | 24 inches |
If you are planning for plumbing, such as a prep sink, consult with a licensed contractor. Adding water and drainage lines to an island requires breaking into the subfloor, which may be restricted by your building’s joist structure or existing utility runs. Verify your local municipal building codes for residential kitchen renovations to understand if permits are required for electrical or plumbing changes.
Selecting the Right Type of Island for Limited Space
The industry offers several solutions tailored specifically for compact environments:
1. The Mobile Cart
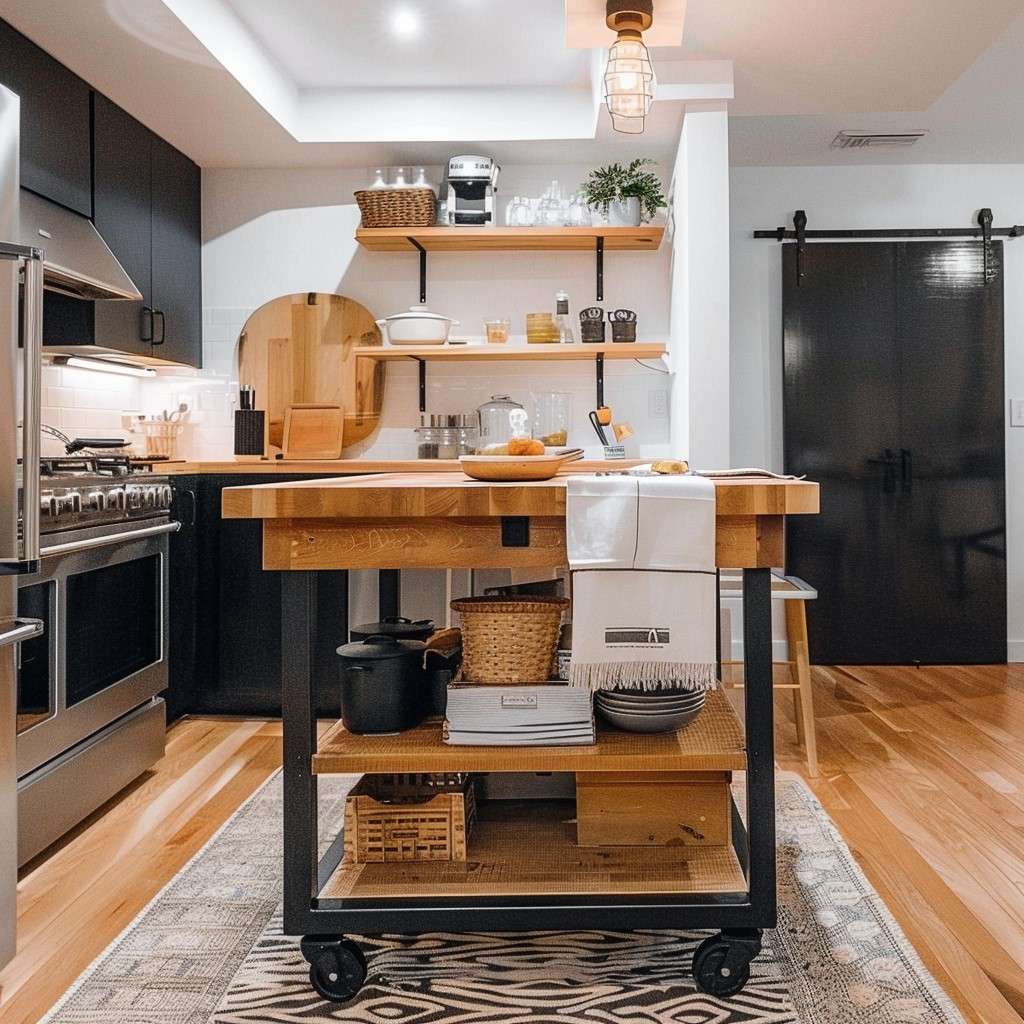
A high-quality, heavy-duty rolling cart is the most flexible choice. It provides supplemental prep space when needed and can be moved to a corner or against a wall when you need to navigate the kitchen for heavy cooking or cleaning. Look for carts with locking heavy-duty rubber wheels to ensure stability while cutting or using small appliances.
2. The Peninsula
If your small kitchen has an open layout, a peninsula—which attaches to a wall or existing cabinetry—often functions better than a standalone island. It effectively closes off the kitchen from the living area, creates a natural flow, and provides the benefits of an island without requiring clearance on all four sides.
3. The Narrow Custom Island
If you have sufficient length but limited depth, a custom-built island measuring 20 to 24 inches wide can still be effective. While you won't have space for a sink, the surface is perfectly adequate for chopping, mixing, and holding appliances. Using narrow cabinets (often found in bathroom vanity lines) can help you maximize this footprint.
Material Selection and Aesthetic Integration
In a small kitchen, heavy, dark cabinetry can make the space feel claustrophobic. To keep the kitchen feeling airy, consider a base with open shelving rather than solid doors, or use light-colored finishes that reflect natural light. If your existing cabinets are dark, choosing a white or wood-tone island can provide a balanced, intentional contrast rather than appearing like an afterthought.
Regarding countertops, the material should reflect the usage. Butcher block is excellent for small spaces as it feels warm and can be sanded down if it becomes nicked. Quartz is a popular, low-maintenance choice that is resistant to staining and etching, which is beneficial if the island will be your primary dining spot. Avoid overly thick edges or dramatic overhangs that can make the island look bulky or disproportionate in a tight room.
Avoiding Common Installation Mistakes
The most frequent error in small kitchen design is ignoring the "door swing" radius. Before finalizing your placement, tape out the island footprint on the floor. Open your oven, refrigerator, dishwasher, and existing cabinet doors. If the island blocks any of these, you must shift its position or shrink the island.
Another common mistake is neglecting lighting. Because an island creates a new work surface, you need dedicated task lighting. If you lack the ceiling height for large pendant lights, install low-profile recessed LED lights directly above the island. Proper lighting prevents the island from casting a shadow over your work area, which is a frequent complaint in improperly renovated small kitchens.
Frequently Asked Questions
Can I install a sink in a small kitchen island? Technically, yes, but it is a complex and expensive procedure. It requires professional plumbing work to route water supply and drain lines through the floor, which can be restricted by joist layout. If you only need a prep sink, consider a very small, single-basin model to save counter space.
What is the minimum size an island can be? An island can be as small as 24 inches by 24 inches and still serve as a useful prep station. However, anything smaller than this is generally considered a cart rather than a true island and may not provide enough surface area to justify the loss of floor space.
Is an island better than a kitchen table? For small kitchens, an island is generally more efficient because it doubles as a workspace and provides storage. A table is static and rarely offers storage, whereas an island maximizes the vertical and horizontal utility of a room.
Does an island add value to my home? Functionality is a key driver in home value. A well-designed, high-quality island that improves kitchen utility often appeals to buyers. However, a poorly placed island that makes a kitchen feel smaller can actually detract from value, as it makes the home feel cramped and poorly planned.
What if my kitchen is too small for a permanent island? Focus on a "drop-leaf" table or a slim console table. These options provide the necessary surface area during food preparation and can be folded down or pushed against a wall to reclaim the floor when the cooking is complete.
Recommendation for Success
Before committing to a permanent structure, conduct a week-long test. Use a cardboard box or painter's tape to mock up the dimensions of your proposed island in the center of your kitchen. Spend several days working, cleaning, and moving through the space. If you find yourself consistently bumping into the "island" or feeling restricted while moving between appliances, reduce the size or switch to a mobile option. A successful small kitchen island should increase your utility without forcing you to compromise on your ability to work safely and comfortably.