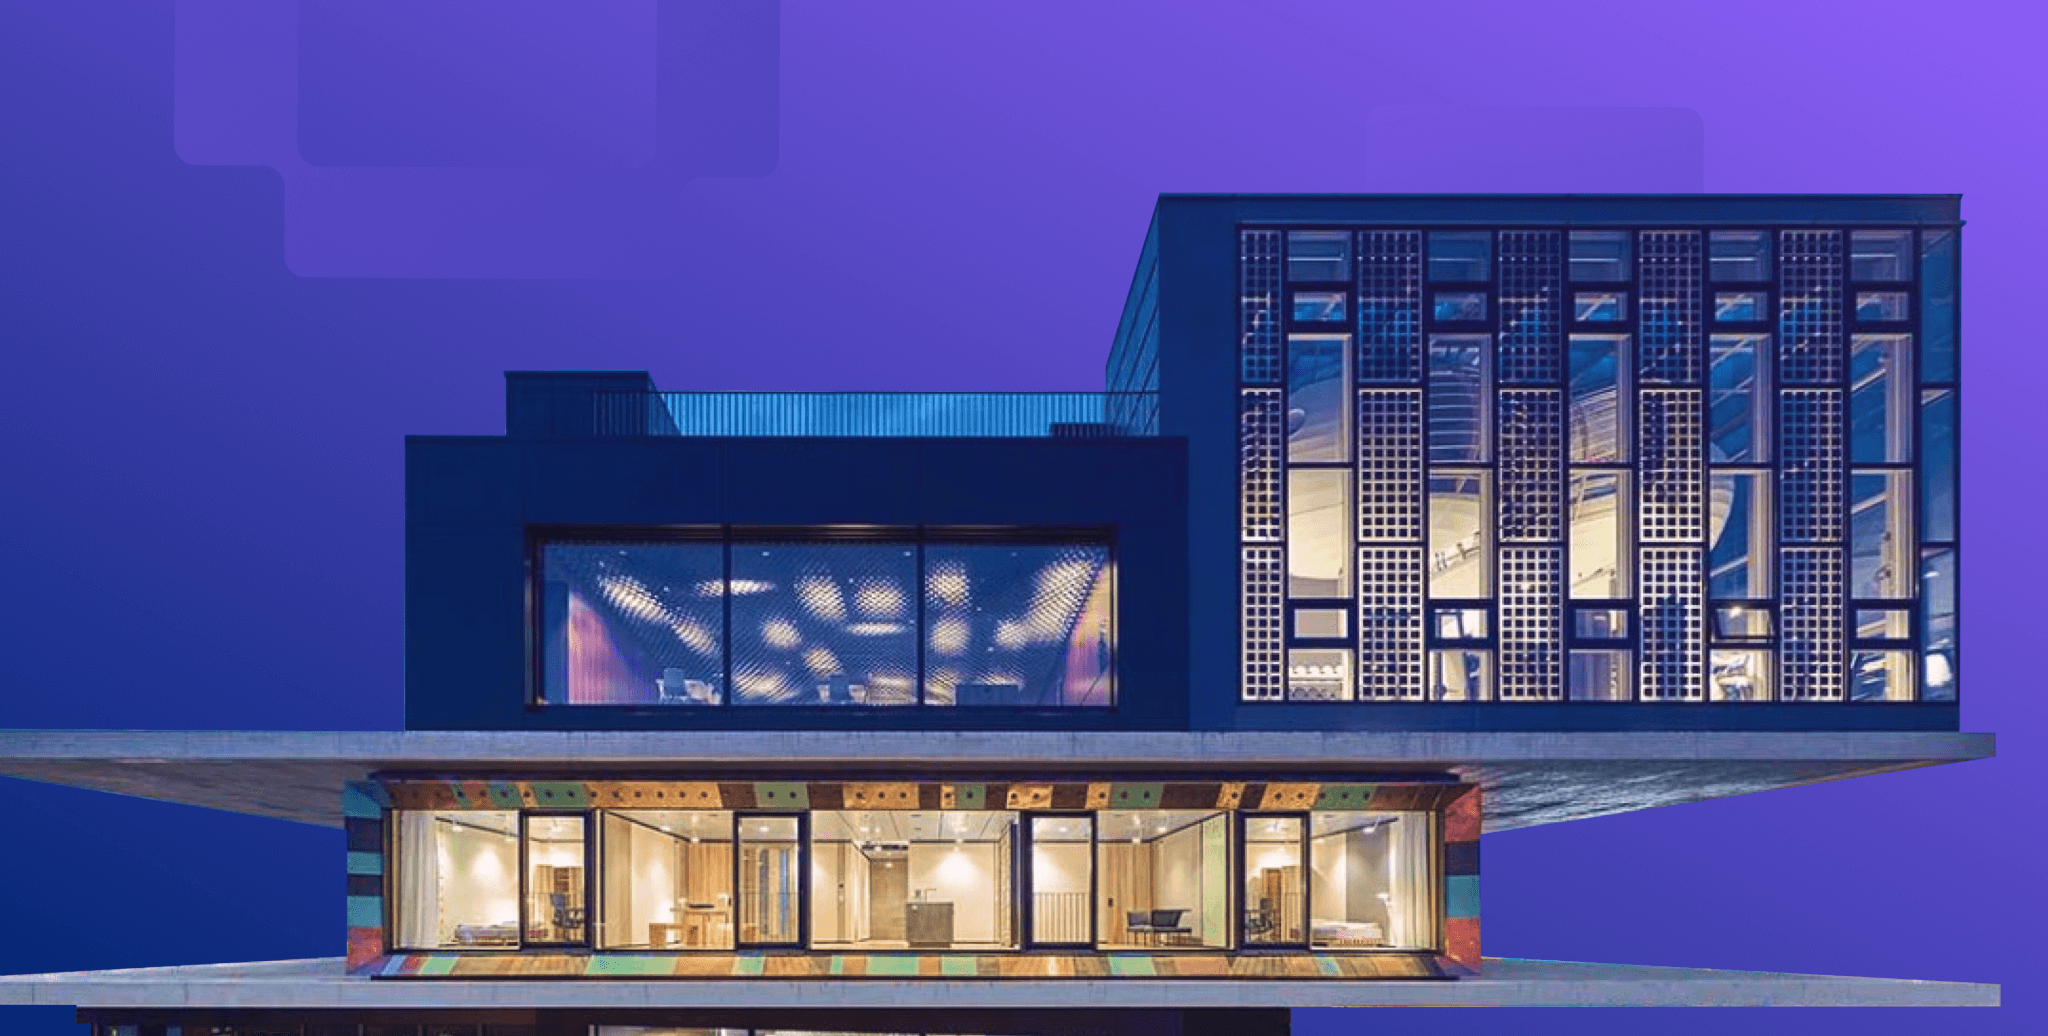
90a Design and Architecture is a specialized design firm focused on high-end residential, commercial, and interior transformations. By integrating minimalist aesthetics with functional complexity, the studio addresses urban living challenges through bespoke spatial planning, sustainable material selection, and rigorous project management, ensuring that every structure harmonizes with its specific environmental and cultural context.
The Philosophy of 90a Design and Architecture
At the core of 90a Design and Architecture lies a commitment to "purposeful minimalism." In the architectural landscape of 2026, where space is increasingly at a premium and environmental impact is a primary concern, the firm’s philosophy centers on the idea that architecture should do more with less. This does not merely refer to a visual aesthetic of clean lines and neutral palettes, but rather a structural efficiency where every square meter serves a dual purpose.
The "90a" identity often symbolizes an intersection—between the analytical (the '90' degree precision of structural engineering) and the organic (the 'a' representing the artistic and architectural fluidity). This duality allows the firm to navigate the rigid requirements of building codes while delivering spaces that feel breathing and alive. Their approach is heavily influenced by the belief that a well-designed space should improve the psychological well-being of its inhabitants, utilizing natural light, ventilation, and biophilic elements as fundamental building blocks rather than afterthoughts.
Core Services and Technical Specializations
90a Design and Architecture operates across several specialized domains, providing a turnkey solution from initial feasibility studies to final site handover. Their service model is designed to mitigate the fragmentation often found in the construction industry, where architects and interior designers operate in silos.
Architectural Design and Structural Planning
The firm specializes in landed residential properties and boutique commercial developments. In 2026, this involves extensive use of Building Information Modeling (BIM) to create digital twins of projects before ground is broken. This technical depth allows for the precise calculation of structural loads, thermal performance, and sunlight ingress, reducing errors during the construction phase.
Interior Architecture and Bespoke Carpentry
Unlike standard interior design, 90a focuses on "interior architecture," which involves altering the internal volume of a space. This includes the removal or reinforcement of non-load-bearing walls, the integration of smart-home infrastructure within the building’s "skin," and the design of custom joinery that acts as a structural element of the room.
Sustainable Integration and Regulatory Compliance
Operating primarily in high-density urban environments, 90a is well-versed in navigating complex local regulations, such as those set by the Building and Construction Authority (BCA) and the Urban Redevelopment Authority (URA). Their designs prioritize the Green Mark Scheme standards, focusing on:
- Passive Cooling: Reducing reliance on air conditioning through cross-ventilation.
- Material Lifecycle: Selecting low-carbon cements, recycled timber, and high-performance glass.
- Water Efficiency: Integrating greywater recycling systems in landed residential projects.
The 90a Design Process: From Concept to Completion
The methodology employed by 90a Design and Architecture is divided into distinct phases, ensuring transparency and precision throughout the project lifecycle.
1. Discovery and Feasibility
The process begins with an in-depth analysis of the site and the client’s brief. For residential clients, this involves a "lifestyle audit" to understand how the family interacts with their current environment. For commercial clients, the focus is on brand identity and operational flow. Technical feasibility includes soil tests, boundary surveys, and a review of existing utility infrastructure.
2. Schematic Design (SD)
During this phase, 90a develops the initial spatial concepts. Using 3D visualizations and VR (Virtual Reality) walkthroughs, clients can experience the volume and light of the proposed design long before construction begins. This is where the "big ideas" are tested against the budget and regulatory constraints.
3. Design Development and Documentation (DD)
Once the scheme is approved, the firm moves into technical drawings. This includes detailed floor plans, elevations, and sections. In 2026, 90a utilizes advanced AI-driven software to optimize floor plans for maximum "Gross Floor Area" (GFA) efficiency, ensuring no space is wasted.
4. Tender and Contractor Selection
90a assists clients in selecting the right builders. They prepare comprehensive tender documents that outline the exact specifications of materials and finishes, preventing "hidden costs" that often plague renovation and building projects.
5. Construction Administration (CA)
The architect’s role does not end at the drawing board. 90a provides site supervision to ensure that the contractor adheres to the design intent and quality standards. Regular site meetings and progress reports keep the client informed and ensure that the project remains on schedule.
Comparative Analysis: Project Types and Considerations
Choosing the right architectural approach depends heavily on the project type. 90a Design and Architecture tailors its technical depth to the specific needs of the asset class.
| Project Category | Primary Focus | Key Technical Requirement | Common 90a Solution |
|---|---|---|---|
| Landed Residential | Privacy & Expansion | Setback & Height Compliance | Split-level volumes with internal courtyards |
| High-Rise Interior | Space Optimization | Non-structural wall modification | Integrated "wall-furniture" systems |
| Commercial/Retail | Brand & Footfall | Fire Safety & M&E Integration | Modular layouts with concealed services |
| Conservation/Retrofit | Heritage Preservation | Structural Retrofitting | Modern steel "insertions" within old shells |
Technical Trends in 2026 Architecture
90a Design and Architecture stays at the forefront of the industry by adopting 2026’s most impactful technologies. The firm has shifted away from traditional "fixed" architecture toward adaptive environments.
Computational Design
By using algorithms to generate forms, 90a can create complex geometries that were previously too expensive or difficult to build. This is particularly useful in creating shading devices or facades that react to the angle of the sun, significantly reducing a building's energy consumption.
The Rise of Healthy Buildings
In 2026, the definition of a "good" building has expanded to include its impact on health. 90a integrates HEPA-grade air filtration systems, circadian lighting (which mimics natural sunlight to regulate sleep cycles), and non-toxic, low-VOC (Volatile Organic Compound) finishes as a standard practice rather than a luxury add-on.
Smart Home Ecosystems
Architecture is no longer just about the physical shell; it is about the "operating system" of the home. 90a ensures that all designs are "future-proofed" with fiber-optic backbones and centralized control hubs that manage everything from security to energy usage, often powered by integrated solar tiles.
Engaging 90a: Prerequisites and Expectations
Working with a boutique firm like 90a Design and Architecture requires a collaborative mindset. Prospective clients should be prepared for a highly iterative process.
Budgetary Planning
Architectural fees typically range from 8% to 15% of the total construction cost, depending on the complexity of the project. Clients must have a clear understanding of their financial boundaries, as high-end bespoke design involves premium materials and specialized labor.
Timeline Realities
A full architectural project, from first meeting to move-in, can take anywhere from 12 to 24 months. 90a emphasizes that the "design phase" (the first 3–6 months) is the most critical period for making decisions. Changes made once construction has started are the primary cause of budget overruns and delays.
The Client-Architect Relationship
Successful projects are built on trust. 90a acts as the client’s advocate, navigating the complexities of contractors, suppliers, and government agencies. Effective communication regarding lifestyle needs, aesthetic preferences, and long-term goals is essential.
Common Challenges and 90a Solutions
Modern architecture is fraught with challenges, particularly in a landscape of fluctuating material costs and tightening regulations. 90a has developed several strategies to address these:
- Space Scarcity: In urban environments, every inch counts. 90a uses "mezzanine" logic and hidden storage solutions to create the illusion of vastness in small footprints.
- Climate Change: With rising temperatures in 2026, the firm uses thermal mass materials and green roofs to naturally regulate indoor temperatures.
- Supply Chain Volatility: 90a maintains a database of local and regional sustainable suppliers to reduce lead times and carbon footprints associated with international shipping.
FAQs
What is the difference between an interior designer and 90a Design and Architecture?
While an interior designer focuses on the "skin" of the space (furniture, paint, and decor), 90a Design and Architecture focuses on the "bones." This includes structural changes, electrical and plumbing overhauls, and the relationship between the interior and exterior of the building. 90a provides a more holistic, technically grounded approach that ensures the space is both beautiful and structurally sound.
How does 90a handle regulatory approvals?
90a manages the entire submission process to relevant authorities, such as the URA and BCA. This includes ensuring the design meets Fire Safety Bureau (FSB) requirements and adheres to Plot Ratio and Gross Floor Area (GFA) limits. Their expertise in local codes prevents costly fines or the need for mid-construction demolition.
Can 90a work on small-scale renovations?
While known for larger projects, 90a often takes on "high-impact" small renovations. These are projects where the spatial challenge is complex and requires architectural intervention rather than just cosmetic updates. Their focus is on the quality of the design rather than the sheer size of the project.
Is sustainable design more expensive?
Initially, sustainable materials and systems can have a higher upfront cost (typically 5–10% more). However, 90a demonstrates through long-term "cost-of-ownership" analysis that these features pay for themselves through reduced energy bills, lower maintenance costs, and higher property resale values in an increasingly eco-conscious market.
Does 90a provide 3D renderings?
Yes, 90a utilizes high-fidelity 3D renderings and VR walkthroughs as a standard part of their design process. This allows clients to visualize materials, lighting, and spatial flow accurately, reducing the likelihood of dissatisfaction with the final result.
Practical Recommendation for Homeowners and Developers
When considering 90a Design and Architecture for a project, the most effective first step is to conduct a "Site Feasibility Study." Rather than jumping directly into aesthetic design, allow the firm to analyze the constraints and opportunities of your specific location. This technical foundation will save months of rework and thousands of dollars in potential regulatory issues. Whether you are looking to build a multi-generational family home or a modern retail space, prioritizing the structural and environmental logic of the building will always yield a superior long-term result.