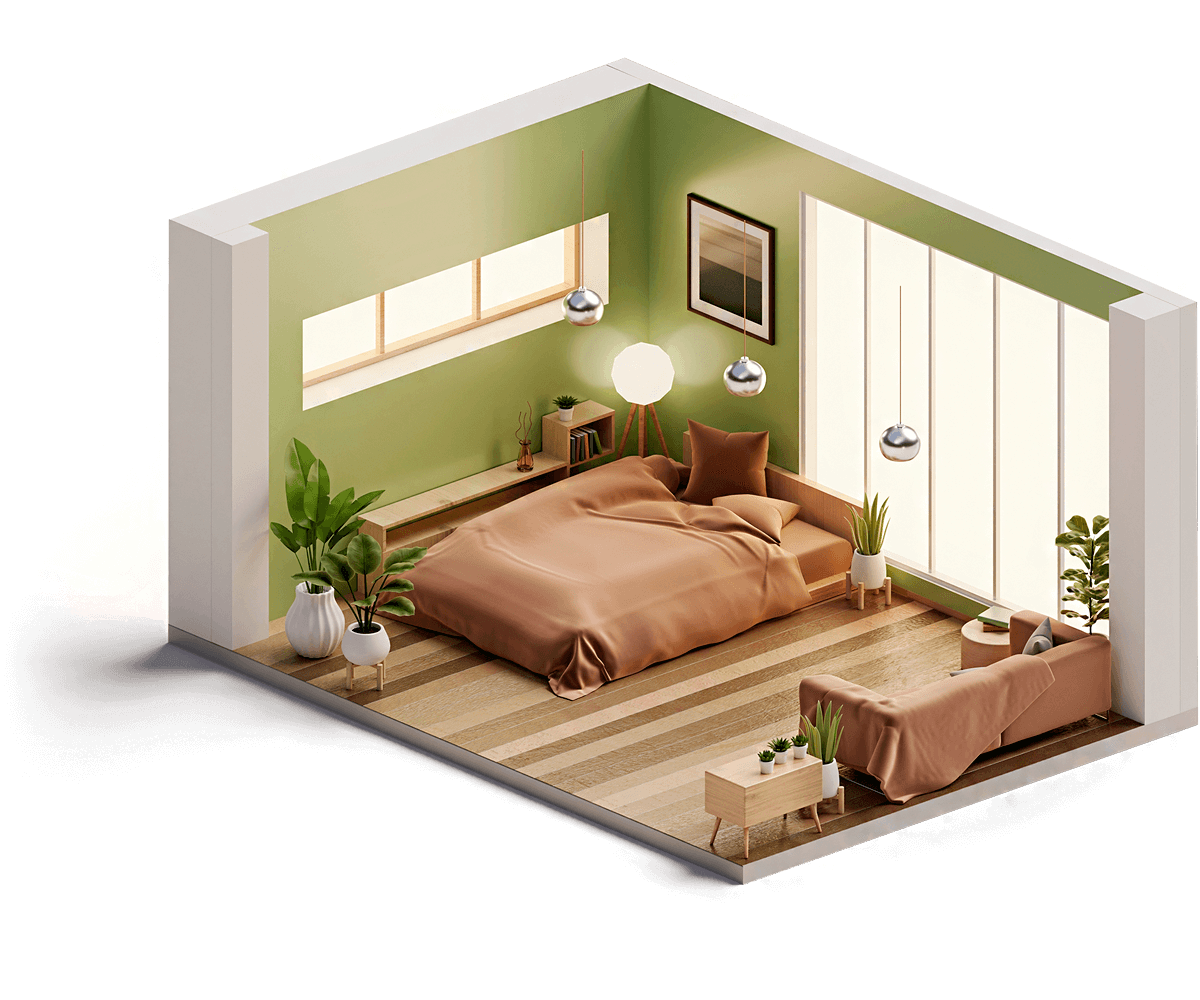
Utilizing a design room online 3D tool allows individuals and professionals to accurately visualize interior spaces, test spatial layouts, evaluate color palettes, and plan renovations before committing physical labor or financial resources. These browser-based applications bridge the gap between abstract architectural blueprints and tangible home staging, offering interactive environments where walls, furniture, and lighting can be manipulated in real time.
Introduction to Online 3D Room Design
The evolution of browser-based computer graphics has democratized interior architecture. Where homeowners and independent designers once relied on complex computer-aided design (CAD) software or manual floor plans, modern online 3D room design platforms operate directly within web browsers using technologies like WebGL. This accessibility enables users to build virtual replicas of their spaces to test structural modifications, optimize traffic flow, and experiment with decor without needing specialized hardware or advanced technical training.
By leveraging these platforms, users can prevent costly mistakes—such as purchasing furniture that obstructs doorways or selecting paint hues that clash with natural light patterns. Resolving ambiguity around whether a specific layout will function in practice becomes significantly easier when viewing a room from multiple perspectives, including top-down orthographic views and immersive first-person walkthroughs.
1. Visualizing Complete Room Layouts and Floor Plans
The foundational utility of any 3D design room application begins with spatial mapping. Users can input the exact architectural dimensions of a physical space, including wall lengths, ceiling heights, and structural angles.
Once the shell is established, the software generates a blank canvas that represents the room accurately in three dimensions. This process allows planners to experiment with furniture placement, assess spatial constraints, and ensure that architectural elements like radiators, columns, and alcoves are accounted for before any physical changes occur.
Steps to Constructing an Accurate Floor Plan
- Measure precisely: Capture wall-to-wall distances at floor and ceiling levels to account for uneven construction.
- Mark structural openings: Note the exact locations, widths, and swing directions of doors and windows.
- Input parameters: Enter these dimensions into the online tool to generate a proportional 2D grid and 3D wireframe.
- Establish zones: Define functional areas, such as seating zones, work spaces, or circulation pathways, to guide subsequent decorating phases.
2. Testing Furniture Scale and Spatial Flow
One of the most frequent errors in interior design is misjudging the scale of furniture relative to room dimensions. Oversized sofas can overwhelm small living areas, while diminutive accent tables can get lost in sprawling open-plan spaces.
Online 3D design tools feature extensive libraries of generic and branded furniture models scaled to real-world measurements. Users can drag and drop items into their virtual rooms to check clearance zones. Ensuring adequate walking space—typically maintaining a minimum of 30 to 36 inches in primary pathways—prevents the room from feeling cramped or inaccessible.
3. Experimenting with Color Schemes and Wall Treatments
Paint selection is notoriously difficult to finalize using static color swatches or small paper samples, as surrounding light and adjacent surfaces heavily influence visual perception.
Within a 3D design environment, users can apply different paint colors, wallpapers, wood paneling, or tile textures to individual walls instantaneously. Because advanced rendering engines simulate light interaction, users can observe how a dark accent wall absorbs light or how a high-gloss finish reflects natural illumination from nearby windows, leading to more confident aesthetic choices.
4. Simulating Natural and Artificial Lighting
Lighting dictates the mood, utility, and color fidelity of any interior space. High-end online 3D room planners incorporate time-of-day and geographic lighting simulations.
By adjusting the virtual sun's position, azimuth, and intensity, designers can analyze how morning light differs from harsh afternoon rays in a specific room. Furthermore, users can place artificial light sources—such as recessed ceiling fixtures, pendant lights, floor lamps, and LED strips—to identify dark corners and ensure balanced illumination across the entire environment.
5. Planning Kitchen and Bathroom Remodels
Kitchens and bathrooms require strict adherence to plumbing, electrical, and ergonomic standards. Remodeling these spaces carries high financial risk if mistakes are made during installation.
Using a 3D design tool allows homeowners and contractors to map out cabinetry, countertops, sinks, and appliances with millimeter precision. Users can verify work triangle clearances (the distance between the refrigerator, sink, and stove) and ensure that cabinet doors and dishwasher drawers can open fully without colliding with structural obstructions or other fixtures.
6. Creating Remodeling and Renovation Blueprints
Beyond aesthetic styling, online 3D room tools assist in structural planning. While they rarely replace certified architectural stamps required for municipal permits, they help communicate concepts to builders and general contractors.
Users can toggle between structural views to plan wall removals, additions, or the installation of partition walls. Visualizing these modifications helps stakeholders understand the impact on structural sightlines, natural light penetration, and overall home utility before demolition begins.
7. Staging and Decorating for Real Estate Marketing
Virtual staging has become a cost-effective alternative to physical staging for real estate agents and property flippers. Empty rooms often appear smaller in photographs because buyers lack scale references.
By populating vacant properties with contemporary digital furniture, decor, and rugs, agents can showcase a property's potential to prospective buyers. Online 3D design platforms enable the generation of high-resolution photo renders and virtual 360-degree panoramas that can be embedded into listing websites and marketing campaigns.
8. Managing Budgets and Shopping Lists
Many modern online 3D design platforms integrate product catalogs directly with e-commerce systems. As users place items into their virtual rooms, the software compiles a dynamic inventory list.
This inventory tracks item descriptions, manufacturer details, quantities, and cumulative costs. Users can monitor their expenditure in real time, swapping out expensive designer furniture for budget-friendly alternatives while keeping track of how substitutions alter the visual coherence and total cost of the project.
9. Collaborating Remotely with Designers and Family Members
Interior design projects frequently involve multiple decision-makers, including family members, spouses, or hired design professionals. Coordinating schedules for in-person meetings can delay project timelines.
Cloud-based 3D design tools resolve this friction by allowing multiple users to access, view, and edit the same project file from different locations. Stakeholders can leave digital sticky notes, suggest alternative layouts, and vote on design variations within a shared collaborative dashboard, streamlining decision-making.
10. Generating Photorealistic Renders for Client Presentations
For professional interior designers and architects, client communication is paramount. Traditional 2D floor plans and mood boards can leave gaps in a client's imagination.
Advanced online 3D tools feature cloud-rendering capabilities that produce photorealistic images, complete with ray-tracing, shadow casting, and material texture reflections. Presenting these lifelike renderings helps align client expectations with the designer's vision, reducing revisions and securing project sign-off more efficiently.
Comparison of Popular Online 3D Room Design Platforms
| Feature / Platform | Floorplanner | Planner 5D | SketchUp Free | Homestyler |
|---|---|---|---|---|
| Primary Focus | Floor plans & quick layouts | Home remodeling & interior decor | Custom 3D modeling & architecture | Interior styling & rendering |
| Interface Complexity | Beginner-friendly | Moderate | Advanced | Beginner-friendly |
| Rendering Quality | Standard 2D/3D | Good quality, fast render | Dependent on extensions | High photorealism |
| Collaboration | Team & client sharing | Multi-platform sync | Cloud-based sharing | Community & pro sharing |
| Cost Model | Freemium / Tiered | Freemium / Subscription | Free basic web tier | Freemium / Pay-per-render |
Frequently Asked Questions
Do I need technical experience to use an online 3D room designer?
No prior CAD experience is required for most consumer-facing online 3D room designers. Platforms like Floorplanner and Homestyler use intuitive drag-and-drop mechanics designed for homeowners and hobbyists, allowing users to build and furnish rooms within minutes of logging in.
Can online 3D design tools help me save money on a renovation?
Yes, by allowing you to test layouts, color schemes, and furniture scales digitally before making purchases, these tools reduce costly ordering errors. You can verify that furniture fits correctly and check if paint colors work together, preventing expensive returns and repainting.
Are web-based 3D room designers free to use?
Most platforms operate on a freemium model. Basic floor planning, standard furniture catalogs, and simple 2D/3D viewing are typically free. However, advanced features such as high-resolution photorealistic rendering, massive item libraries, and commercial licensing usually require a subscription or pay-per-use credits.
Will these tools work on mobile devices and tablets?
Many modern online 3D design applications utilize responsive web design or offer dedicated iOS and Android applications. While simple layout adjustments and viewing can be performed comfortably on tablets or smartphones, complex modeling and precise measurements are generally easier to execute on desktop or laptop computers.
Can I share my virtual room design with a professional contractor?
Yes, most platforms allow you to export your designs as image files (JPEG/PNG), PDF blueprint summaries, or shareable cloud links. Contractors can use these visual exports to understand spatial requirements, electrical placements, and furniture dimensions for installation.
Practical Recommendation
To get started with online 3D room design, begin by measuring your target space accurately with a laser measure or tape. Select a platform that matches your technical comfort level and project scope—such as an interior styling tool for redecorating or a structural planner for remodeling. Build your baseline floor plan first, apply core structural elements, and test multiple furniture and lighting configurations before finalizing any purchasing or renovation decisions.