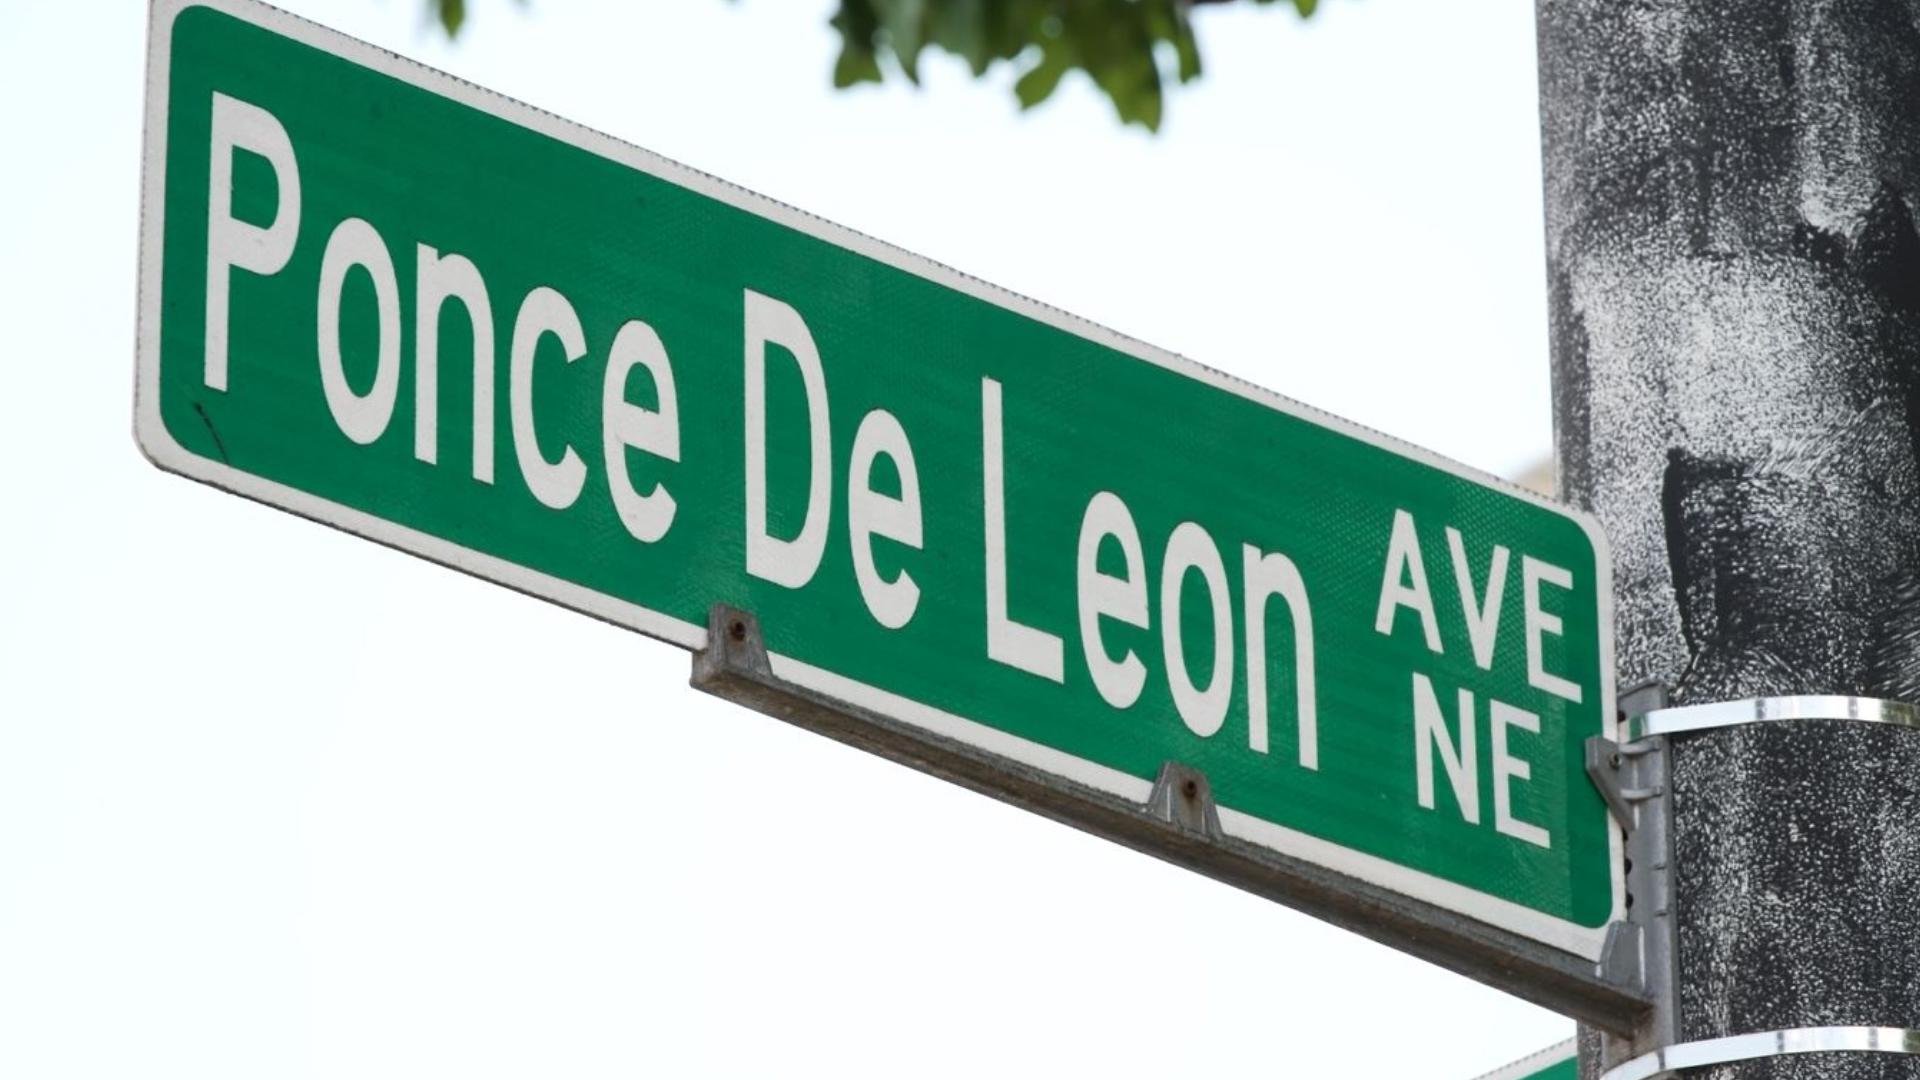
The address 675 Ponce de Leon Ave NE serves as the official location of Ponce City Market (PCM), a premier mixed-use landmark in Atlanta’s Old Fourth Ward. At street level, this site functions as a critical nexus of the Atlanta BeltLine, offering a sophisticated blend of historic industrial architecture, luxury retail, a world-renowned food hall, and sustainable urban design that defines modern Atlanta.
Occupying the historic Sears, Roebuck & Co. building, which dates back to 1926, 675 Ponce de Leon Ave NE has evolved from a distribution center into the heartbeat of the city’s creative and tech sectors. By 2026, the site has further solidified its role as a model for "live-work-play" ecosystems, integrating new mass-timber structures and residential towers that expand its footprint while honoring its red-brick heritage. To understand this address at street level is to understand the intersection of Atlanta’s past and its dense, transit-oriented future.
The Architectural Legacy of the 675 Ponce de Leon Footprint
The street-level experience at 675 Ponce de Leon is dominated by the sheer scale of the original structure. As one of the largest brick buildings in the Southeastern United States, the edifice spans approximately 2.1 million square feet. The ground-floor exterior is characterized by its expansive industrial steel-frame windows and rugged masonry, which have been meticulously preserved through one of the most ambitious adaptive reuse projects in American history.
From Sears to City Hall East
Before it was a lifestyle destination, the site was the Sears, Roebuck & Co. retail and mail-order warehouse. In the mid-20th century, it was a logistical marvel, with rail lines running directly into the building to facilitate the movement of goods. Following the departure of Sears, the City of Atlanta purchased the building in 1991 to serve as "City Hall East," housing various municipal offices and police precincts. However, much of the massive structure remained underutilized until Jamestown, a real estate investment and management firm, acquired it in 2011.
The Modern Streetscape
Today, the street-level facade acts as a permeable membrane between the building and the surrounding neighborhood. Unlike traditional shopping malls that isolate themselves from the street, 675 Ponce de Leon features multiple entry points that invite pedestrians from both Ponce de Leon Avenue to the south and the Atlanta BeltLine to the north. The use of reclaimed wood, exposed steel, and weathered brick at the ground level creates a tactile environment that feels both historic and contemporary.
Navigating the Ground Level: Entry Points and Zones
The complexity of 675 Ponce de Leon Ave NE requires an understanding of its various "front doors." Because the building sits on a grade, the street level on Ponce de Leon Avenue is technically distinct from the entrance levels connected to the BeltLine.
The Ponce de Leon Avenue Frontage
The southern face of the building is the formal "front" of the address. Here, visitors encounter wide sidewalks, landscaped medians, and the iconic "Ponce City Market" neon signage. This level provides access to major ground-floor tenants and the main lobby for the upper-floor office spaces (housing companies such as Mailchimp and FanDuel). The interaction here is urban and fast-paced, with heavy vehicular traffic on Ponce de Leon Ave balanced by dedicated ride-share drop-off zones and valet stations.
The Courtyard and Central Food Hall
Walking through the main archways leads to the central courtyard. This area serves as a transition zone between the bustling street and the interior retail environment. The Central Food Hall, the "crown jewel" of the ground floor, features dozens of vendors ranging from local artisans to James Beard Award-winning chefs. The layout encourages a "European market" vibe, with high ceilings, communal seating, and visible remnants of the building’s original mechanical systems.
The North Avenue and BeltLine Connection
On the northern side, the building interfaces with the Eastside Trail of the Atlanta BeltLine. This is perhaps the most active pedestrian area in the city. The transition from the paved trail to the building is seamless, featuring a large "shed" area that hosts seasonal markets and provides bike valet services. This street-level (or trail-level) portrait is defined by cyclists, joggers, and families, emphasizing the building’s role as a transit-oriented development.
The Retail and Culinary Landscape at Street Level
The ground floor of 675 Ponce de Leon is carefully curated to balance national flagship stores with local boutiques. This "street-level portrait" is not just about commerce; it is about creating a destination that rewards exploration.
Retail Mix
The retail strategy focuses on "omnichannel" brands—companies that started online and used Ponce City Market to establish their first physical presence in the Southeast. Notable ground-floor tenants often include:
- Apparel: Brands like Madewell, J.Crew, and Anthropologie.
- Home Goods: Flagship locations for West Elm and Williams Sonoma.
- Local Artisans: The "Citizen Supply" marketplace, which hosts rotating local makers within a large curated space.
The Food Hall Experience
The Food Hall is the primary driver of foot traffic. At street level, the smell of diverse cuisines—from authentic Szechuan noodles to Southern fried chicken—defines the atmosphere. The design preserves the original concrete floors and mushroom columns, providing a gritty, authentic backdrop to the high-end culinary offerings. By 2026, the food hall has expanded its "grab-and-go" capabilities to serve the increasing number of residents living in the immediate vicinity.
| Feature Area | Primary Access Point | Primary Use | Atmospheric Note |
|---|---|---|---|
| Central Food Hall | Courtyard / BeltLine | Dining & Socializing | High-energy, industrial, aromatic |
| The Courtyard | Ponce de Leon Ave | Transition & Events | Open-air, festive, architectural |
| The Shed | BeltLine Eastside Trail | Biking & Quick Service | Transit-oriented, active, breezy |
| Retail Row | Ponce de Leon / Interior | Shopping | Modern, polished, high-ceilinged |
| Office Lobbies | Ponce de Leon Ave | Professional Access | Sophisticated, secure, historic |
The Impact of the Atlanta BeltLine Integration
One cannot discuss the street-level portrait of 675 Ponce de Leon without acknowledging the Atlanta BeltLine. The Eastside Trail runs directly alongside the building’s northern edge, effectively creating a second "main street" for the property.
Transit and Connectivity
The integration with the BeltLine has shifted the "center of gravity" for the building. While the Ponce de Leon Ave side handles cars and buses, the BeltLine side handles thousands of pedestrians and cyclists daily. This has led to the development of specific infrastructure:
- Bike Valet: A dedicated service for cyclists, reducing the need for sprawling parking lots.
- Outdoor Seating: Many restaurants have "back doors" that open directly onto the trail, offering patio seating that overlooks the urban greenway.
- Public Art: The area between the building and the trail is a gallery for murals and sculptures, contributing to the cultural fabric of the Old Fourth Ward.
Urban Cooling and Green Space
At street level, the building incorporates sustainable landscaping. This includes "living walls" and bioswales that manage stormwater runoff—a critical feature given the massive footprint of the roof. These green elements soften the industrial aesthetic and help mitigate the urban heat island effect.
New Developments and 2026 Status: 619 Ponce and Signal House
As of 2026, the street-level portrait of 675 Ponce de Leon Ave NE includes two significant expansions that were completed in the mid-2020s. These additions have modernized the site’s sustainability profile and increased its residential density.
619 Ponce: A Mass Timber Milestone
Located at the corner of Ponce de Leon Ave and Glen Iris Drive, 619 Ponce is a four-story mass timber office and retail building. This structure is a stark visual contrast to the heavy brick of the main building, featuring exposed wood beams and large glass facades. At street level, it offers additional boutique retail space and serves as a testament to environmentally conscious construction.
Signal House and Forth Hotel
To the north and east, new residential and hospitality towers like Signal House have transformed the skyline. Signal House, specifically designed for active adults and those seeking a digital-first living experience, brings a sleek, modern aesthetic to the street level. Meanwhile, the nearby Forth Hotel adds a luxury hospitality component, ensuring that the 675 Ponce campus is active 24/7.
Practical Information for Visiting 675 Ponce de Leon Ave NE
Visiting this location requires some logistical planning due to its popularity and its position in a high-traffic corridor.
Parking and Accessibility
While the building promotes transit and walking, it houses a massive subterranean and multi-level parking deck.
- ParkMobile: All parking at Ponce City Market is paid via the ParkMobile app or onsite kiosks.
- Validation: Some retailers provide parking validation, though this is not universal.
- Accessibility: The building is fully ADA-compliant, with elevators connecting the various levels of the Food Hall, the retail floors, and the Rooftop (The Roof at Ponce City Market).
Security and Safety
The street-level environment is monitored by a private security team 24/7. The area is generally considered safe, but like any major urban hub, visitors are encouraged to be aware of their surroundings, particularly when walking on the BeltLine after dark.
Public Transit
Several MARTA bus lines serve the address directly (Routes 2 and 102). For those using rail, the North Avenue Station is the closest, though it requires a short bus ride or a 15-minute walk to reach the building.
The Sensory Experience: A "Street-Level Portrait"
To truly capture the portrait of 675 Ponce de Leon, one must consider the sensory details. It is the sound of the original freight elevators still in operation—now used for passengers. It is the sight of the "Skyline Park" sign glowing against the twilight. It is the feel of the cool air as you move from the humid Georgia heat into the massive, air-conditioned expanse of the Food Hall.
The street level is a place of constant motion. You will see tech workers with laptops sitting on the outdoor bleacher-style seating, tourists taking photos of the murals, and residents walking their dogs toward Historic Fourth Ward Park (located just a block away). It is a microcosm of the "New South"—an area that respects its industrial roots while pivoting toward a future defined by density, technology, and community.
FAQs About 675 Ponce de Leon Ave NE
What is the history of the building at 675 Ponce de Leon Ave NE?
The building was originally constructed in 1926 by Sears, Roebuck & Co. as a regional retail outlet and warehouse. It was later used by the City of Atlanta as City Hall East from 1991 until 2011. Jamestown purchased the property in 2011 and transformed it into the mixed-use development known as Ponce City Market, which opened in stages starting in 2014.
Is there a fee to enter Ponce City Market?
No, there is no fee to enter the street-level retail areas, the Food Hall, or the courtyard of 675 Ponce de Leon Ave NE. However, there is a fee to access "The Roof," which includes Skyline Park (an amusement area) and 9 Mile Station (a rooftop restaurant). Parking is also a paid service for all visitors.
How do I access the Atlanta BeltLine from the building?
You can access the BeltLine Eastside Trail from the northern side of the building. There are clear signs leading from the Central Food Hall and the Courtyard toward "The Shed," which opens directly onto the elevated trail. There is also a staircase and elevator access from the Ponce de Leon Avenue sidewalk.
Can you live at 675 Ponce de Leon Ave NE?
Yes, the upper floors of the main building contain the "Flats at Ponce City Market," which are loft-style apartments. Additionally, the newer 2020s expansions, such as Signal House, have added hundreds of residential units to the immediate campus, offering a variety of living options from studios to multi-bedroom apartments.
What are the main attractions at street level?
The primary attractions include the Central Food Hall, the various flagship retail stores, and the outdoor courtyard which often hosts pop-up events and seasonal markets. The building’s proximity to the Historic Fourth Ward Park also makes the surrounding streetscape a major draw for recreation.
Strategic Recommendation for Visitors and Tenants
For those planning to visit or establish a presence at 675 Ponce de Leon Ave NE, the most important factor is connectivity. If you are a visitor, prioritize arriving via the BeltLine or ride-share to avoid the complexities of the parking deck during peak weekend hours. If you are a potential commercial tenant, understand that the "street-level portrait" is your greatest marketing tool; the constant flow of diverse foot traffic provides a level of visibility that is unmatched in the Atlanta market.
As we move through 2026, 675 Ponce de Leon stands as more than just an address. It is a functional piece of urban infrastructure that proves how historic preservation can coexist with rapid modernization. Whether you are there for a quick bite in the Food Hall or to work in a cutting-edge mass-timber office, the street-level experience remains the most vital part of the building's identity.