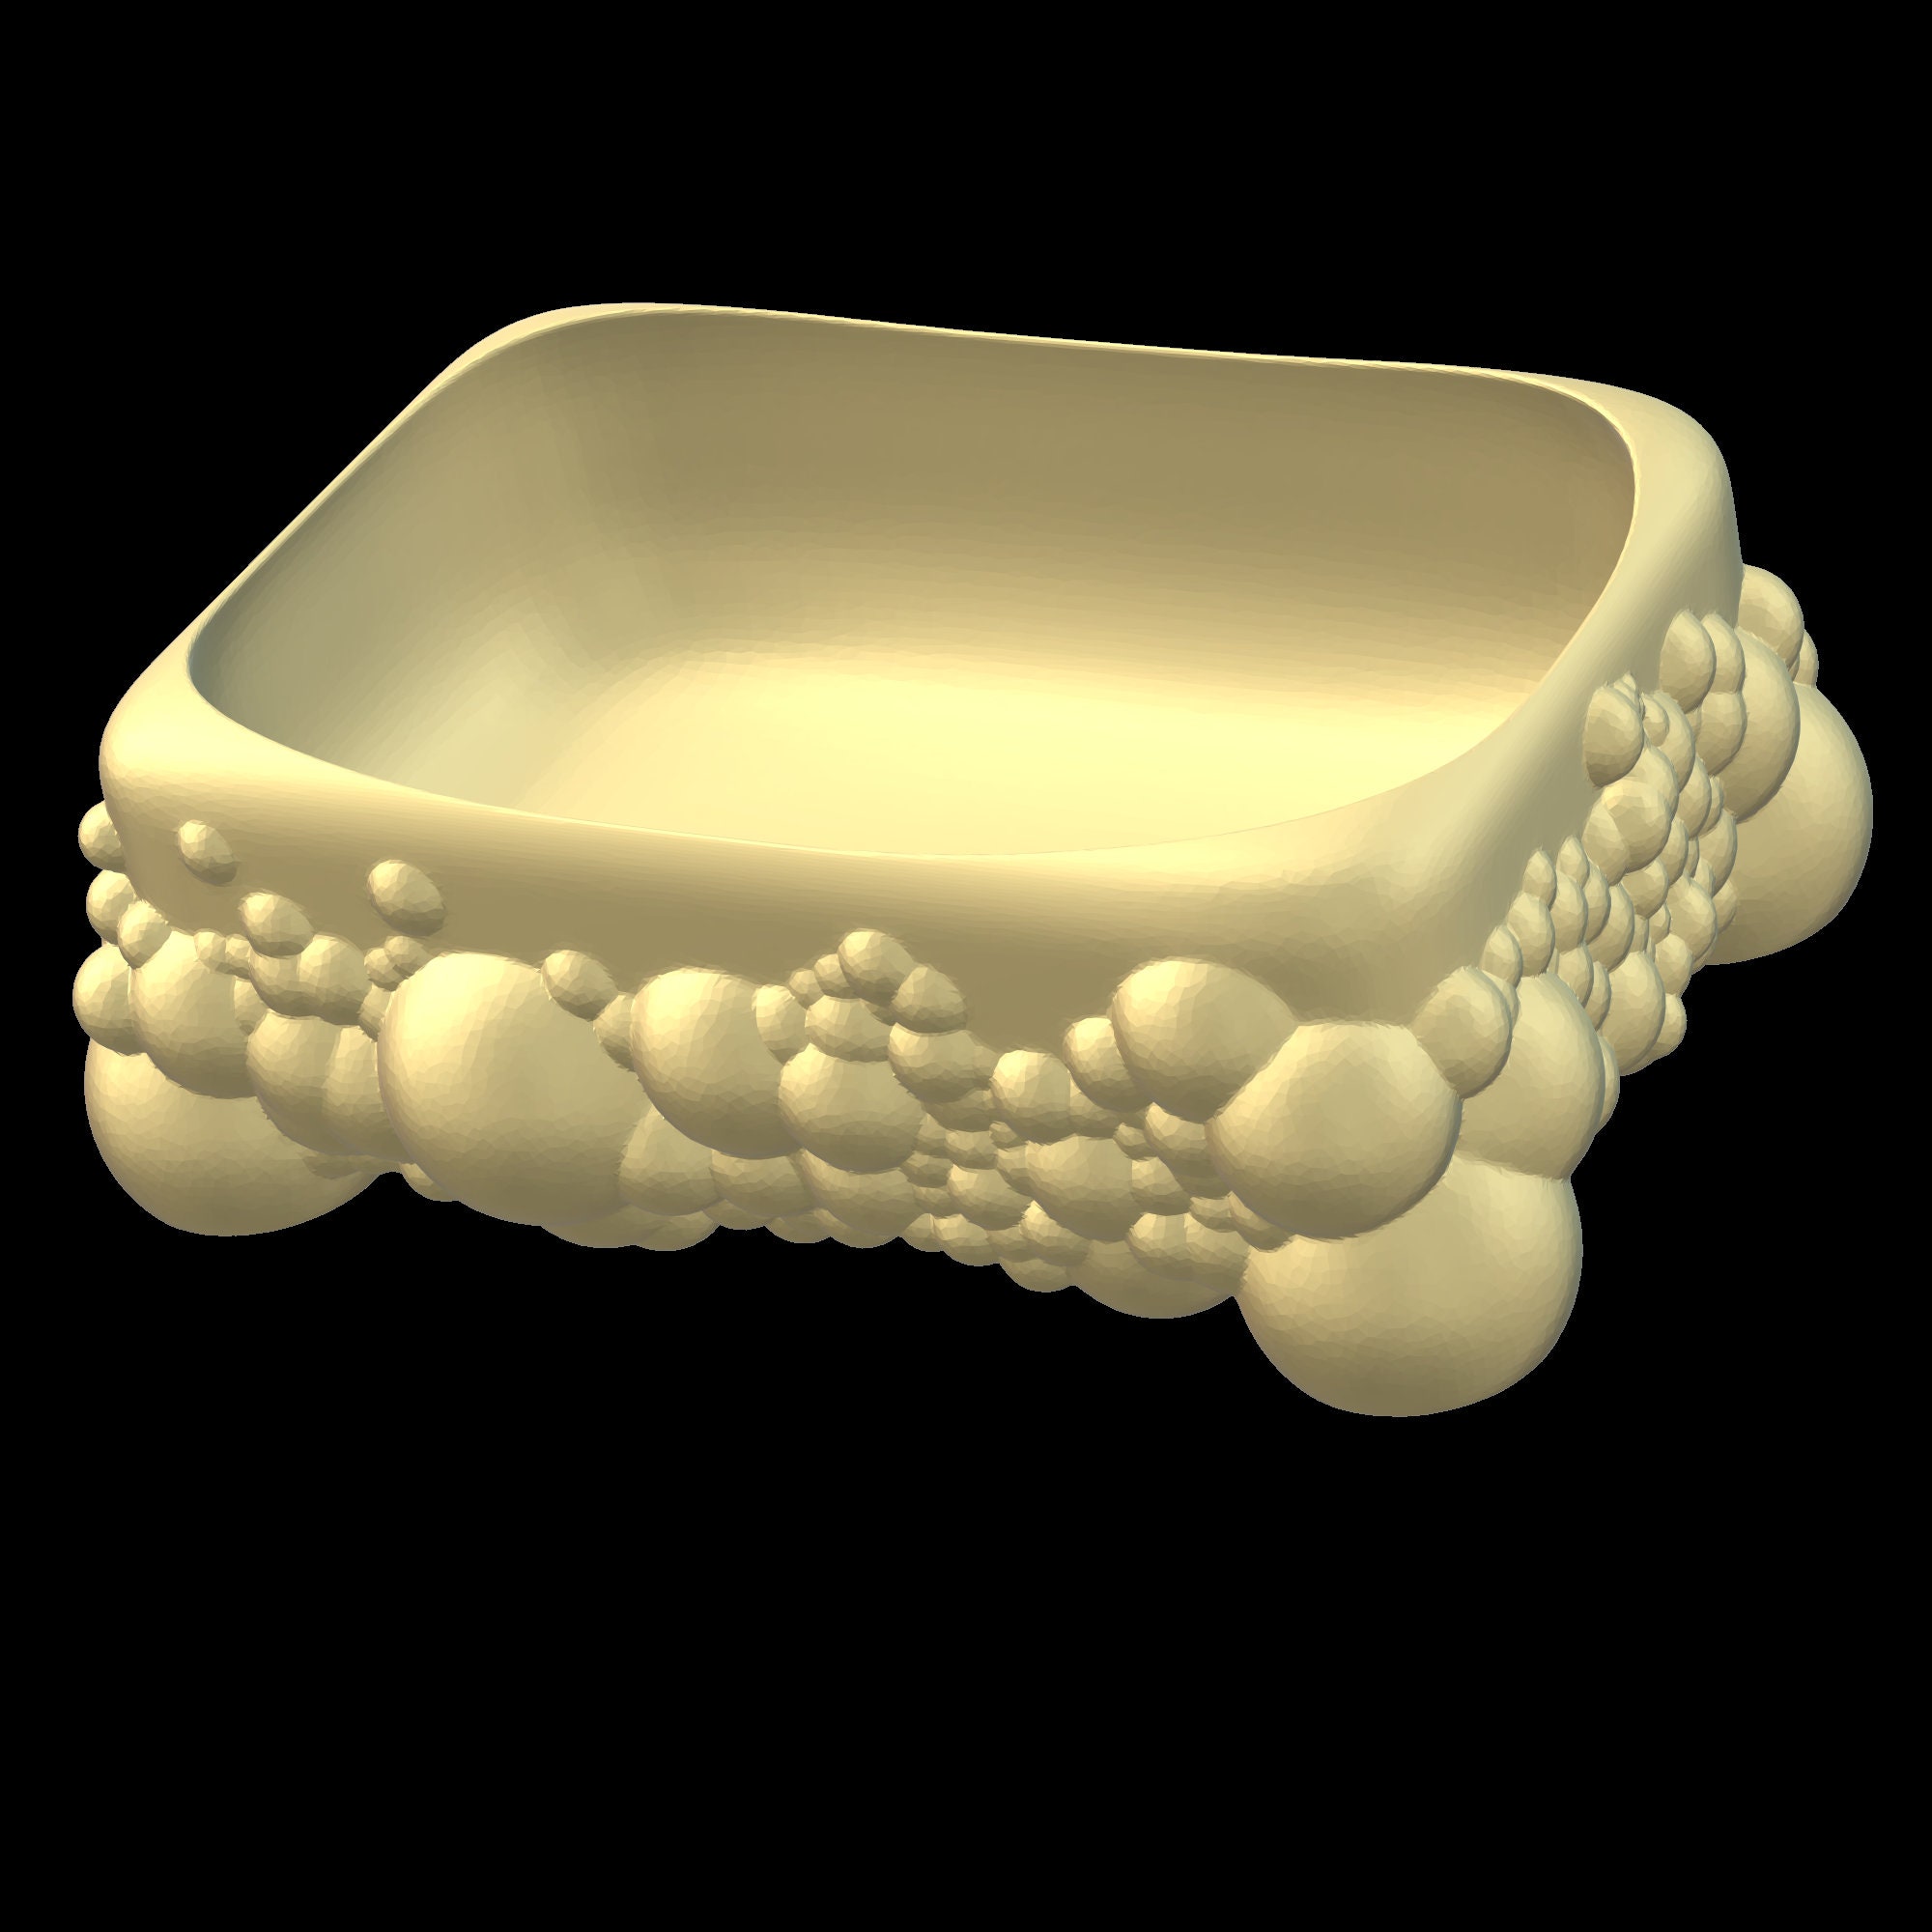
A 3D printed bathroom represents an advanced integration of additive manufacturing and construction technology, utilizing large-scale robotic concrete printers or polymer extrusion systems to construct structural walls, integrated shower bases, and bespoke vanities, significantly reducing labor time and material waste compared to traditional building methods.
The intersection of additive manufacturing and interior construction has introduced radical shifts in how residential and commercial spaces are built. Among the most complex zones in any building project is the bathroom—a space traditionally requiring meticulous coordination among plumbers, tile setters, waterproofers, and masonry workers. Enter the 3D printed bathroom: a concept moving rapidly from architectural experimentation to verified commercial implementation. By leveraging large-scale additive construction (LSAC) and high-precision polymeric extrusion, builders and designers are reimagining the anatomy of wet rooms. This guide examines the structural realities, design workflows, technical limitations, and practical applications of implementing 3D printing technologies within bathroom environments.
Understanding Additive Manufacturing in Construction
Additive manufacturing in the built environment relies on computer-aided design (CAD) software to deposit material layer by layer. Unlike traditional construction, where workers assemble modular components or pour generic formwork, 3D printing applies material precisely where structural or aesthetic demand dictates.
Core Technologies Used in Bathroom Construction
Two primary forms of additive manufacturing dominate the architectural sector:
- Concrete Extrusion (Large-Scale Additive Construction): Gantry-mounted or robotic arm printers squeeze specialized cementitious mortar through a nozzle. This method is typically used to print the foundational shell, load-bearing walls, built-in seating for showers, and integrated bathtub foundations.
- Polymer and Resin Extrusion: Smaller-scale industrial 3D printers utilize thermoplastics (such as PETG, ABS, or reinforced composite filaments) to fabricate complex interior fittings, custom vanities, unique tile matrices, and specialized plumbing fixtures.
These technologies allow architects to bypass standard right-angle limitations. Curved walls, organic shower niches, and ergonomically contoured bath benches can be printed as a single monolithic unit, minimizing the joints and seams that traditionally serve as primary points for water infiltration and mold growth.
Architectural Design and Workflow Integration
Integrating a 3D printed bathroom into a broader construction schedule requires a fundamental shift in planning. Because the physical structure is driven directly by digital files, the design phase must account for every utility chase, fixture anchor, and waterproof barrier before the print head ever moves.
Digital Modeling and MEP Coordination
Mechanical, electrical, and plumbing (MEP) integration is the most critical hurdle in additive construction. In a traditional stick-built or masonry bathroom, workers drill, channel, and notch walls post-construction to run supply lines, drain pipes, and electrical conduits.
With a 3D printed bathroom, conduits and pipe sleeves must be integrated directly into the digital G-code path. Printers can be paused mid-print to allow manual placement of vertical sleeves, or the printer path can be programmed to bridge around empty voids that will later house utility lines.
- [Design & CAD Modeling]
- [MEP Path & Void Planning]
- [Material Calibration & Testing]
- [Robotic Printing (Shell/Fixtures)]
- [Post-Processing & Waterproofing]
- [Fixture Installation & Final Seal]
Material Science and Mix Design
The mortar used for concrete-based 3D printed bathrooms is not standard masonry cement. It requires a fine aggregate mix with precise rheological properties:
- Extrudability: The material must flow smoothly through the pump and nozzle without clogging.
- Buildability: Once deposited, the wet layer must support its own weight and the weight of subsequent layers without slumping or deforming.
- Setting Time: Rapid early-strength gain is necessary, but the open time must prevent cold joints between layers.
To prevent moisture degradation, hydrophobic admixtures or geopolymer formulations are frequently blended into the mix to reduce porosity, a vital consideration for wet-room environments.
Structural Verification, Waterproofing, and Safety
Water management remains the single greatest challenge in any bathroom environment. Concrete and standard polymers are inherently porous to varying degrees, meaning a raw 3D printed surface cannot be left exposed to constant moisture without severe risk of structural degradation, efflorescence, and microbial growth.
Waterproofing Strategies for Printed Surfaces
Because 3D printed concrete walls often feature a distinctive ridged texture (the "layer lines"), traditional tile installation or liquid waterproofing membranes require specific surface preparation.
- Surface Smoothing: Walls may be mechanically sanded, power-washed, or coated with a high-build cementitious skim coat to create a uniform substrate.
- Liquid-Applied Membranes: Elastomeric or polyurethane waterproofing membranes are rolled or sprayed over the printed shell, bridging microscopic voids and layer seams.
- Integral Sealants: Penetrating silane-siloxane sealers can be applied to block capillary moisture absorption while preserving the aesthetic texture of the printed material.
Structural Performance and Code Compliance
Building codes require strict adherence to load-bearing, seismic, and plumbing standards. While 3D printed concrete walls often exceed the compressive strength of traditional concrete block masonry, local building officials will typically require structural engineering sign-offs, core sampling of test prints, and compliance with local plumbing codes (such as the Uniform Plumbing Code or International Residential Code) regarding drain slopes and trap integration.
Comparing Traditional vs. 3D Printed Bathrooms
Evaluating the viability of a 3D printed bathroom requires a direct comparison against conventional framing, masonry, and modular pod construction.
| Feature | Traditional Bathroom Construction | 3D Printed Bathroom Construction | Modular Prefabricated Pods |
|---|---|---|---|
| Primary Material | Wood/metal studs, drywall, tile, concrete backer | Specialized cementitious mortar, polymers | Steel frame, fiberglass, tile, drywall |
| Customization | High flexibility on-site; labor-intensive curves | High geometric freedom; complex organic shapes | Low flexibility; standardized factory dimensions |
| On-Site Labor Time | High (framing, plumbing, tiling, waterproofing) | Low for shell/fixtures; moderate for finishing | Very low (plug-and-play crane installation) |
| Material Waste | Moderate to high (drywall drops, tile cuts) | Very low (extrusion-based additive deposition) | Low in factory; high transport footprint |
| Joint & Seam Count | High (board joints, tile grout lines) | Extremely low (monolithic printed shell) | Moderate (inter-module or connection points) |
Practical Applications and Case Studies
While whole-home 3D printed residential projects are expanding globally—particularly in regions recovering from natural disasters or facing acute housing shortages—bathrooms are increasingly fabricated either as standalone printed modules or as integrated pods within larger structures.
Off-Site Manufacturing vs. In-Situ Printing
- In-Situ (On-Site) Printing: A gantry printer is erected directly on the concrete slab of a building under construction. The bathroom walls and structural elements are printed in place. This method is ideal for custom luxury homes where unique architectural layouts preclude standard prefabrication.
- Off-Site Pod Production: Robotic arms in controlled factory environments print standalone bathroom pods. Once cured and waterproofed, these monolithic units are transported via flatbed truck and craned into multi-story residential buildings or hotels, streamlining plumbing hookups on upper floors.
Cost Considerations and Economic Viability
The economics of 3D printed bathrooms are governed by scale, equipment mobilization, and labor substitution.
- Initial Capital Expenditure: Purchasing industrial robotic arms, heavy-duty concrete pumps, and silo mixing systems requires significant capital investment, placing this technology primarily within the domain of specialized construction tech firms and large-scale developers.
- Labor Savings: By reducing the need for manual framing, masonry, and formwork construction, 3D printing slashes labor-hour requirements for the structural phase by up to 50% to 70%.
- Material Efficiency: Additive manufacturing eliminates the volumetric waste associated with cutting drywall, backer boards, and masonry blocks. However, specialized printing mortars currently cost more per ton than standard commercial ready-mix concrete.
Common Challenges and Troubleshooting
Adopting 3D printing for wet-room environments introduces distinct engineering hurdles that require careful mitigation.
- Layer Adhesion Failures: Environmental factors such as ambient temperature, wind, and humidity fluctuations can cause rapid moisture evaporation in outer concrete layers, resulting in poor interlayer bonding. Solution: Maintain strict climate control or use curing compounds designed for additive manufacturing.
- Thermal Bridging and Insulation: Concrete possesses high thermal mass but poor insulating properties. Solution: Advanced printer paths can incorporate hollow core cavities within the walls, which are subsequently filled with insulating foam or aerogel composites.
- Plumbing Alignment Errors: A millimeter-level drift in a robotic gantry over a multi-hour print can misalign drainage rough-ins. Solution: Laser calibration and real-time optical tracking systems must be integrated into the printing rig to maintain tight spatial tolerances.
Frequently Asked Questions
Can an entire bathroom be printed in a single session?
No. While the primary wall shell and integrated fixtures like shower bases can be printed continuously, the process typically requires pauses for manual placement of utility sleeves, reinforcing rebar, and hardware anchors. Furthermore, the concrete must undergo initial curing before heavy top-tier loads are applied.
Are 3D printed bathroom walls waterproof on their own?
Standard 3D printed concrete is not waterproof. Because layer-by-layer extrusion leaves micro-porosities and visible surface lines, professional-grade liquid waterproofing membranes or specialized surface sealants must be applied over the structure before finish tiles or coatings are installed.
How are pipes and electrical lines installed in a printed wall?
Conduits and pipe chases are planned during the digital modeling phase. The printer's path is programmed to leave vertical and horizontal voids around which the nozzle deposits material, or manual sleeves are inserted directly into the wet mortar during scheduled printer pauses.
What happens if a 3D printed bathroom needs repairs or modifications?
Modifying a cured concrete or polymer 3D printed wall requires specialized demolition tools such as diamond-blade saws or core drills. Because the structures are monolithic and often reinforced, running new utility lines post-construction is significantly more complex than cutting through standard drywall.
How much does a 3D printed bathroom cost compared to a traditional one?
Currently, custom single-unit 3D printed bathrooms can carry a cost premium due to equipment mobilization and specialized material expenses. However, as prefabrication factories scale output, labor reductions and material efficiency are driving down per-unit costs for multi-family and commercial developments.
Next Actions and Implementation Guidance
For property developers, architects, and forward-thinking homeowners exploring 3D printed bathroom technology, the path forward requires rigorous technical vetting. Begin by consulting structural engineers experienced in additive construction and reviewing local building department precedents regarding non-traditional wall assemblies. Request material data sheets from specialized concrete or polymer extrusion vendors to verify compressive strength, porosity metrics, and compatibility with standard waterproofing membranes. Conducting a small-scale prototype or digital simulation of the MEP routing will validate the feasibility of complex utility integration before committing capital to full-scale robotic production.