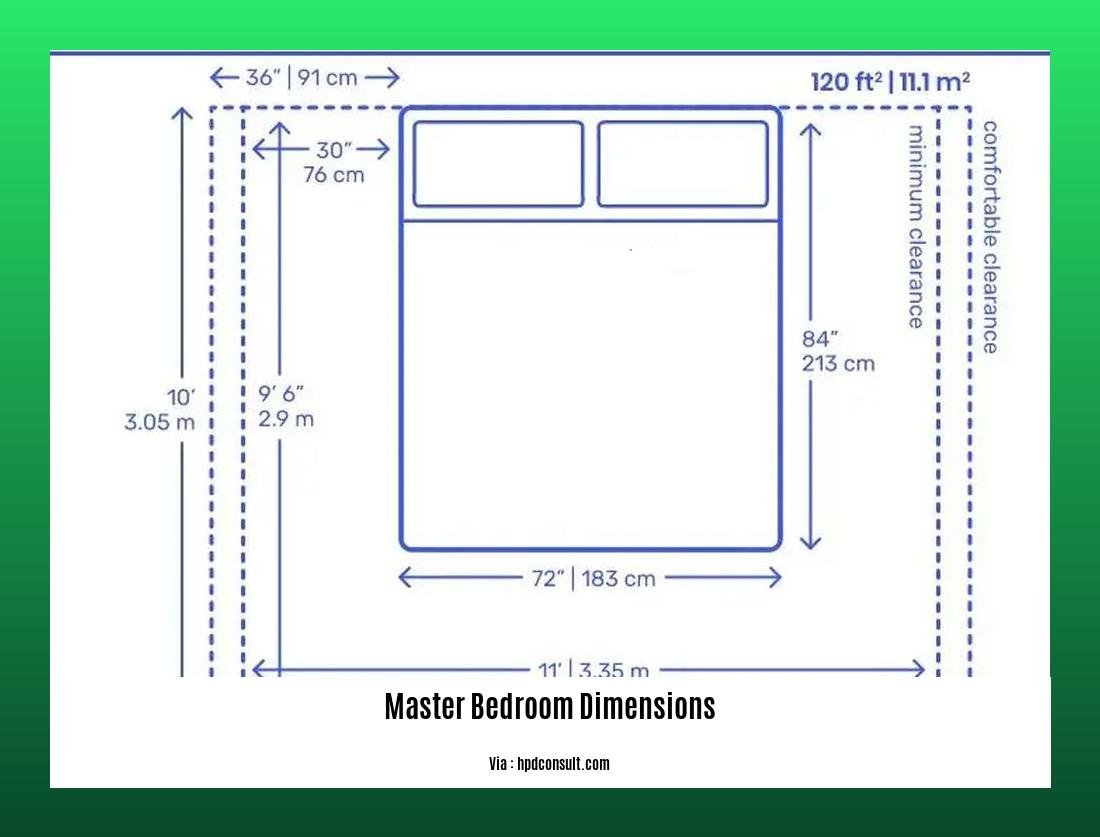
A 9x11 bedroom provides exactly 99 square feet of floor space, positioning it as a compact yet highly versatile room within a modern home. While smaller than a standard primary suite, this footprint is ideal for a nursery, a sophisticated home office, or a functional guest room. Success in a 9x11 space requires prioritizing vertical storage and maintaining clear circulation paths to prevent a cramped atmosphere.
Understanding the 99-Square-Foot Footprint
When analyzing a 9x11 bedroom, it is essential to recognize its place within residential architecture. In 2026, urban density and the rise of accessory dwelling units (ADUs) have made the 99-square-foot room a common staple in new construction. While many building codes, including the International Residential Code (IRC), require a minimum of 70 square feet for a room to be legally classified as a bedroom, the 9x11 dimensions offer a comfortable margin above the legal minimum, allowing for more than just a bed.
The "functional feel" of these dimensions depends heavily on the ceiling height. A 9x11 room with standard 8-foot ceilings can feel snug, whereas 9-foot or 10-foot ceilings drastically change the volume of the space, allowing for lofted furniture or tall cabinetry that draws the eye upward. In a room of this size, every inch is a premium. The 11-foot length is usually the "anchor" wall where the bed or primary workstation is placed, while the 9-foot width dictates the limit of furniture depth.
Structural Requirements and Legal Standards
Before diving into aesthetics, one must consider the technical requirements that define a 9x11 space as a habitable bedroom. According to the International Code Council, a legal bedroom must possess specific features regardless of its floor area.
- Egress Windows: Every bedroom must have at least one operable emergency escape and rescue opening. This window must meet specific height and width requirements to allow for emergency exit and firefighter entry.
- Heating and Ventilation: The room must have a source of heat capable of maintaining a minimum temperature (usually 68°F) and adequate natural or mechanical ventilation.
- Ceiling Height: Generally, at least 50% of the required floor area must have a ceiling height of at least 7 feet.
- Electrical Outlets: Modern codes require outlets to be placed so that no point along the floor line in any wall space is more than 6 feet from an outlet.
Understanding these constraints is the first step in design. If your 9x11 room lacks a closet, it may technically be labeled an "office" or "den" in real estate listings, though in 2026, many homeowners use modular wardrobes to bypass the need for built-in closets.
Analyzing Furniture Scale and Clearances
The most common mistake in a 9x11 bedroom is selecting furniture scaled for a larger room. In interior design, "clearance" refers to the space needed to walk around furniture or open drawers and doors. For a 9x11 room, the following clearance standards should be prioritized:
- Walking Paths: Aim for at least 24 inches of walking space between the bed and the wall or other furniture. Thirty inches is preferred for a more open feel.
- Closet Access: If the room has swing-out closet doors, you need at least 36 inches of clear space in front of them. In a 9x11 room, replacing these with sliding or "barn" doors can reclaim significant square footage.
- Bed Placement: A Queen-sized bed is 60 inches wide by 80 inches long. In a 9-foot (108-inch) wide room, a Queen bed leaves only 48 inches of total side space (24 inches per side). While possible, it makes the room feel crowded.
Bed Size Comparison for a 9x11 Room
The following table illustrates how different bed sizes impact the remaining floor space in a 9x11 (99 sq. ft.) environment.
| Bed Type | Dimensions (Approx.) | Sq. Ft. Occupied | Remaining Sq. Ft. | Best Use Case |
|---|---|---|---|---|
| Twin | 38" x 75" | 20 sq. ft. | 79 sq. ft. | Child's room or narrow home office. |
| Full (Double) | 54" x 75" | 28 sq. ft. | 71 sq. ft. | Single adult or cozy guest room. |
| Queen | 60" x 80" | 33 sq. ft. | 66 sq. ft. | Couples (tight fit); limits extra furniture. |
| King | 76" x 80" | 42 sq. ft. | 57 sq. ft. | Not recommended; leaves minimal walking space. |
| Twin XL | 38" x 80" | 21 sq. ft. | 78 sq. ft. | Tall teenagers or dorm-style guest setups. |
Strategic Layouts for 9x11 Bedrooms
There are three primary ways to arrange a 9x11 room depending on its intended use. Each layout prioritizes a different functional outcome.
Layout A: The Corner Bed (The Space Maximizer)
By pushing the bed into a corner (typically a Full or Twin bed), you open up a large "L" shaped area of floor space. This is the most efficient layout for a multifunctional room.
- Pros: Leaves room for a desk, a large dresser, or even a small workout area.
- Cons: Making the bed is more difficult, and it is not ideal for couples who both need bedside access.
Layout B: The Centered Bed (The Formal Guest Room)
Placing the bed (Queen or Full) in the center of the 11-foot wall creates symmetry.
- Pros: Allows for nightstands on both sides and a more traditional "hotel" feel.
- Cons: Consumes the majority of the room’s footprint. You will likely have to sacrifice a large dresser in favor of under-bed storage or a tall, narrow armoire.
Layout C: The Lofted Approach (The Professional Studio)
In 2026, many 9x11 rooms function as high-end home offices that occasionally house guests. Using a lofted bed or a high-quality Murphy bed allows the room to serve two purposes without compromise.
- Pros: Provides a full 99 square feet of office space during the day.
- Cons: Murphy beds can be an expensive investment and require professional installation to ensure safety and wall stability.
Design Tips to Expand the Visual Space
Small-room design is as much about psychology as it is about physical measurements. You can make a 9x11 room feel significantly larger by manipulating light, color, and texture.
1. Monochromatic and Light Color Palettes
While dark, "moody" rooms are a trend in 2026, they can make a 9x11 room feel like a cave if not executed perfectly. Using various shades of the same light color—such as soft whites, creams, or pale greys—blurs the lines between walls and ceilings. This trick prevents the eye from "bounding" the room, making the dimensions feel infinite.
2. The Power of Mirrors
A large floor-to-ceiling mirror or a series of mirrored closet doors can visually double the size of a 9x11 room. For the best effect, place the mirror opposite the primary window. This reflects natural light into the darker corners and creates the illusion of a second room beyond the wall.
3. Leggy Furniture
Furniture that sits low to the ground and has solid bases acts as a visual block. Instead, choose beds, desks, and dressers with "legs." Seeing the floor extend under the furniture tricks the brain into perceiving more open square footage.
4. Layered Lighting
Avoid the "stadium effect" of a single overhead light. In a small room, overhead lights can create harsh shadows that make the corners feel cramped. Instead, use a mix of:
- Task Lighting: A desk lamp or reading light.
- Ambient Lighting: Dimmable overheads or soft floor lamps.
- Accent Lighting: LED strips behind a headboard or along shelving to add depth.
Storage Solutions for Limited Square Footage
In a 9x11 bedroom, clutter is the enemy of comfort. When there is no room to spread out horizontally, you must look to the walls and the ceiling.
- Floating Shelves: Replace bulky bookcases with floating shelves. This keeps the floor clear and allows you to utilize the space above eye level for items you don't use daily.
- Under-Bed Storage: A 9x11 room almost necessitates a bed frame with built-in drawers. If that isn't an option, use long, slim plastic bins to store seasonal clothing or extra linens.
- Over-the-Door Organizers: From shoes to office supplies, the back of the door is prime real estate that often goes to waste.
- The "High Perimeter" Shelf: Installing a shelf that runs the entire perimeter of the room about 12 inches below the ceiling provides massive storage for books or decorative items without encroaching on the living space.
Technical Considerations: HVAC and Electronics
A 9x11 room can heat up or cool down very quickly due to its small volume. If you are using the room as a home office with multiple monitors and a computer, the heat output can become uncomfortable.
- Airflow: Ensure that furniture does not block the supply or return vents. In a 9x11 room, it is tempting to push a dresser over a floor vent, but this will lead to poor climate control and potential moisture issues.
- Cable Management: Small rooms look cluttered much faster than large ones. Use cable management "snakes" or raceways to hide the tangle of wires behind desks and nightstands.
- Smart Integration: In 2026, many homeowners use smart thermostats with room-specific sensors. Placing a sensor in a 9x11 room ensures that the HVAC system doesn't over-condition the space or leave it as a "hot spot" compared to the rest of the house.
Frequently Asked Questions
Can a King-size bed fit in a 9x11 bedroom?
Technically, yes, but it is not recommended. A Standard King bed is approximately 6.3 feet wide and 6.6 feet long. In a 9-foot wide room, this leaves less than 1.5 feet on either side of the bed. It would be nearly impossible to fit other furniture like a dresser or desk, and moving around the room would be extremely difficult.
Is 9x11 too small for a primary bedroom?
For a single person who minimalist habits, 9x11 is manageable. For a couple, it may feel restrictive, especially regarding storage for two sets of clothing. However, if the home has a large external walk-in closet or the bedroom is used strictly for sleeping, it can function as a primary suite.
How do I arrange a 9x11 room with two windows?
Windows are a blessing for light but a challenge for furniture placement. Avoid blocking the window with a high headboard if possible, as this cuts off light. Instead, place the bed between the windows or use low-profile furniture that sits below the windowsill.
What is the best flooring for a 9x11 room?
Hardwood or luxury vinyl plank (LVP) with long, wide planks can make a small room look larger. If using rugs, ensure the rug is large enough that the furniture sits on top of it. A small "postage stamp" rug in the middle of a 9x11 room will actually make the space feel smaller.
Does a 9x11 room add value to a home?
Yes. Any room that meets the legal requirements for a bedroom (egress, closet, height, and square footage) significantly increases a home's market value. Even a small bedroom can move a home from a "2-bedroom" to a "3-bedroom" category, which often results in a higher appraisal.
Final Recommendation for 9x11 Spaces
To get the most out of a 9x11 bedroom in 2026, adopt a "less is more" philosophy regarding furniture quantity, but a "more is better" approach to furniture quality and multi-functionality. Invest in a bed with integrated storage and prioritize a lighting plan that eliminates dark corners. If the room feels tight, the first step should always be to audit the floor-level items; by moving storage to the walls and keeping the walking paths clear, you can transform a 99-square-foot box into a curated, comfortable sanctuary.