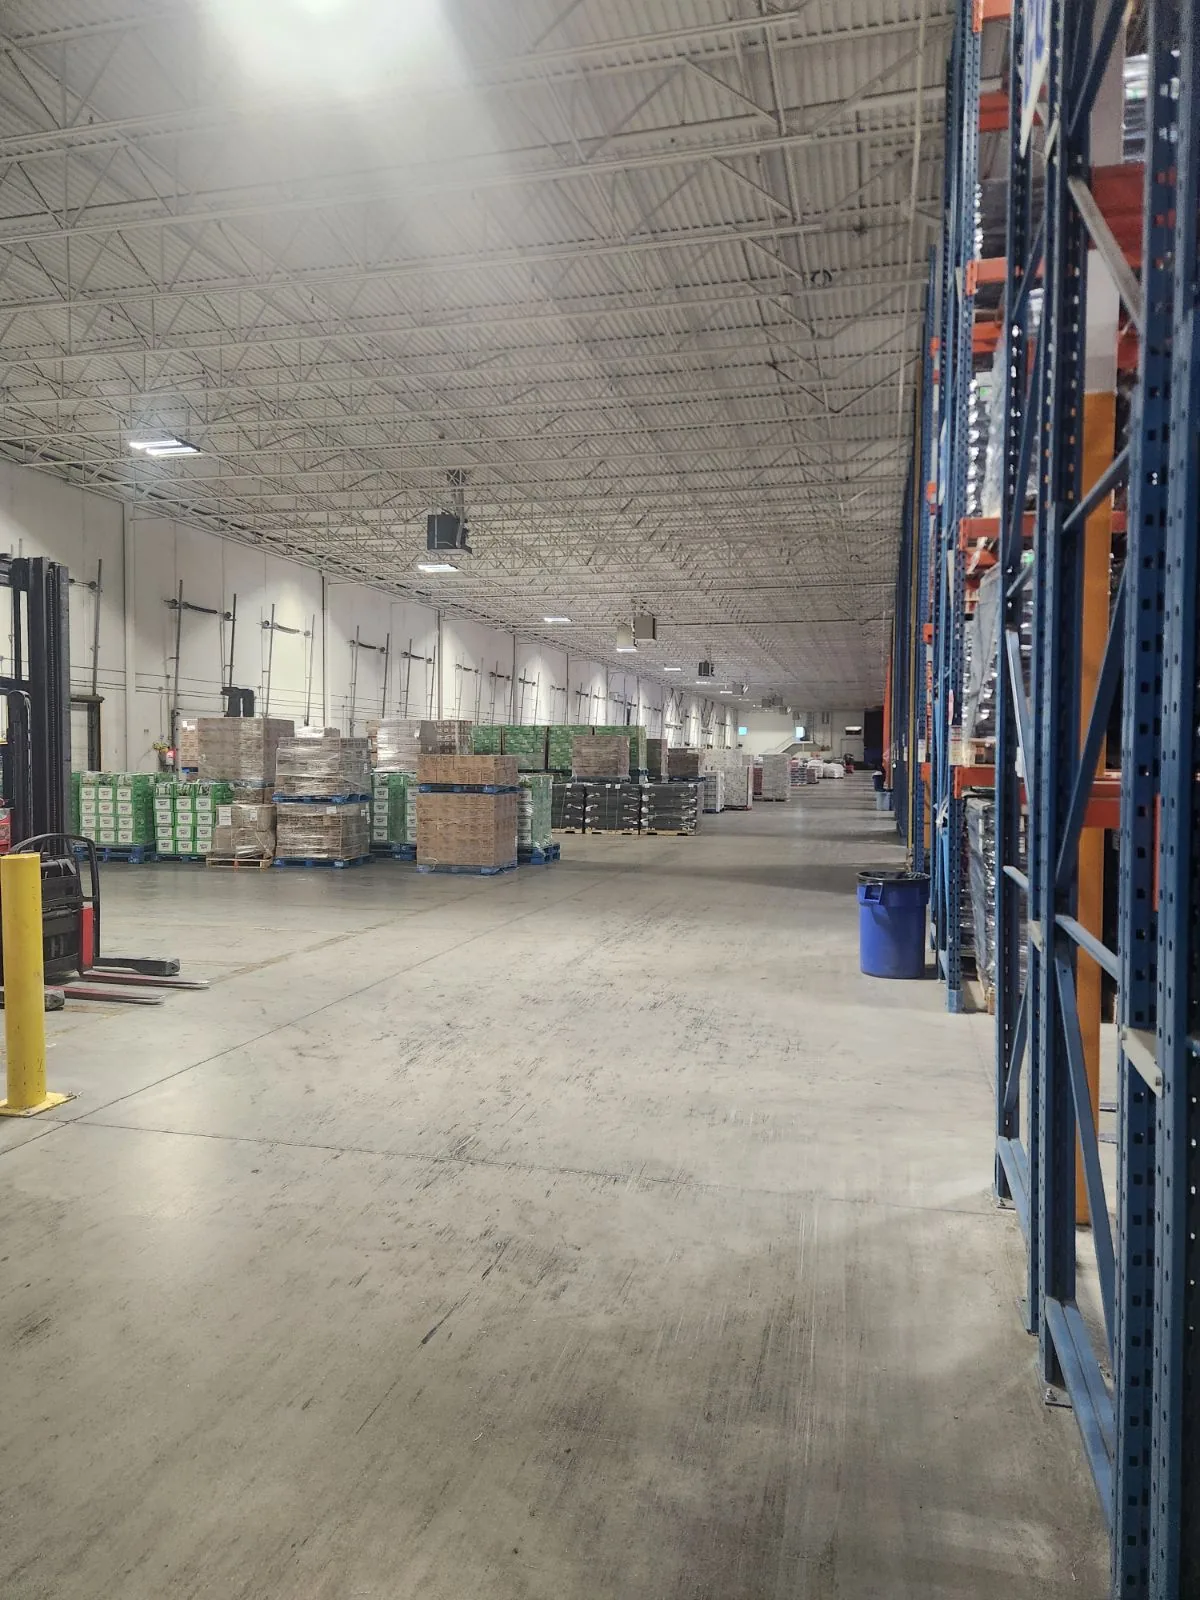
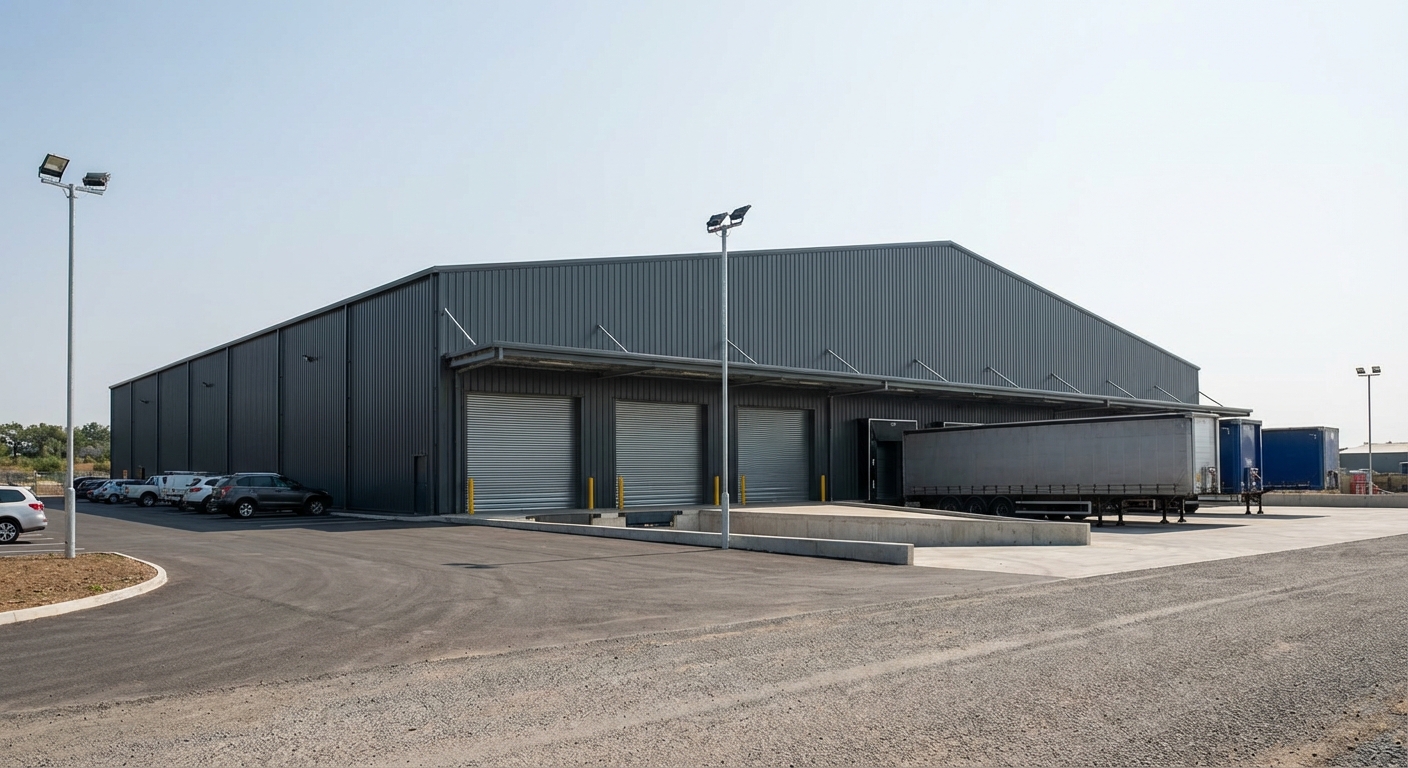
A 100,000 square-foot warehouse typically measures around 250 by 400 feet, provides roughly 28 to 32 feet of clear height, requires 10 to 15 loading docks, and costs between $8 and $12 per square foot annually to lease triple-net, serving as a mid-sized facility capable of housing approximately 8,000 to 12,000 pallet positions depending on racking configuration and aisle design.
Evaluating a mid-sized industrial facility requires a comprehensive understanding of spatial geometry, logistics capacity, real estate economics, and structural engineering. Whether an enterprise is looking to lease, build, or optimize an existing asset, a 100,000-square-foot industrial footprint occupies a sweet spot in modern supply chain networks. It is large enough to handle regional distribution for growing e-commerce brands or heavy manufacturing components, yet manageable enough to avoid the staggering capital expenditures and labor management complexities associated with mega-facilities exceeding 500,000 square feet.
Physical Dimensions and Architectural Layout
The spatial efficiency of a 100,000 sq ft warehouse depends heavily on its footprint geometry, clear height, column spacing, and load-bearing specifications. Landlords and industrial architects rarely construct these buildings as strict squares; instead, they favor rectangular designs that maximize perimeter wall space for dock doors.
Footprint Proportions and Clear Heights
A standard layout for a 100,000 sq ft facility is often proportioned at 250 feet by 400 feet or 300 feet by 333 feet. This rectangular shape ensures that goods can flow efficiently from the receiving docks on one side to the shipping docks on the other, creating a linear or cross-docking flow.
Clear height—the usable vertical space from the concrete floor to the lowest hanging structural member or roof truss—is a critical metric. Facilities built in previous decades often feature a 24-foot clear height, which severely limits modern multi-tier racking systems. Contemporary industrial standards for a 100,000 sq ft warehouse dictate a minimum clear height of 32 feet, with many modern builds pushing toward 36 feet. This vertical clearance allows operators to install high-bay racking, increasing cubic storage capacity without expanding the physical footprint.
Column Spacing and Structural Grid
Column spacing dictates how many pallets can fit into a given area and how easily material handling equipment can maneuver. A standard structural grid for a modern warehouse of this size is typically 50 feet by 50 feet or 50 feet by 54 feet, with a 60-foot speed bay at the loading dock interface. Inadequate column spacing—such as older 30-foot grids—creates bottlenecks, restricts fork truck turning radiuses, and wastes valuable floor space.
Floor Load Capacity
Industrial concrete floors must withstand intense static and dynamic loads. A standard specification for a modern 100,000 sq ft distribution center is a 6-inch to 8-inch thick unreinforced or fiber-reinforced concrete slab poured over a compacted sub-base, designed to support a uniform distributed load of 400 to 500 pounds per square foot and point loads from rack uprights exceeding 25,000 pounds. Floor flatness and levelness, measured via $F_F$ (flatness) and $F_L$ (levelness) numbers, must meet strict standards—typically $F_F 50$ / $F_L 35$ or higher—to prevent mast sway in high-reach forklifts operating at heights above 30 feet.
Operational Capacity and Storage Metrics
Translating square footage into inventory capacity requires analyzing cubic volume, aisle widths, and functional zone allocations. A common misconception is that all 100,000 square feet can be used to store inventory. In reality, dedicated storage space typically accounts for only 50% to 60% of the total footprint.
Functional Zone Allocations
Within a 100,000 sq ft facility, space is partitioned into several distinct operational areas:
- Storage and Racking: 50,000 to 60,000 sq ft allocated for selective, drive-in, or push-back pallet racks.
- Shipping and Receiving Docks: 15,000 to 20,000 sq ft reserved for staging inbound freight, sorting outbound orders, and managing pallet buildup.
- Pick-and-Pack Mezzanines or Zones: 10,000 to 15,000 sq ft dedicated to piece-picking, kitting, and value-added services.
- Office and Ancillary Space: 3,000 to 5,000 sq ft for administrative staff, restrooms, break rooms, battery charging stations, and IT infrastructure.
- Aisles and Maneuvering Corridors: The remaining square footage is consumed by primary and secondary traffic lanes necessary for forklift and pedestrian safety.
Pallet Position Estimations
The number of pallet positions a 100,000 sq ft warehouse can hold depends heavily on the chosen aisle configuration. Standard reach-truck aisles require 10 to 12 feet of clearance, whereas very narrow aisle (VNA) systems utilizing wire-guided turret trucks can narrow aisles down to 5.5 or 6 feet, significantly boosting storage density.
| Aisle Type | Aisle Width | Estimated Pallet Positions | Operational Considerations |
|---|---|---|---|
| Conventional/Wide Aisle | 10 – 12 feet | 6,000 – 8,000 | Lower density, faster transit times, standard counterbalance and reach trucks. |
| Narrow Aisle (NA) | 8 – 9 feet | 9,000 – 11,000 | Balanced density, requires specialized reach trucks or articulated forklifts. |
| Very Narrow Aisle (VNA) | 5.5 – 6 feet | 12,000 – 15,000+ | Maximum density, requires wire/rail guidance, turret trucks, and high capital investment. |
Financial Economics: Leasing versus Building Costs
Securing a 100,000 sq ft industrial facility represents a major capital commitment. Financial planning must account for base rent, operating expenses, utility consumption, and tenant improvements.
Lease Structures and Triple-Net (NNN) Costs
Industrial real estate is predominantly leased on a Triple-Net (NNN) basis. This means the tenant pays the base rent plus a pro-rata share of building taxes, insurance, and maintenance (CAM).
- Base Rent: Varies significantly by geographic submarket, ranging from $6.00 per square foot annually in secondary Midwestern markets to $15.00+ per square foot in primary coastal logistics hubs like Southern California, Northern New Jersey, or Seattle.
- Operating Expenses (NNN): Typically add $1.50 to $3.50 per square foot annually for property taxes, roof maintenance, landscaping, and common area upkeep.
- Total Annual Lease Obligation: For a 100,000 sq ft warehouse at an all-in cost of $10 per square foot, the annual gross occupancy cost sits around $1,000,000, excluding utilities and internal material handling systems.
Construction and Land Acquisition Costs
For organizations choosing to build a custom facility rather than lease, industrial construction costs vary based on site preparation, foundation requirements, and steel prices. Ground-up construction for a standard Class-A distribution center typically ranges from $90 to $140 per square foot for the shell alone, excluding land acquisition, utility hookups, and interior material handling automation.
Infrastructure, Utilities, and Compliance Requirements
Operating a mid-sized industrial facility requires robust underlying infrastructure capable of supporting modern automation, high electrical loads, and stringent safety codes.
Power and Electrical Capacity
Older warehouses often feature limited electrical service, such as 400-amp, 3-phase panels. A modern 100,000 sq ft warehouse configured for automated sortation, conveyor systems, extensive LED lighting, and dozens of electric forklift charging stations requires a minimum of 1,200 to 2,000 amps of 480V, 3-phase electrical service. Upgrading utility transformers can introduce significant delays and capital expenses if the local grid infrastructure is insufficient.
Lighting and Environmental Control
Modern facilities utilize high-output LED fixtures delivering an average of 30 foot-candles of light at floor level in open areas and up to 50 foot-candles in pick zones. While ambient temperature warehouses are common, facilities handling temperature-sensitive goods (such as pharmaceuticals, food and beverage, or certain electronics) require HVAC integration. Conditioning a 100,000 sq ft space requires industrial roof-top units or destratification fans to maintain thermal equilibrium and prevent condensation damage.
Fire Suppression and Safety Systems
Fire protection is heavily regulated by local building codes and the National Fire Protection Association (NFPA). For a warehouse with high-bay racking, standard ceiling sprinklers are insufficient. Facilities require Early Suppression Fast Response (ESFR) sprinkler systems designed to knock down high-challenge fires quickly without requiring in-rack sprinkler piping. Water supply must provide high flow rates and pressure, often necessitating dedicated fire pump rooms and storage tanks in rural or under-serviced industrial parks.
Staffing, Labor, and Workflow Optimization
A building's physical capacity is only as effective as the workforce operating inside it. Staffing a 100,000 sq ft warehouse varies based on whether the operation is manual, mechanized, or heavily automated.
Labor Headcount Estimations
A standard, moderately mechanized 3PL (Third-Party Logistics) or e-commerce fulfillment center of this size typically employs between 40 and 80 full-time equivalent (FTE) workers during peak shifts. This headcount is divided among receiving operators, inventory control specialists, order pickers, packers, shipping dock loaders, and shift supervisors. Seasonal surges (such as fourth-quarter holiday peaks) often require temporary labor scaling of 50% to 100%.
Traffic Management and Yard Security
With 10 to 15 dock doors, a 100,000 sq ft warehouse generates steady truck traffic. The facility must feature a secure truck court with a minimum apron depth of 120 to 130 feet to allow 53-foot semi-trailers sufficient turning and backing radius. Inadequate yard depth creates traffic congestion, increases detention fees, and poses safety hazards for pedestrian workers.
Frequently Asked Questions
How many pallet positions fit inside a 100,000 sq ft warehouse?
A standard 100,000 sq ft warehouse typically holds between 8,000 and 12,000 pallet positions. This number fluctuates based on the allocation of space for offices, docks, and aisles, as well as whether the facility uses standard selective racking or high-density very narrow aisle (VNA) systems.
What is the standard clear height for a modern 100,000 sq ft warehouse?
The current industry standard for a modern Class-A industrial facility of this size is a 32-foot to 36-foot clear height. Older facilities may feature 24-foot clear heights, which restrict vertical storage capacity and limit the deployment of modern high-reach material handling equipment.
How many dock doors are typical for a 100,000 sq ft distribution center?
A properly proportioned 100,000 sq ft warehouse generally features between 10 and 15 dock doors. This translates to roughly one dock door per 7,000 to 10,000 square feet of floor space, supporting efficient inbound receiving and outbound shipping streams.
What are the estimated annual leasing costs for a 100,000 sq ft warehouse?
Leasing costs vary heavily by geographic region. Triple-net (NNN) base rents range from $6 to $15+ per square foot annually. When factoring in property taxes, insurance, and maintenance (CAM), total annual occupancy costs for a 100,000 sq ft facility generally range from $750,000 to over $1,800,000, excluding utilities and internal racking investments.
What power supply is required to run a 100,000 sq ft warehouse?
Modern facilities typically require a minimum of 1,200 to 2,000 amps of 480V, 3-phase electrical service. This robust power capacity is necessary to run industrial lighting, HVAC systems, material handling conveyors, and heavy battery-charging infrastructure for electric forklift fleets.
Conclusion and Next Actions
Securing or designing a 100,000 sq ft warehouse requires balancing structural specifications, geographic logistics, financial constraints, and operational workflows. Organizations should begin the process by conducting a comprehensive SKU velocity analysis and cubic-capacity audit to determine exact racking configurations and dock door requirements before signing lease agreements or initiating ground-up construction. Engaging qualified industrial real estate brokers, structural engineers, and supply chain consultants early in the planning phase ensures the final facility meets both current throughput demands and long-term enterprise growth objectives.