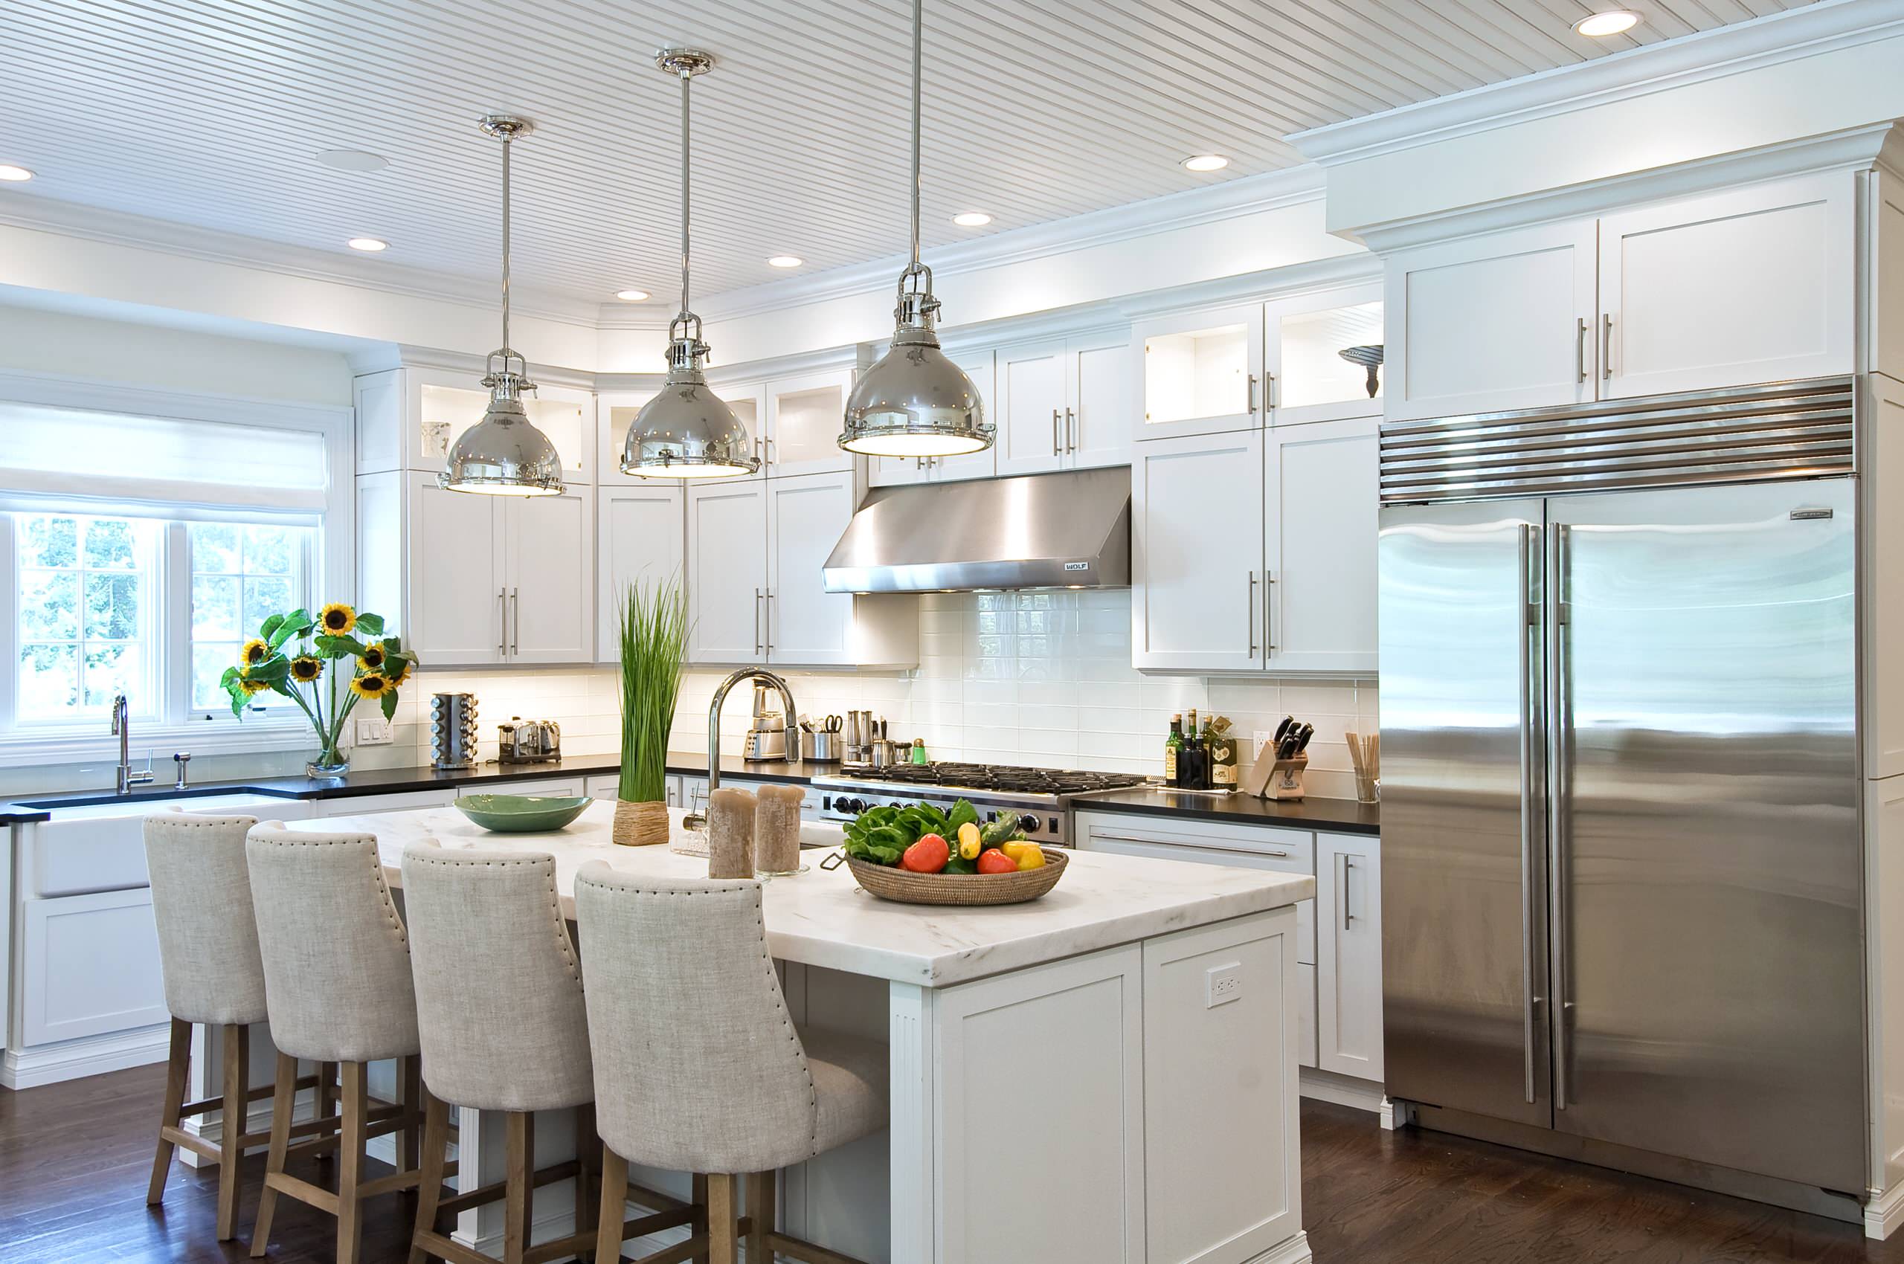
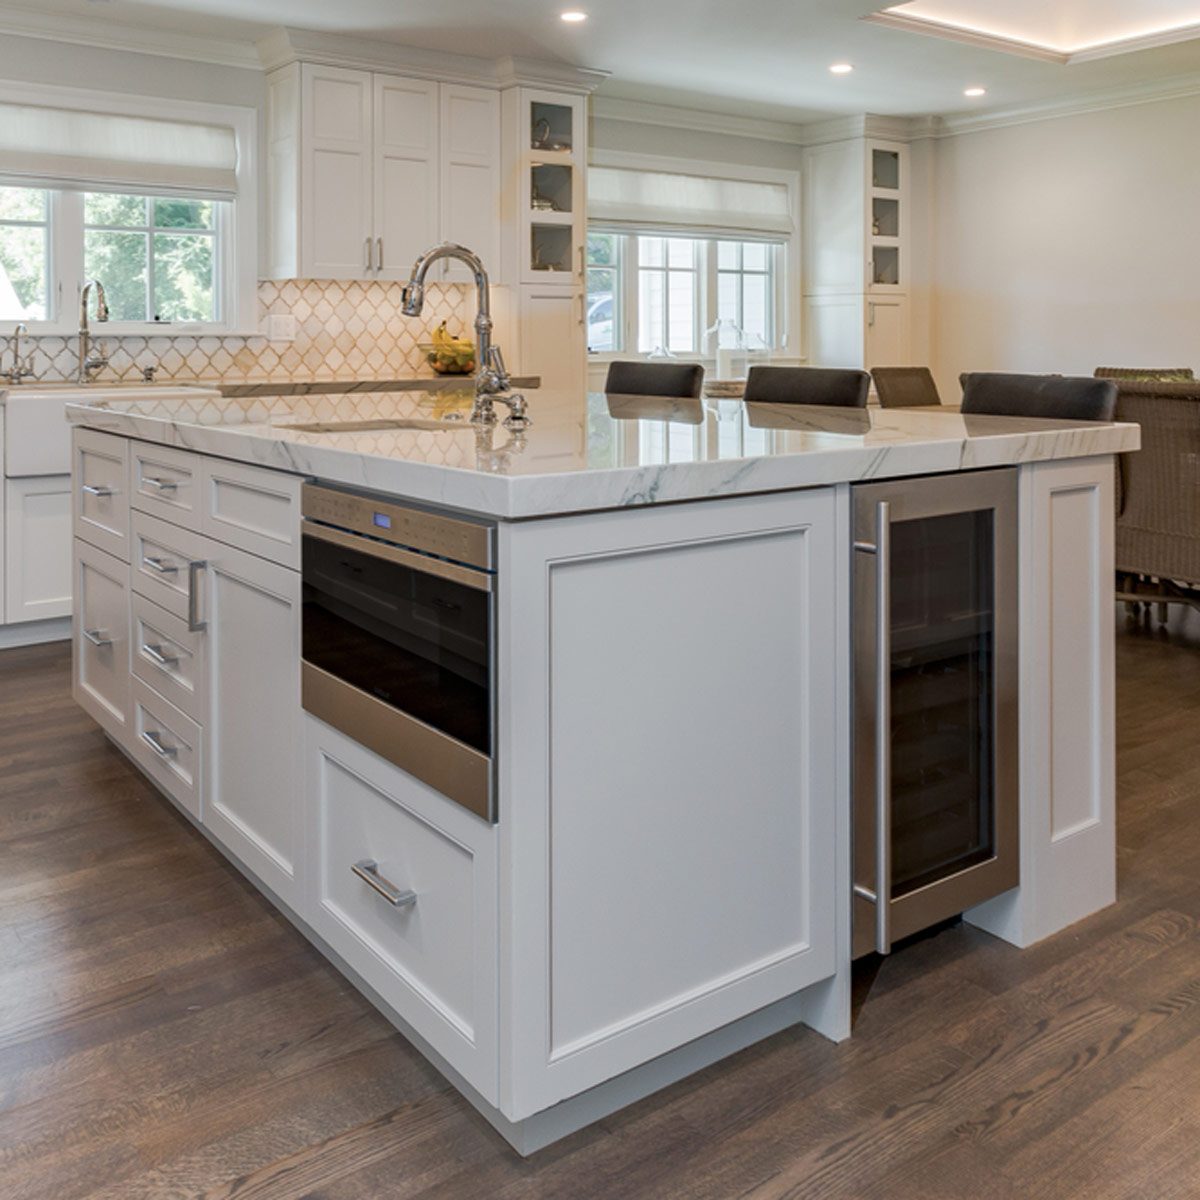
An 8 foot by 4 foot kitchen island serves as a multi-functional centerpiece, offering 32 square feet of workspace and seating for up to five adults. To install this size safely, your kitchen should have a minimum width of 14 feet to accommodate 42-inch walkways. It is an ideal dimension for maximizing standard stone slabs without requiring visible seams.
The Strategic Appeal of the 8' x 4' Dimension
In the landscape of modern residential design in 2026, the 8 foot by 4 foot (96 inches by 48 inches) kitchen island has emerged as the "golden ratio" for open-concept homes. This specific footprint strikes a balance between expansive utility and architectural proportion. Unlike smaller islands that can feel like an afterthought, or massive custom islands that require multiple stone slabs and complex structural reinforcement, the 8x4 model is both grand and efficient.
One of the primary drivers behind this specific size is material optimization. Most premium quartz and natural stone slabs are manufactured or quarried in sizes roughly 120 inches by 55 inches. By designing an island at 96 by 48 inches, homeowners can achieve a seamless surface with a single slab, leaving enough material for the fabricator to cut polished edges and backsplashes. Avoiding seams is not merely an aesthetic choice; it prevents the structural weakness and hygiene issues associated with grout or epoxy lines in a high-traffic food preparation area.
Furthermore, the 4-foot depth is deep enough to allow for back-to-back storage. This means you can have full-depth 24-inch base cabinets facing the kitchen "work zone" and 12-inch shallow cabinets or a deep seating overhang facing the living area. This dual-sided functionality is what transforms an island from a simple counter into a storage powerhouse.
Spatial Requirements and Clearance Zones
Before committing to an 8x4 island, you must verify that your kitchen’s physical footprint can support it without hindering movement. Interior designers and the National Kitchen & Bath Association (NKBA) recommend specific "clearance zones" to ensure the space remains functional for multiple users.
The Walkway Rule
The standard minimum clearance for a walkway is 36 inches, but for a "grand" island of this scale, 42 to 48 inches is the preferred range. If the island is situated across from a refrigerator or dishwasher, you must account for the door swing. An 8-foot island creates a long barrier; if the walkways are too narrow, it creates a "bottleneck" effect where two people cannot pass each other comfortably.
Calculating Room Size
To determine if your room is large enough, use this simple calculation:
- Perimeter Cabinets: 25.5 inches (standard depth with overhang).
- Work Aisle: 42 inches.
- Island Depth: 48 inches.
- Opposite Aisle/Seating Zone: 48 to 60 inches (to allow for chairs to be pulled out). Totaling these figures, you need a kitchen width of approximately 14 to 15 feet to accommodate a 4-foot deep island properly. If the island’s 8-foot length runs parallel to a wall of cabinets, the room must be at least 13 to 14 feet long to provide adequate "end-cap" walking space.
Designing for Seating and Ergonomics
An 8-foot length is particularly conducive to social interaction. When planning for seating, the rule of thumb is 24 inches of width per person. On an 8-foot island, you can comfortably fit four people in a single row.
Overhang and Legroom
For a standard counter-height island (36 inches high), the overhang for seating should be 15 inches. This depth provides enough room for knees without the seated person hitting the back of the cabinets.
- Support Requirements: Any stone overhang exceeding 10 inches requires structural support. For a 48-inch deep island with a 15-inch overhang, you will likely have 33 inches of cabinet base. You must use steel "L" brackets or hidden "flat bar" supports bolted to the cabinet carcass to prevent the stone from cracking or tipping under weight.
- Knee Clearance: Ensure there are no decorative "legs" or "corbels" that obstruct the 24-inch lateral space assigned to each stool. In 2026, many designers are opting for "hidden" steel supports to maintain a clean, minimalist look under the counter.
Stool Height Selection
- Counter Height (36"): Requires 24-inch stools. This is the most popular choice for an 8x4 island as it provides a continuous, flat prep surface.
- Bar Height (42"): Requires 30-inch stools. This usually involves a "tiered" island where the seating area is higher than the prep area. While this hides kitchen clutter, it breaks up the 32-square-foot expanse of the slab.
Storage vs. Appliance Integration
The massive interior volume of an 8x4 island allows for sophisticated appliance integration. However, every appliance added reduces available storage.
The Prep Zone
If the island is intended for food prep, a "prep sink" is a common addition. Placing a sink in an 8-foot island still leaves roughly 5 to 6 feet of uninterrupted counter space. In 2026, integrated workstation sinks—which feature built-in cutting boards and colanders—are the standard for islands of this size.
Electrical and Plumbing Constraints
According to the National Electrical Code (NEC), islands are required to have electrical receptacles to prevent the dangerous use of extension cords across walkways.
- Outlet Placement: For an island of 32 square feet, you will typically need at least two separate receptacle outlets. Modern designs often utilize "pop-up" outlets that sit flush with the stone or outlets hidden in the "apron" of the cabinet.
- Dishwashers and Microwaves: The 4-foot depth allows you to house a dishwasher next to a sink while still having storage on the opposite side. Microwave drawers are also a popular choice for islands, as they keep the appliance below eye level and off the perimeter counters.
| Feature | Recommended Specification | Benefit |
|---|---|---|
| Length | 96 Inches (8 Feet) | Seating for 4; fits standard stone slabs. |
| Depth | 48 Inches (4 Feet) | Allows back-to-back cabinets or deep seating. |
| Aisle Width | 42 - 48 Inches | Permits two people to pass comfortably. |
| Seating Overhang | 15 Inches | Ergonomic legroom for counter-height stools. |
| Power Requirements | 2+ Dedicated Outlets | Compliance with NEC safety standards. |
| Support | Steel Brackets every 24" | Prevents stone fracture on the overhang. |
Material Selection and Structural Integrity
The sheer weight of an 8x4 island is a significant engineering consideration. A standard 3cm thick granite or quartz slab weighs approximately 18 to 20 pounds per square foot.
Total Weight Calculation
For a 32-square-foot island, the stone alone weighs between 576 and 640 pounds. When you add the weight of the hardwood cabinetry, a cast-iron sink, and a dishwasher, the total weight can exceed 1,000 pounds.
- Flooring Support: Before installation, a contractor should verify that the floor joists are capable of handling this concentrated "dead load." If the island is being placed on a floating floor (like LVP or laminate), the island must be installed directly on the subfloor to allow the flooring to expand and contract around it.
- Waterfall Edges: A popular aesthetic for 8-foot islands is the "waterfall" edge, where the stone continues down the vertical sides to the floor. While visually striking, this adds another 200–300 pounds of stone and requires precision mitering to ensure the pattern flows seamlessly.
Cabinetry Configuration
To support the 4-foot depth, you generally use one of two configurations:
- Back-to-Back Base Cabinets: Two rows of 21-inch or 24-inch deep cabinets. This provides massive storage but no seating.
- Base Cabinets + Overhang: One row of 24-inch cabinets, a "pony wall" for structural stability, and a 15-inch to 18-inch overhang. The remaining space (roughly 6 inches) is often used for decorative panels or "skin" to match the cabinet doors.
Lighting and Aesthetics
Lighting an 8-foot island requires a careful balance to avoid "dark spots" on the work surface. The "Rule of Three" is a classic design principle, but for a 96-inch island, two large-scale pendants can often look more modern and less cluttered.
- Pendant Spacing: Pendants should be hung approximately 30 to 36 inches above the countertop. If using three lights, space them roughly 30 inches apart, ensuring the outer lights are at least 12 inches from the island's edge to avoid "spilling" light into the walkways.
- Lumens and Color Temp: For a multi-use island, choose bulbs with a high Color Rendering Index (CRI) to ensure food looks appetizing and tasks are easy to see. In 2026, tunable LED fixtures that change from "cool" for prep work to "warm" for dining are highly recommended.
Common Pitfalls to Avoid
Even with a perfect 8x4 footprint, small errors can diminish the island's utility.
- The "Island as a Continent": If the island is too wide (exceeding 4 feet), it becomes difficult to reach the center to clean it. A 4-foot width is the maximum reachable distance for most adults from either side.
- Inadequate Power: Don't just meet the minimum code. Consider adding USB-C charging ports or "smart" outlets if the island will be used for homework or remote work.
- Poor Workflow: Ensure the island doesn't block the "Work Triangle" (the path between the sink, stove, and refrigerator). If you have to walk around an 8-foot obstacle to get a carton of milk, the design has failed.
- Inconsistent Finishes: While "two-tone" kitchens (where the island is a different color than the perimeter) are popular, ensure the hardware and countertop thickness remain consistent to maintain visual harmony.
Frequently Asked Questions
Is an 8x4 island too big for a small kitchen?
Yes, usually. An 8x4 island requires at least 42 inches of clearance on all four sides. In a small kitchen, this creates a "cramped" feel and violates safety codes regarding egress. If your kitchen is less than 13 feet wide, consider a 6x3 island instead.
How many pendants do I need for an 8-foot island?
Typically, two large pendants (18-24 inches wide) or three medium pendants (12-14 inches wide) are used. The goal is to provide even light across the 96-inch span. Using a single linear chandelier is also a popular 2026 trend for this specific size.
Can I use a single slab of granite for an 8x4 island?
Yes. Most standard stone slabs are at least 110 to 120 inches long and 55 to 65 inches wide. An 8x4 island (96x48 inches) fits comfortably within these dimensions, allowing for a seamless top. Always verify the specific slab dimensions with your fabricator before finalizing the cabinet layout.
How much does an 8x4 kitchen island cost?
In 2026, a custom 8x4 island generally costs between $5,000 and $12,000. This includes high-quality cabinetry ($3,000-$6,000), a quartz or granite countertop ($2,500-$4,500), and electrical/plumbing labor ($1,000-$2,000). Prices vary significantly based on material choice and appliance integration.
Does a kitchen island need to be bolted to the floor?
Yes. For safety and stability, especially with a heavy stone top, the base cabinets must be secured to the subfloor using "cleats" (wooden blocks screwed into the floor). This prevents the island from shifting or tipping if someone leans heavily on the overhang.
Final Recommendation
When planning an 8 foot by 4 foot kitchen island, prioritize clearance and structural support over all other features. Verify that your floor joists can handle the 1,000-pound load and that you have at least 42 inches of walkway space. If those prerequisites are met, this size offers the best possible return on investment for both storage and social utility, effectively serving as the hub of the modern home.