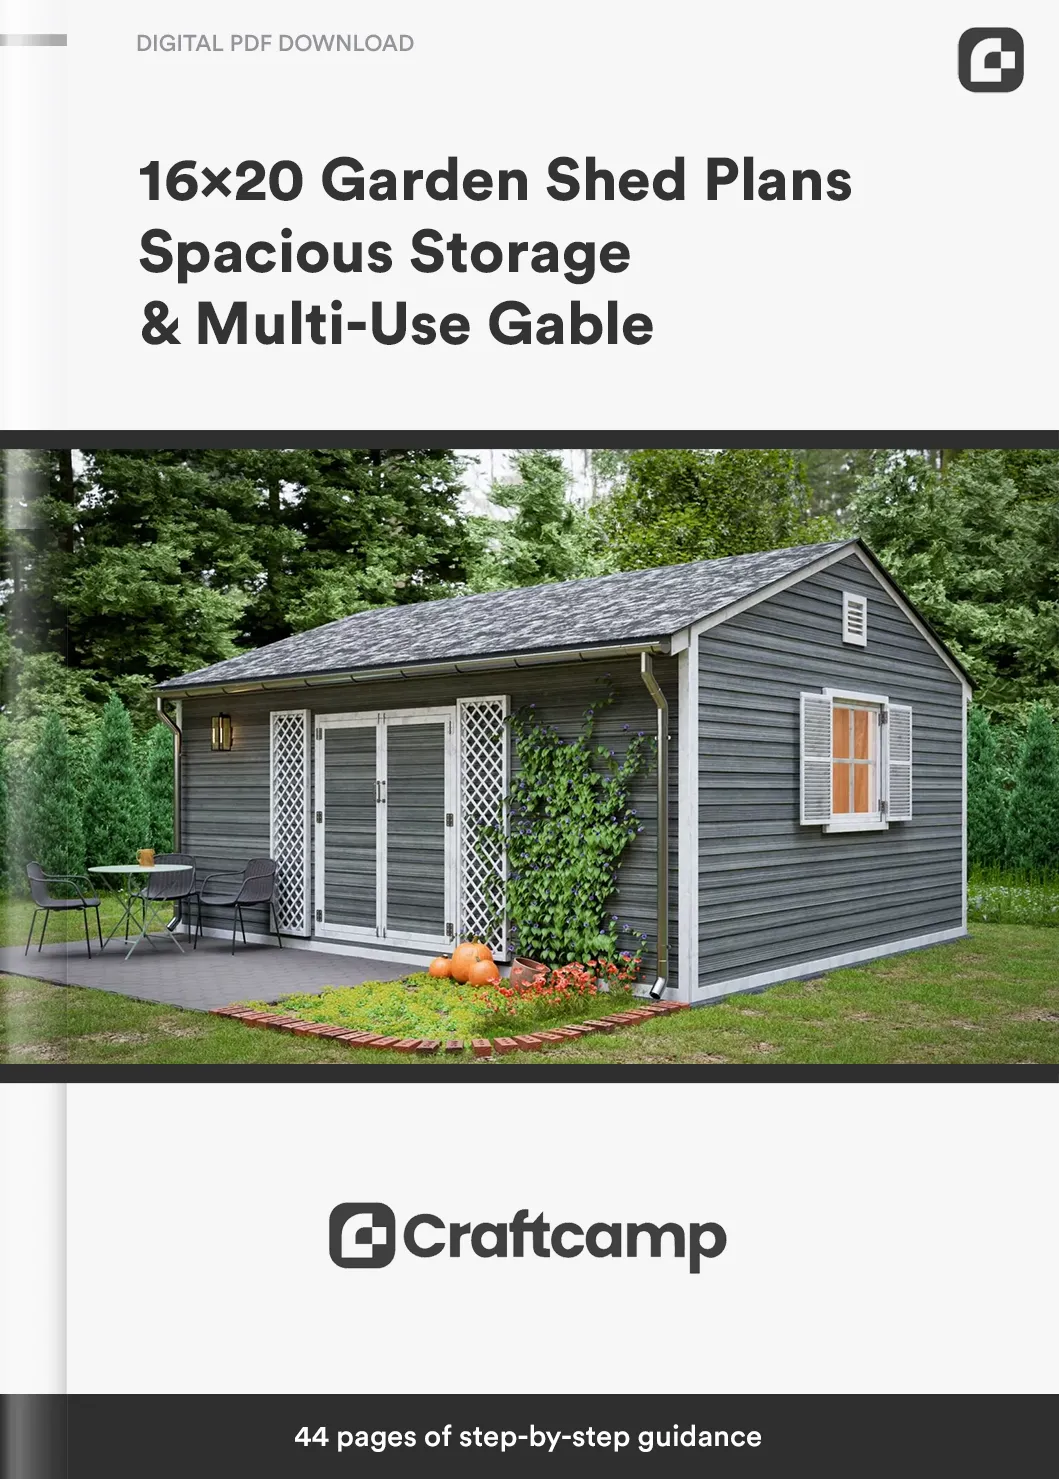
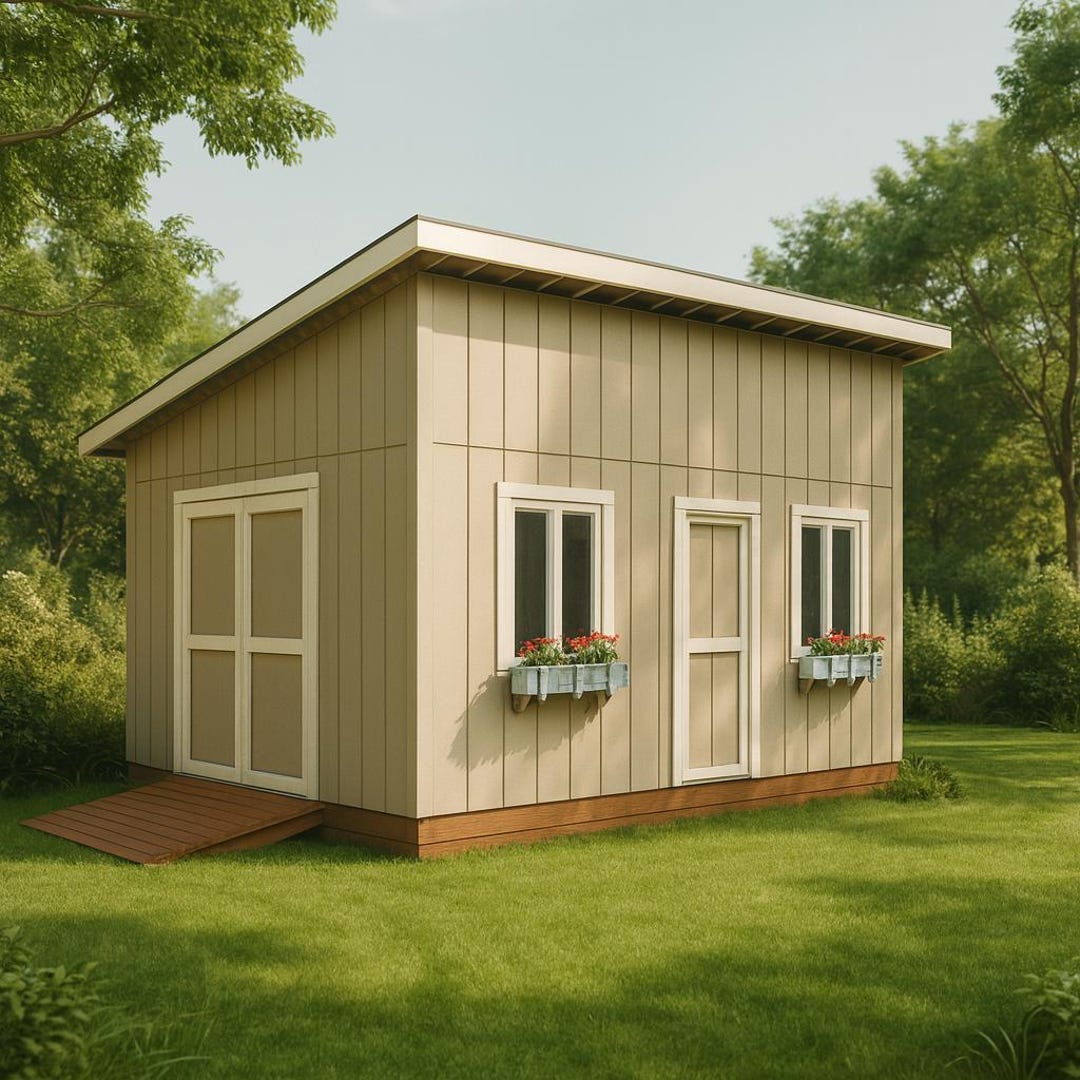
Purchasing a 16x20 shed from Home Depot involves selecting between a DIY assembly kit or a professionally installed structure, typically ranging in price from $8,500 to $18,000 depending on customization. At 320 square feet, these structures require a building permit in nearly all jurisdictions and necessitate a permanent foundation, such as a concrete slab or a heavy-duty gravel pad, to ensure long-term structural integrity.
Understanding the 16x20 Shed Footprint (320 Square Feet)
A 16x20 shed is a substantial outbuilding that transitions from simple storage into the realm of secondary structures. Providing 320 square feet of interior space, this size is equivalent to a large one-car garage or a generous studio apartment. When shopping at Home Depot in 2026, it is vital to recognize that this footprint is often the maximum allowable size for a "shed" before it is reclassified as a "garage" or "accessory dwelling unit" (ADU) under many local municipal codes.
The utility of a 16x20 space is vast. For homeowners, it can comfortably house a compact tractor, several pieces of lawn equipment, a dedicated workshop area, and overhead loft storage. For those looking to create a "flex space," this size allows for the installation of interior partitions to separate a home office from a traditional storage area. Because of the 16-foot width, these sheds often feature double doors on the gabled end or the side wall, allowing for the entry of wide-axle equipment or large furniture pieces.
Types of 16x20 Sheds Available at Home Depot
Home Depot primarily fulfills orders for 16x20 sheds through two distinct channels: DIY Wood Shed Kits and Professionally Installed Services. Understanding the difference between these is essential for budgeting and labor planning.
DIY Wood Shed Kits (Handy Home Products and Best Barns)
Brands like Handy Home Products and Best Barns offer 16x20 kits that are delivered as a large pallet of pre-cut or semi-pre-cut lumber. These kits are designed for the advanced DIYer. The advantage of a kit is a lower initial purchase price, as you are providing the labor.
However, "pre-cut" does not mean "pre-assembled." You will still be responsible for framing the walls, installing the rafters, and hanging the siding. Most 16x20 kits sold at Home Depot do not include the floor system or the roofing shingles in the base price, meaning you must purchase pressure-treated floor joists, plywood decking, and shingles separately.
Professionally Installed Options (Tuff Shed)
The most popular route for a 16x20 structure at Home Depot is the Tuff Shed program. When you purchase a Tuff Shed through Home Depot, you are buying a turnkey service. This includes the design phase (often done via an in-store kiosk or online configurator), the fabrication of wall panels in a climate-controlled factory, delivery to your site, and on-site assembly by a professional crew.
Tuff Shed models, such as the TR-800 or the Premier Tall Barn, are built with high-quality materials like LP SmartSide siding and galvanized steel floor joists. The "installed" price typically covers the labor, the structure, the roofing, and a warranty, making it a more predictable but more expensive investment.
Essential Site Preparation and Foundation Requirements
For a structure as large as a 16x20 shed, site preparation is the most critical phase of the project. A 320-square-foot building is heavy; when loaded with equipment, it can exert several tons of pressure on the ground. If the foundation settles unevenly, the doors will jam, the roofline will sag, and the structural integrity will be compromised.
Concrete Slab Foundations
For a 16x20 shed, a reinforced concrete slab is the gold standard. In 2026, most contractors recommend a 4-inch thick slab with thickened edges (8 to 12 inches) to support the weight of the walls. A concrete pad provides a fire-resistant floor and is ideal if you plan to use the shed as a workshop with heavy machinery or as a garage for a vehicle.
Gravel Pad with Pressure-Treated Timber
A more cost-effective but still durable option is a "crushed stone pad." This involves excavating 4 to 6 inches of topsoil, installing a landscape fabric barrier, and filling the area with compacted ¾-inch clean crushed stone. The stone should extend 12 inches beyond the shed’s perimeter on all sides to manage water runoff. The shed’s wooden floor frame then sits directly on this well-draining surface.
Avoid Cinder Blocks
It is a common mistake to "level" a 16x20 shed using stacks of loose cinder blocks. Given the length of a 20-foot wall, the risk of the blocks shifting or sinking over time is high. Professional installers like Tuff Shed generally require the site to be level within 6 inches across the entire 20-foot span before they will begin assembly.
Navigating Permits and Zoning for a 320 Sq. Ft. Structure
In 2026, building codes have become increasingly stringent regarding accessory structures. A 16x20 shed almost always triggers the requirement for a building permit. While smaller 8x10 or 10x12 sheds are often exempt in rural areas, a 320-square-foot building is significant enough to impact property drainage, local aesthetics, and safety.
Zoning and Setbacks
Before ordering from Home Depot, check your local zoning map. You must adhere to "setbacks," which are the required distances the shed must stay away from property lines, your main house, and septic tanks. For a 16x20 structure, some municipalities require a setback of 10 to 15 feet from the rear and side property lines.
HOA Requirements
If you live in a community with a Homeowners Association (HOA), you likely need their approval in addition to a city permit. HOAs often dictate the siding material, roof pitch, and paint color to ensure the shed matches the aesthetic of the primary residence. Many Tuff Shed models offered at Home Depot can be customized with various paint and shingle colors to meet these requirements.
Cost Analysis for 2026: Kits vs. Professional Installation
The cost of a 16x20 shed varies significantly based on the level of service and the materials selected. Below is a breakdown of estimated costs for 2026.
| Feature | DIY Kit (Handy Home/Best Barns) | Professionally Installed (Tuff Shed) |
|---|---|---|
| Base Price | $6,500 – $9,500 | $12,000 – $18,000 |
| Foundation Cost | $1,500 – $3,500 (Self-contracted) | $2,000 – $4,500 (Self-contracted) |
| Roofing/Floor Incl. | Often No | Yes |
| Labor Cost | $0 (Your time) | Included |
| Permit Fees | $200 – $600 | $200 – $600 |
| Total Estimated Investment | $8,200 – $13,600 | $14,200 – $23,100 |
Note: Prices in 2026 may fluctuate based on regional lumber costs and local labor rates. The "Professionally Installed" price often includes a higher grade of siding and a steel floor joist system not found in kits.
Design and Customization Features
One of the benefits of sourcing a 16x20 shed through Home Depot is the ability to customize the structure to serve specific purposes.
- Loft Space: Given the 16x20 footprint, many owners opt for a "Gambrel" or barn-style roof. This design provides significant overhead space, allowing for the installation of lofts that can double the storage capacity for seasonal items without taking up floor space.
- Windows and Light: For workshops or offices, adding 2x3 or 3x3 double-pane windows is highly recommended. Standard Tuff Shed packages usually include one or two windows, but for a 20-foot-long building, adding windows on multiple sides is essential for natural light.
- Electrical Packages: While Home Depot's standard shed installation typically does not include electrical wiring, you should plan for it during the design phase. This includes deciding where the panel will go and ensuring the shed is positioned for easy trenching from your main electrical box.
- Siding Upgrades: Most 16x20 sheds at Home Depot use LP SmartSide, an engineered wood product treated with zinc borate to resist termites and fungal decay. It is more durable than traditional plywood siding and holds paint significantly longer.
The Installation Process: What to Expect
If you choose the professionally installed route via Home Depot, the process follows a standardized timeline:
- Design and Order: You finalize the dimensions, door placement, and colors. A 16x20 shed is large enough that a Home Depot representative may suggest a site visit or a review of your site photos to ensure a delivery truck can access the area.
- Permit Acquisition: You are usually responsible for obtaining the building permit, though some Tuff Shed regional offices offer permit services for an additional fee.
- Fabrication: The shed components are built in a regional factory. This ensures that the framing is square and the materials have not been exposed to the elements during the initial construction phase.
- Installation Day: For a 16x20 shed, the crew typically arrives in the morning with a flatbed trailer. The floor is leveled, the wall panels are bolted together, and the roof system is installed. A structure of this size usually takes 1 to 2 full days to complete.
Maintenance and Longevity
To protect an investment of this size, regular maintenance is required. Even the highest-quality sheds from Home Depot are subject to weathering.
- Paint: Engineered wood siding like LP SmartSide requires painting. If your shed comes "primed only," you must paint it within 30 to 60 days of installation to maintain the warranty. Expect to repaint every 7 to 10 years.
- Roofing: Check shingles after major windstorms. Because 16x20 sheds have a large roof surface area, they are more susceptible to wind uplift.
- Vegetation: Keep bushes and grass trimmed at least 12 inches away from the shed walls. This allows for airflow and prevents moisture from being trapped against the siding, which can lead to rot over decades.
Common Mistakes to Avoid
- Underestimating Total Cost: Many buyers look at the $7,000 price tag of a kit and forget the $3,000 for a concrete slab, $800 for shingles, and $500 for paint. Always calculate the "all-in" price.
- Ignoring the Ceiling Height: If you plan to park a tractor or tall equipment inside, check the door header height. Standard doors are often 6 feet tall, which may be too low for some roll-over protection structures (ROPS) on modern sub-compact tractors.
- Skimping on the Floor: For a 16x20 shed, never use 24-inch on-center floor joist spacing. Insist on 12-inch or 16-inch on-center spacing to prevent the floor from feeling "spongy" under the weight of the structure.
FAQ: Frequently Asked Questions
Can I live in a 16x20 shed from Home Depot?
In most jurisdictions, no. While the 320-square-foot size is comparable to a tiny home, "sheds" are classified as non-habitable structures. To make it livable, it must meet specific residential building codes (IRC), which include requirements for insulation, egress windows, plumbing, and a permanent foundation that matches local residential standards.
How much weight can a 16x20 shed floor hold?
This depends on the joist spacing. A standard Tuff Shed floor with 16-inch on-center joists is typically rated for 40 to 60 pounds per square foot (PSF). If you plan to store a heavy vehicle or a car, you should opt for a concrete slab foundation and omit the wooden floor entirely.
Does Home Depot offer financing for large sheds?
Yes, Home Depot offers several financing options, including the Home Depot Consumer Credit Card and Project Loan. For a 16x20 shed, a Project Loan is often the better choice as it offers a fixed monthly payment and a longer repayment term (up to 84 months in 2026), which is helpful for an investment exceeding $10,000.
How long does a 16x20 shed last?
With a proper concrete foundation and regular paint maintenance, a high-quality wood shed from Home Depot can last 30 to 50 years. The weakest points are typically the roof shingles (20-year lifespan) and the bottom of the door frames where water may splash back.
Is a 16x20 shed too big for a backyard?
A 16x20 shed requires a significant amount of clear space. Not only do you need the 320 square feet for the building, but you also need at least 3 feet of clearance on all sides for maintenance. This means you need a minimum clear area of 22x26 feet. Always check your local lot coverage limits, which restrict the total percentage of your lot that can be covered by structures.
Final Recommendation
If you have the budget, the professionally installed Tuff Shed option via Home Depot is the superior choice for a 16x20 structure. The complexity of framing a 20-foot wall and ensuring the roof load is properly distributed is high; having a team of professionals handle the assembly ensures the structure meets warranty standards and local codes. For those on a strict budget, a Handy Home Products kit is viable, but only if you have the tools, time, and a helper to manage the heavy lifting required for a building of this magnitude. Regardless of the path chosen, prioritize a concrete slab foundation—it is the only way to truly protect an investment of this scale for the decades to come.