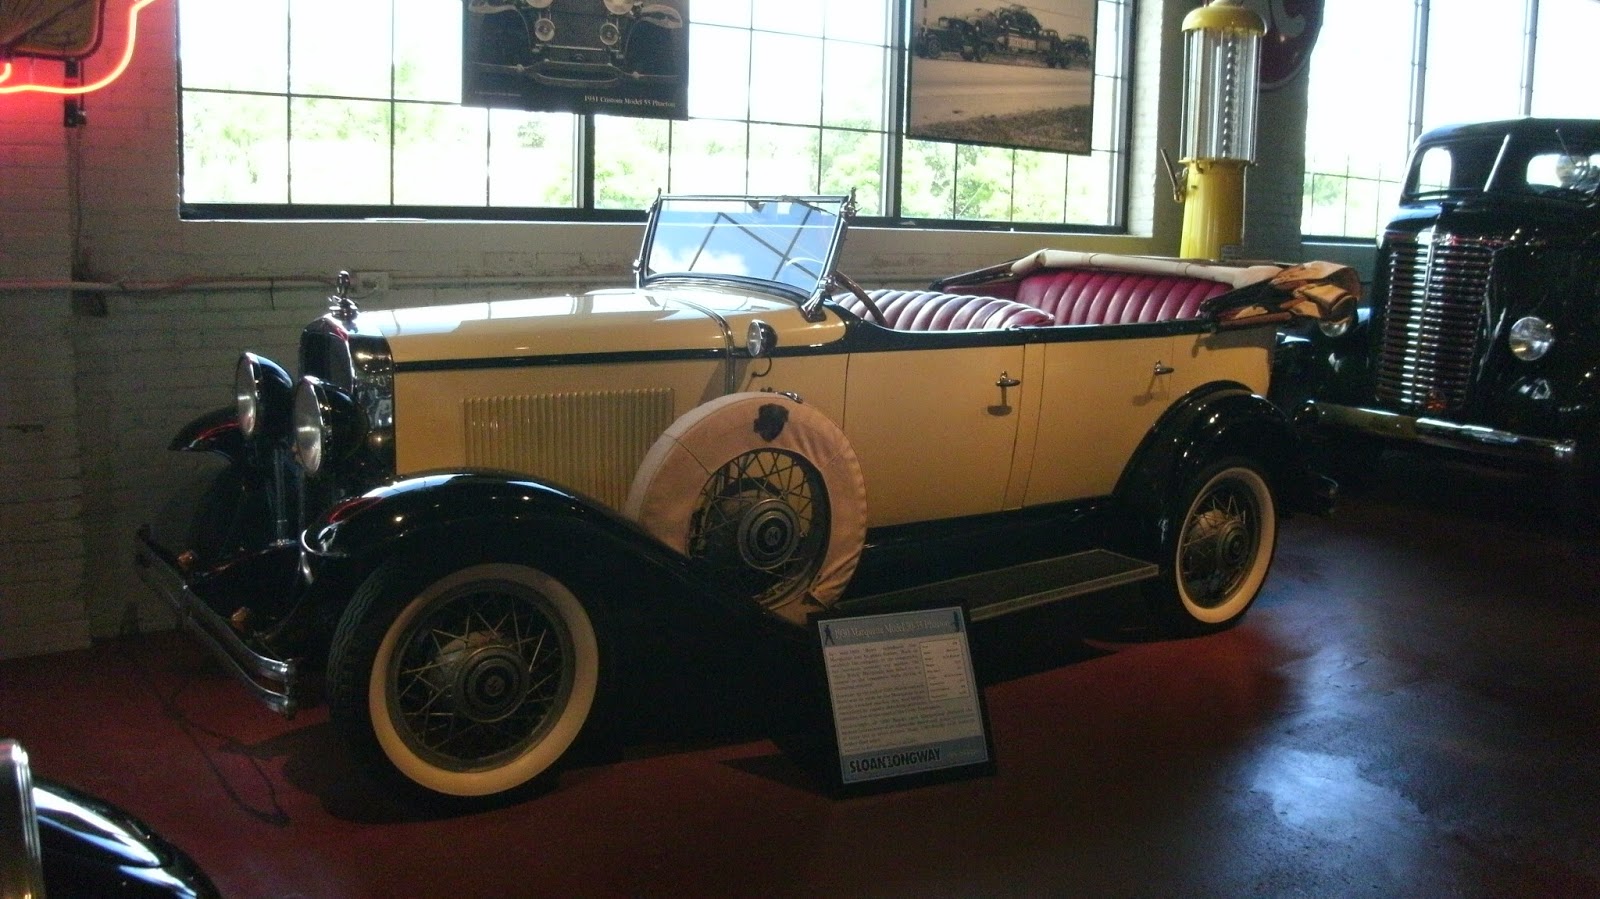
The architectural landscape of Detroit serves as a physical manifestation of the industrial era, with Alfred P. Sloan’s leadership at General Motors playing a pivotal role in shaping its skyline and institutional permanence. Sloan’s organizational strategy necessitated massive, centralized administrative and research facilities, which transformed Detroit’s urban core into a hub of corporate modernism and enduring civic influence.
The Sloan Era and the Corporatization of Detroit
Alfred P. Sloan, who served as president and later chairman of General Motors, fundamentally altered the relationship between American industry and the urban environment. Under his direction, General Motors transitioned from a loose collection of companies into a highly integrated, professionalized corporation. This shift required a physical headquarters that could mirror the company's new administrative rigor.
The most prominent result of this vision was the General Motors Building at 3044 West Grand Boulevard. Completed in 1923, the building represented more than just office space; it was a statement of corporate permanence. Designed by Albert Kahn—the architect who would become synonymous with Detroit’s industrial might—the building anchored the New Center district. By moving away from the crowded downtown financial center, Sloan helped establish a new secondary hub for the city, effectively creating a "city within a city" that solidified the automotive industry's grip on Detroit’s urban geography.
Albert Kahn and the Architecture of Efficiency
To understand the architectural legacy of the Sloan era, one must acknowledge the partnership between General Motors and architect Albert Kahn. Kahn was a pioneer in industrial architecture, having developed the reinforced concrete factory design that allowed for massive, fireproof, and well-lit production floors. This design philosophy was not limited to factories; it permeated the office environments Sloan commissioned.
The technical execution of these buildings prioritized light, ventilation, and the ability to reorganize internal departments to match GM's evolving management structures. The use of high-quality materials, such as limestone facades and ornamental ironwork, ensured that these buildings projected stability during the volatile economic cycles of the early 20th century. This professionalized approach to industrial design created a "Detroit style" that influenced corporate architecture globally, where the building itself was a tool designed for institutional efficiency.
The New Center District: A Decentralized Vision
Alfred P. Sloan’s influence on Detroit’s architecture is most visible in the development of the New Center. While many corporate leaders remained focused on the central business district near the Detroit River, Sloan embraced the idea of a transit-oriented, mid-town development.
The strategy was intentional: by building in the New Center, GM provided its executives and employees with an environment that felt distinct from the gritty, factory-heavy riverfront areas, yet remained connected to the logistical arteries of the city. The architectural legacy here is one of vertical growth, grand lobbies, and the integration of office space with street-level retail, a precursor to the modern mixed-use developments seen in 2026. This decentralization set the pattern for how Detroit would expand throughout the mid-20th century.
Comparison of Industrial-Era Architectural Contributions
The following table compares the architectural priorities of the Sloan-led General Motors with other prominent industrial entities of the same era.
| Feature | General Motors (Sloan Era) | Ford Motor Company (Dearborn) | Independent Manufacturers |
|---|---|---|---|
| Primary Location | New Center (Urban/Integrated) | Highland Park/Dearborn (Campus) | Central Business District |
| Architectural Tone | Classical/Corporate Power | Utilitarian/Industrial Scale | Eclectic/High-Rise Commercial |
| Spatial Philosophy | Centralized Management Hub | Production-First Flow | Urban Density/Visibility |
| Legacy Impact | Mid-town civic development | Suburban campus model | Downtown historic landmarks |
Technological Innovation and Workplace Design
The architectural legacy of this period is not merely aesthetic but rooted in the technological requirements of the time. Sloan insisted on spaces that could facilitate the "decentralized management" model for which he became famous. This meant the floor plates had to be flexible enough to accommodate different divisions of the company, from Chevrolet to Cadillac, within the same building structure.
This approach required advancements in building systems, including early iterations of centralized heating, ventilation, and pneumatic tube delivery systems. These technical features were essential for maintaining the corporate velocity required by GM. In 2026, as urban planners look back at these structures, they are often noted for their "adaptive reuse" potential. The sturdy concrete skeletons, designed for heavy industrial-office load, have proven to be the most resilient structures in the city, allowing them to transition from administrative offices to high-end residential, educational, or creative spaces.
The Human Impact: Architecture as Civic Anchor
Sloan’s architectural influence extended beyond corporate balance sheets; it functioned as a form of civic branding. The grand architecture of the GM buildings contributed to a sense of "Detroit Exceptionalism." These were not just private workplaces; they were civic anchors that supported the tax base, infrastructure development, and local pride.
The presence of these monumental buildings ensured that Detroit’s municipal infrastructure, such as the streetcar lines and utility grids, remained prioritized in areas where corporate investment was concentrated. However, this legacy is complex. While the architecture provided a high degree of order and stability during the peak of the automotive boom, the extreme scale of these buildings meant that when corporate focus shifted, the city was left with massive, specialized footprints that were difficult to repurpose until much later in the 21st century.
Common Misconceptions Regarding Sloan’s Influence
It is a common error to credit Alfred P. Sloan with the direct design of Detroit’s buildings; rather, his role was that of a visionary patron. He enabled the architects and engineers, such as Albert Kahn, to execute designs that would otherwise have been deemed too costly or experimental.
Additionally, critics sometimes conflate the decline of Detroit’s mid-century automotive industry with a failure of the architecture itself. On the contrary, the structural integrity of the buildings from the Sloan era is precisely what allowed the city to retain its architectural identity despite decades of economic transition. These buildings were built to last, a defining characteristic of the industrial design principles favored by the leadership of the 1920s and 1930s.
Preservation and Modern Utilization in 2026
In 2026, the architectural legacy of Alfred P. Sloan remains a subject of intense focus for historic preservationists. Many of the original GM-affiliated buildings have been repurposed under strict historic guidelines, ensuring that their exterior facades remain intact while interiors are modernized to meet contemporary environmental standards.
Key considerations for current developers include:
- Seismic and Structural Updates: Bringing 1920s concrete structures up to modern safety codes while preserving ornamental limestone.
- Environmental Efficiency: Installing high-performance glazing within historical frames to meet energy efficiency mandates.
- Adaptive Reuse: Converting deep floor-plate offices into light-filled residential units.
The preservation of these sites is not just an act of nostalgia but a practical strategy for maintaining the city's character. By utilizing the existing building stock, developers avoid the high carbon cost of new construction while maintaining the scale and grandeur that defines the Detroit skyline.
Frequently Asked Questions
Did Alfred P. Sloan have a direct role in the architectural designs of GM buildings?
Sloan did not draw the blueprints, but he acted as the primary client. He set the functional requirements, such as the need for departmental integration and professional office environments, which gave architects like Albert Kahn the mandate to push the boundaries of industrial design.
Why is the New Center district considered a legacy of Sloan’s leadership?
Sloan chose to locate General Motors’ headquarters away from the crowded downtown, effectively creating a new district that combined corporate office space with support services. This decentralization changed Detroit’s urban growth pattern permanently.
How do 2026 building codes affect the preservation of these historic industrial buildings?
Buildings from this era are often protected by historic registries, requiring exterior preservation. Internally, developers must balance modern fire, safety, and electrical code compliance with the preservation of structural features like the original ceiling heights and structural column spacing.
What was the impact of Albert Kahn on Sloan's projects?
Kahn was the primary architect for the GM era. His ability to synthesize industrial utility with dignified, monumental architecture allowed Sloan to communicate the power and stability of General Motors through its physical presence in the city.
Can the industrial architecture of the Sloan era be successfully repurposed?
Yes. Because these buildings were constructed with significant over-engineering—using massive steel and concrete—they are exceptionally well-suited for adaptive reuse as residential lofts, technology hubs, or universities, provided the deep floor plates are managed through clever design.
Recommendation for Further Exploration
For those seeking to understand the architectural legacy of Alfred P. Sloan, a visit to the New Center district is essential. Start at the original General Motors Building (now known as Cadillac Place) to observe the scale of the architecture in person. Reviewing the archives at the Detroit Public Library’s Burton Historical Collection provides the most accurate documentation of the design specifications and original planning documents from the 1920s. Engage with local historic preservation organizations that monitor the ongoing conversion of these structures to see how 21st-century technology is being integrated into 20th-century history.