Choosing a professional contractor for crawl space and foundation repair is one of the most critical decisions a property owner can make to protect structural integrity and indoor air quality. AMC911 is a specialized regional provider known for addressing complex structural failures, moisture management, and soil stabilization challenges. Evaluating a contractor based on their specific technical capabilities, engineering approach, and execution methodology ensures that underlying structural flaws are permanently resolved rather than temporarily patched.
Understanding Structural and Crawl Space Vulnerabilities
Before hiring a structural repair contractor, property owners must understand the environmental and physical forces that compromise foundations and crawl spaces. Buildings are constantly subjected to shifting soils, hydrostatic pressure, moisture intrusion, and temperature fluctuations. In many regions, expansive clay soils swell when saturated and shrink during dry periods, exerting immense lateral and vertical pressure on concrete foundations.
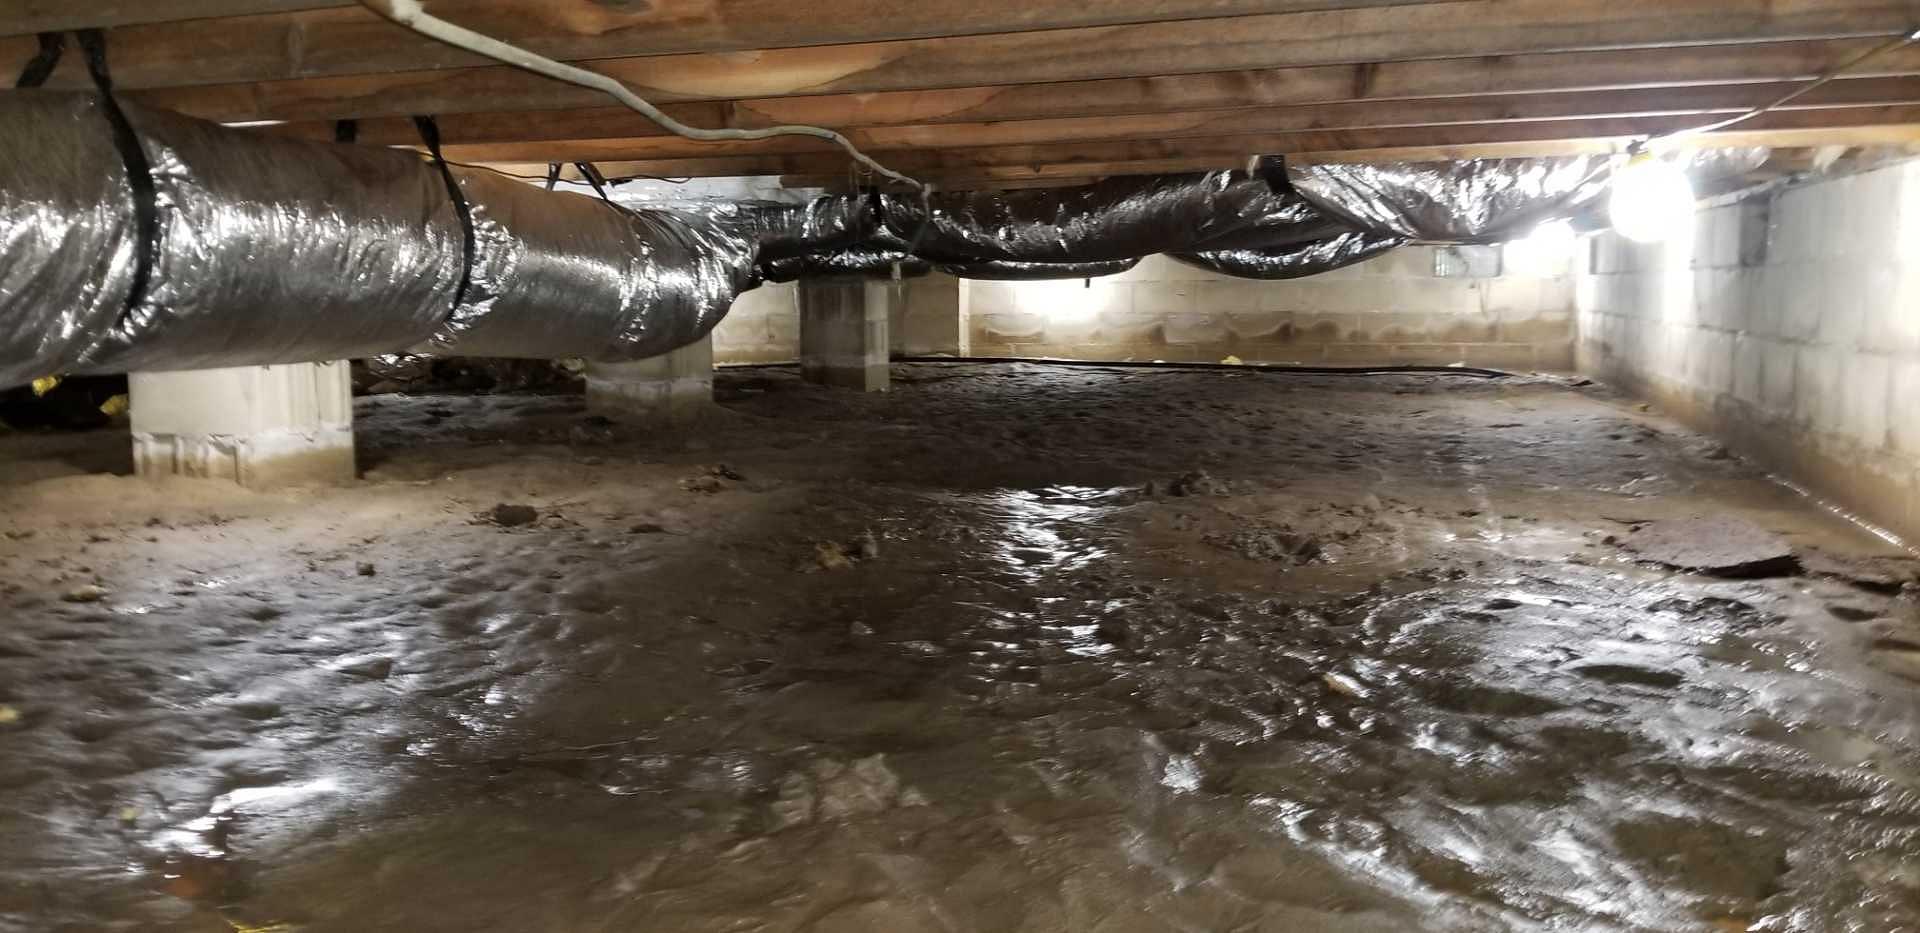
When moisture accumulates beneath a structure, it creates a breeding ground for mold, mildew, wood-destroying fungi, and pests like termites. This excess humidity travels upward into living areas through the stack effect, severely degrading indoor air quality and triggering respiratory issues for occupants. Furthermore, unmitigated moisture rots wooden floor joists, sills, and subflooring, leading to sagging floors, jammed doors, and structural failure. Addressing these issues requires an integrated approach that combines geotechnical engineering principles with advanced moisture control systems.
Reason 1: Comprehensive Structural Engineering and Advanced Repair Techniques
The primary reason to work with a specialized contractor like AMC911 is their deep technical proficiency in diagnosing and correcting complex structural defects. Foundation and crawl space problems manifest in various ways, each requiring a tailored engineering solution rather than a generic fix.
Piering Systems for Foundation Stabilization
When a foundation settles due to weak load-bearing soils or poor compaction, structural walls begin to sink, tilt, or crack. AMC911 utilizes engineered steel piering systems, such as push piers and helical piers, to transfer the weight of the structure down to competent bedrock or stable load-bearing strata.
- Push Piers: Driven hydraulically deep into the ground until they reach stable soil layers, these steel tubes lift the structure back to its original elevation wherever possible and stabilize it permanently.
- Helical Piers: Featuring screw-like flights welded to a central steel shaft, these piers are rotated into the ground. They are ideal for lightweight structures, porches, and situations requiring immediate torque verification of load capacity.
Wall Anchors and Carbon Fiber Reinforcement
Lateral pressure from saturated soil often causes basement or crawl space walls to bow inward, shear, or develop stair-step cracks. To counteract this force, contractors deploy heavy-duty wall anchor systems that tie the bowing wall to stable earth anchors installed well away from the foundation. For minor bowing or as a supplementary measure, high-tensile carbon fiber straps are epoxy-bonded to the masonry wall, providing immense tensile strength to stop further inward movement without taking up valuable interior space.
Reason 2: Advanced Moisture Management and Crawl Space Encapsulation
A structurally sound foundation remains vulnerable if moisture is left unchecked. AMC911 approaches crawl space maintenance through holistic environmental control, focusing on keeping the subterranean footprint dry, clean, and structurally sound.
The Mechanics of Crawl Space Encapsulation
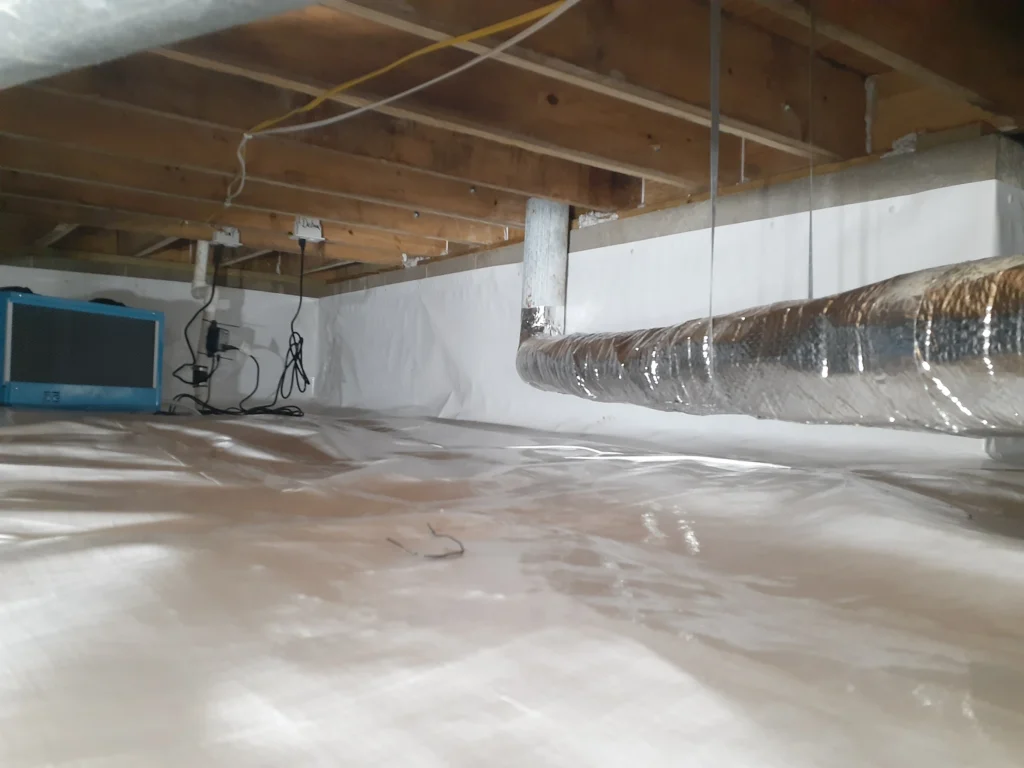
Traditional crawl spaces featured passive foundation vents intended to allow outside air to circulate. In humid climates, however, warm summer air enters the cool crawl space, condenses on cold surfaces, and creates a damp environment. Encapsulation seals the crawl space off from outside air and ground moisture entirely.
- Ground Preparation: Debris is cleared, and the soil is leveled to ensure proper drainage and smooth installation of liner materials.
- Heavy-Duty Vapor Barrier: A thick, puncture-resistant polyethylene vapor barrier (typically ranging from 10 to 20 mils in thickness) is laid across the dirt floor and extended up the foundation walls. This prevents moisture vapor from migrating upward.
- Sealing and Seaming: All seams of the vapor barrier are sealed with heavy-duty tape or thermally welded, and the perimeter is sealed against the foundation walls to create an airtight, watertight envelope.
Drainage Systems and Sump Pumps
Encapsulation alone cannot stop active groundwater intrusion. An effective system requires an interior perimeter french drain channel installed below the slab or footer level to capture water before it pools on the floor. This collected water is directed to a heavy-duty, battery-backed sump pump system that discharges the water safely away from the property's foundation perimeter.
Reason 3: Tailored Diagnostic Assessments and Transparent Execution
Many structural repair companies rely on high-pressure sales tactics and generalized solutions. AMC911 distinguishes itself through a rigorous, diagnostic-first operational model that emphasizes transparent communication and precise problem identification.
The Diagnostic Process
Every building responds differently to environmental stress. A qualified evaluation begins with an interior and exterior inspection of the property to document:
- Crack widths, patterns (vertical, horizontal, diagonal), and propagation directions.
- Floor level variations and door or window frame distortions.
- Relative humidity levels and moisture meter readings in wooden framing members.
- Exterior grading, downspout discharge points, and surface water management issues.
Clear Reporting and Engineered Proposals
Rather than offering a one-size-fits-all estimate, a professional evaluation yields an itemized repair plan. This plan details the specific mechanisms causing the damage, the engineering products required for remediation, and the step-by-step installation sequence. Transparency in pricing, warranty coverage, and expected project timelines ensures that property owners can make informed, confident financial decisions regarding their investments.
Comparison of Foundation and Crawl Space Solutions
| Issue Type | Typical Symptom | Common Remediation Method | Primary Benefit |
|---|---|---|---|
| Foundation Settlement | Stair-step cracks, sinking porches, jammed doors | Steel push piers or helical piers | Transfers building weight to stable bedrock; stabilizes structure |
| Bowing Foundation Walls | Horizontal wall cracks, inward deflection | Steel wall plate anchors or carbon fiber straps | Counteracts lateral soil pressure; restores wall structural integrity |
| High Crawl Space Humidity | Musty odors, damp insulation, wood rot | Crawl space encapsulation and dehumidification | Controls mold growth, improves indoor air quality, protects framing |
| Standing Groundwater | Pooling water on dirt floor, efflorescence | Interior perimeter drain and heavy-duty sump pump | Prevents hydrostatic pressure buildup and subterranean flooding |
Frequently Asked Questions
How do I know if my foundation issues require professional repair?
Visible indicators include horizontal or diagonal cracks in foundation walls, sticking doors and windows, gaps between walls and ceilings, and uneven or sloping floors. If cracks are wider than one-eighth of an inch or are actively widening, a professional structural assessment is necessary to determine if active settlement is occurring.
What is the difference between push piers and helical piers?
Push piers are driven straight down into the ground using the weight of the structure as resistance until they reach load-bearing strata. Helical piers are screwed into the soil using hydraulic torque motors. The choice depends on soil conditions, the weight of the structure, and site accessibility constraints.
Will crawl space encapsulation eliminate musty household odors?
Yes. A significant portion of the air breathed inside a home originates from the crawl space via the stack effect. By sealing the earth with a heavy vapor barrier, routing groundwater away, and installing a commercial-grade dehumidifier, encapsulation removes the source of musty odors and airborne mold spores.
How long does a foundation stabilization project take?
Most residential piering or wall anchor installations take between one to three days, depending on the severity of the damage, the linear footage of the affected walls, and site accessibility. Large-scale structural restoration projects involving multiple remediation techniques may take slightly longer.
Are structural repairs backed by warranties?
Reputable foundation and crawl space contractors offer robust, often transferable warranties that cover both the structural materials used and the workmanship. Property owners should review warranty terms carefully to understand transferability provisions and maintenance requirements.
Conclusion and Next Actions
Protecting a home or commercial building from structural degradation and moisture damage requires working with qualified, specialized professionals. AMC911 provides targeted engineering solutions, advanced piering and wall stabilization systems, and comprehensive crawl space encapsulation services designed to protect property value over the long term. If you notice signs of structural settling, bowing walls, or excessive crawl space moisture, schedule a professional assessment promptly to prevent minor issues from escalating into major structural failures.