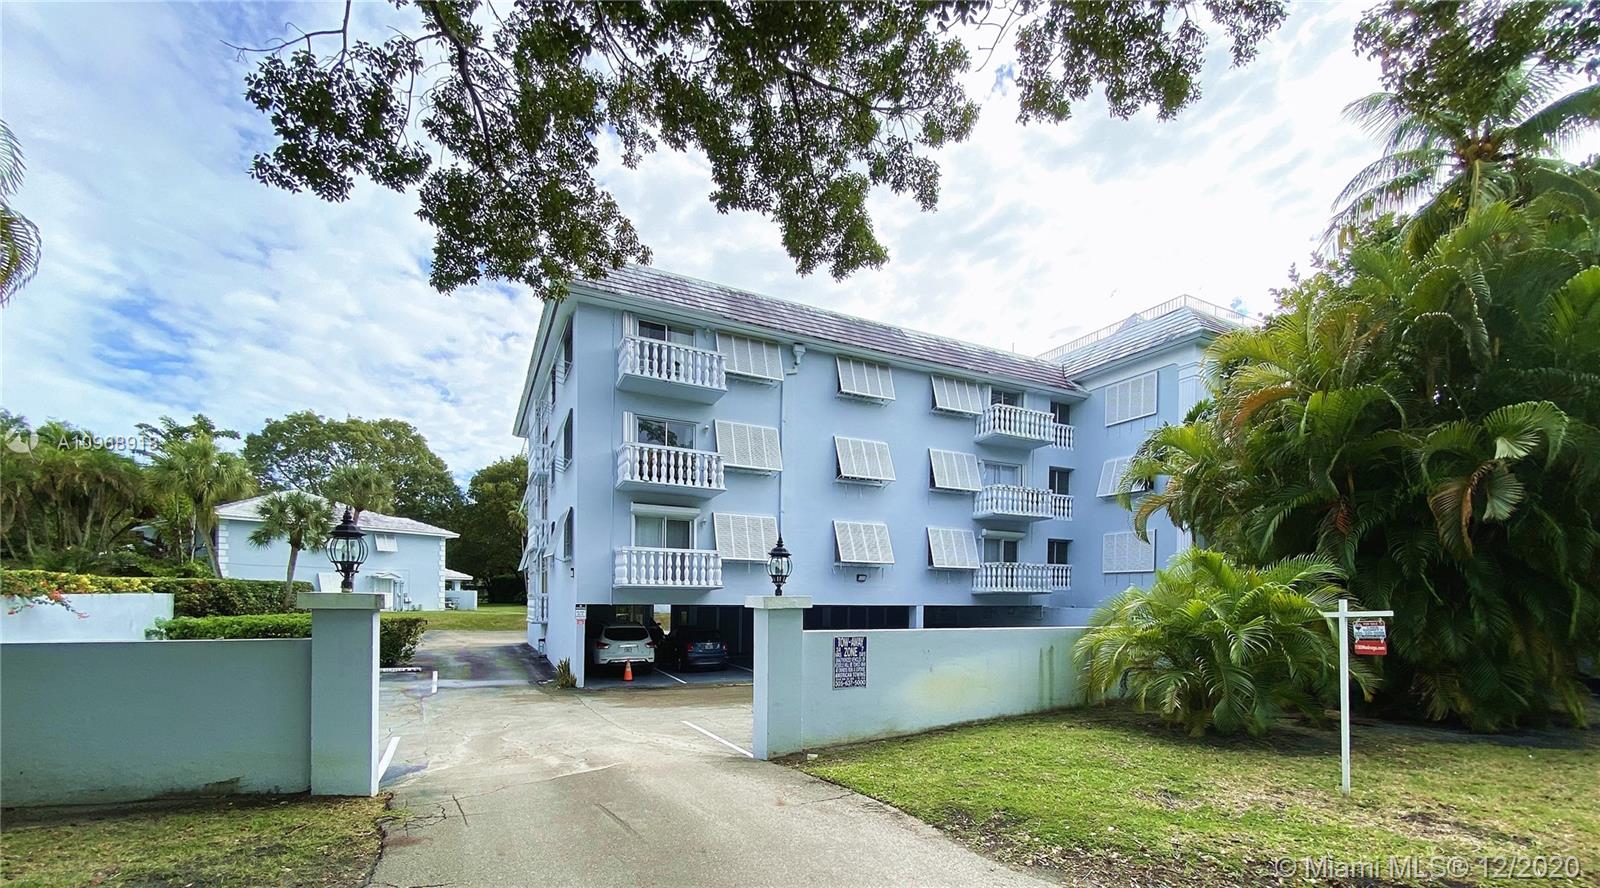
As of early 2026, the development at 1150 Campo Sano Avenue in Coral Gables has reached its final stages of integration into the city's prestigious "Biltmore Quarter." This luxury residential project, spearheaded by MG Developer, is now transitioning from active construction to finishing interior installations and landscaping, solidified as a cornerstone of the "Village at Coral Gables" aesthetic.
The Strategic Vision for 1150 Campo Sano Avenue
The development at 1150 Campo Sano Avenue represents more than just a single luxury building; it is a critical component of a broader urban plan to revitalize the area surrounding the historic Biltmore Hotel and the University of Miami. For years, this corridor remained underutilized relative to its high-value surroundings. The decision to transform this specific plot into a high-end residential enclave was driven by the "City Beautiful" movement’s core principles: high-quality materials, pedestrian-friendly layouts, and strict adherence to Mediterranean Revival architecture.
By 2026, the project has successfully addressed the "missing middle" of luxury housing in Coral Gables—providing units that offer more space and privacy than a traditional condominium but with less maintenance than a standalone historic estate. The developer, MG Developer, under the leadership of Alirio Torrealba, has utilized this site to bridge the gap between the modern needs of South Florida residents and the heritage requirements of the Coral Gables Board of Architects.
The project’s placement is deliberate. Located just steps from the Riviera Country Club and within walking distance of the University of Miami, 1150 Campo Sano serves as an anchor for affluent professionals, faculty members, and "empty nesters" who wish to remain in the Gables but desire contemporary amenities.
Historical Timeline and Project Milestones
Understanding the current 2026 status requires a retrospective look at how this development navigated the complex regulatory environment of Coral Gables. The site, which once housed older, low-density structures, underwent a rigorous rezoning and approval process that spanned several years.
Pre-Development and Acquisition (2020–2022)
The land acquisition phase was marked by a strategic push to consolidate lots within the Biltmore area. MG Developer recognized that 1150 Campo Sano was a "linchpin" property. During this period, the city held numerous public hearings to ensure that the proposed density would not overwhelm the local infrastructure or the quiet character of the Campo Sano residential corridor.
Structural Groundbreaking and Vertical Growth (2023–2024)
Construction began in earnest in 2023. This phase focused on deep-foundation work, necessitated by the unique limestone shelf underlying much of Coral Gables. By mid-2024, the vertical structure was visible, showcasing the classic proportions and arched window frames that would define its Mediterranean facade.
Interior Refinement and Exterior Finishing (2025–2026)
Entering 2025, the focus shifted to the "skin" of the building and its internal systems. As we move through 2026, the scaffolding has been removed, revealing the hand-plastered finishes and coral stone accents. The current phase involves the commissioning of smart-home systems and the final "punch list" for the luxury residences.
Architectural Specifications and Design Excellence
The architecture of 1150 Campo Sano is a direct homage to George Merrick’s original vision for Coral Gables. However, the 2026 completion reveals how modern engineering has been integrated into these traditional forms.
Mediterranean Revival Reimagined
The building features a tiered roofline with authentic barrel clay tiles. The use of varied heights prevents the structure from feeling like a monolithic block, instead mimicking the organic growth of a Spanish village. Large loggias and balconies are strategically placed to take advantage of the South Florida climate, encouraging natural ventilation—a nod to pre-air-conditioning architectural wisdom, now updated with high-impact, energy-efficient glass.
Interior Features and Customization
The residences at 1150 Campo Sano are characterized by:
- Voluminous Ceilings: Most units boast 10-to-11-foot finished ceilings, creating an airy environment that mirrors the expansiveness of the nearby golf courses.
- Chef’s Kitchens: Outfitted with Sub-Zero and Wolf appliances, the kitchens utilize custom Italian cabinetry and natural stone countertops, primarily Taj Mahal quartzite or Calacatta marble.
- Integrated Technology: By 2026 standards, these homes are "fully sentient," featuring integrated AI-driven climate control, circadian lighting systems, and high-speed fiber-optic backbones.
Community Impact and the Biltmore Quarter
The development at 1150 Campo Sano does not exist in a vacuum. It is the southern anchor of what is now colloquially known as the Biltmore Quarter. This micro-neighborhood has seen a surge in property values as a result of the cohesive design language shared between 1150 Campo Sano and its sister projects, such as Biltmore Parc and the Beatrice Row townhomes.
Walkability and Urbanism
One of the primary goals of the 1150 Campo Sano development was to improve the "walk score" of the area. The developers invested heavily in the public realm, including wider sidewalks, decorative street lighting, and lush landscaping featuring native Florida oaks and palms. This has turned Campo Sano Avenue from a pass-through street into a scenic promenade for local residents.
Economic Influence
The influx of high-net-worth residents to this specific block has catalyzed a boutique retail and dining resurgence in the nearby "Giralda Plaza" and "Miracle Mile" districts. Furthermore, the property tax revenue generated from the 1150 Campo Sano site significantly exceeds that of the previous low-density structures, providing the City of Coral Gables with funds for further infrastructure and park improvements.
Technical Specifications and Unit Comparison
The following table outlines the breakdown of the residential offerings at 1150 Campo Sano as of the 2026 market availability.
| Unit Category | Average Square Footage | Notable Features | Current Market Status (2026) |
|---|---|---|---|
| The Garden Villas | 2,800 – 3,200 sq. ft. | Private street-level entrances, expansive courtyards, summer kitchens. | 95% Sold Out |
| Mid-Level Residences | 2,200 – 2,600 sq. ft. | Arched loggias, dual primary suites, views of the University of Miami canopy. | Limited Inventory |
| Penthouse Collection | 3,500 – 4,800 sq. ft. | Wraparound terraces, private elevator foyers, panoramic views of the Biltmore Tower. | Resale/Select Developer Stock |
| The Townhome Wing | 3,100 sq. ft. | Multi-story living, private two-car garages, rooftop solariums. | Sold Out |
Zoning, Compliance, and Environmental Standards
A significant portion of the development update for 1150 Campo Sano involves its adherence to the strict 2020s-era Florida Building Codes and Coral Gables' specific ordinances.
The "Mediterranean Bonus"
The project utilized the city's Mediterranean Bonus program, which allows for slight increases in height or density in exchange for exceptional architectural fidelity and public space contributions. This ensured that while the building is modern, it retains the scale and texture of the surrounding historic district.
Environmental Stewardship
In 2026, sustainability is a prerequisite for luxury. 1150 Campo Sano has achieved LEED Silver certification through several key initiatives:
- Water Conservation: An advanced greywater irrigation system for the extensive tropical landscaping.
- Thermal Efficiency: The use of high-R-value insulation and reflective roofing materials to mitigate the "urban heat island" effect.
- Electric Vehicle Infrastructure: Every parking space in the underground, secure garage is equipped with Level 2 EV charging capabilities.
Future Outlook: The Legacy of 1150 Campo Sano
As we look toward the remainder of 2026 and into 2027, the 1150 Campo Sano development is expected to reach full occupancy. The long-term impact on Coral Gables real estate will likely be seen in the continued "Europeanization" of the city—a shift away from sprawling suburban lots toward sophisticated, walkable, and architecturally significant urban clusters.
The success of this project has already prompted similar proposals for other underutilized parcels along the periphery of the University of Miami, suggesting that the "Campo Sano Model" of development will be the blueprint for the city's growth over the next decade.
Frequently Asked Questions
Who is the primary developer for 1150 Campo Sano Avenue?
The project is developed by MG Developer, a firm led by Alirio Torrealba. They are well-known in South Florida for their commitment to Mediterranean Revival architecture and have completed several high-profile projects in the Biltmore area, including Biltmore Parc and 444 Valencia. Their focus is on creating a "village" atmosphere through interconnected luxury developments.
What is the current construction status as of 2026?
As of 2026, construction is effectively complete. The building has received its Certificate of Occupancy (CO), and the majority of residents have moved in. Final cosmetic touches on the exterior landscaping and the integration of the smart-city corridor sensors along Campo Sano Avenue are the only remaining active work items.
How does 1150 Campo Sano impact local traffic and parking?
The development was designed with an "internalized" parking strategy. Unlike older buildings that rely on street parking, 1150 Campo Sano features a subterranean parking garage that accommodates all residents and guests. This prevents congestion on Campo Sano Avenue. Additionally, the project's proximity to the University of Miami and the Biltmore Hotel encourages walking and cycling, reducing the overall vehicular burden on the neighborhood.
Are there any remaining units available for purchase?
While the majority of the "Village" was sold during the pre-construction and construction phases (2023–2025), a small number of developer-held penthouse units and select resales may be available in 2026. Interested parties should consult with luxury real estate specialists focused on the Coral Gables market, as these units typically move quickly due to the high demand for new construction in this historic district.
Does the building allow for short-term rentals or Airbnb?
Consistent with Coral Gables' strict zoning laws for residential neighborhoods, 1150 Campo Sano does not allow for short-term or transient rentals. The building is governed by a homeowners' association (HOA) that enforces minimum lease terms (typically one year) to preserve the quiet, residential character of the Biltmore Quarter.
Practical Recommendations for Prospective Residents
For those looking to move into 1150 Campo Sano or similar developments in the Coral Gables area in 2026, several steps are recommended:
- Verification of HOA Disclosures: Ensure you review the updated 2026 HOA bylaws, which include specifics on the maintenance of the smart-home integrations and EV charging station usage.
- Architectural Review: If you are planning interior modifications, remember that even interior changes may require approval from the building's management to ensure structural and soundproofing integrity.
- Engagement with the Community: The Biltmore Quarter is a tight-knit community. Joining the local neighborhood association can provide valuable insights into ongoing city projects, such as the planned improvements to the nearby park systems and the "Underline" extension.
The 1150 Campo Sano Avenue development stands as a testament to the enduring appeal of the "City Beautiful" vision, proving that with the right architectural intent and technical execution, modern density can enhance the historic soul of Coral Gables.