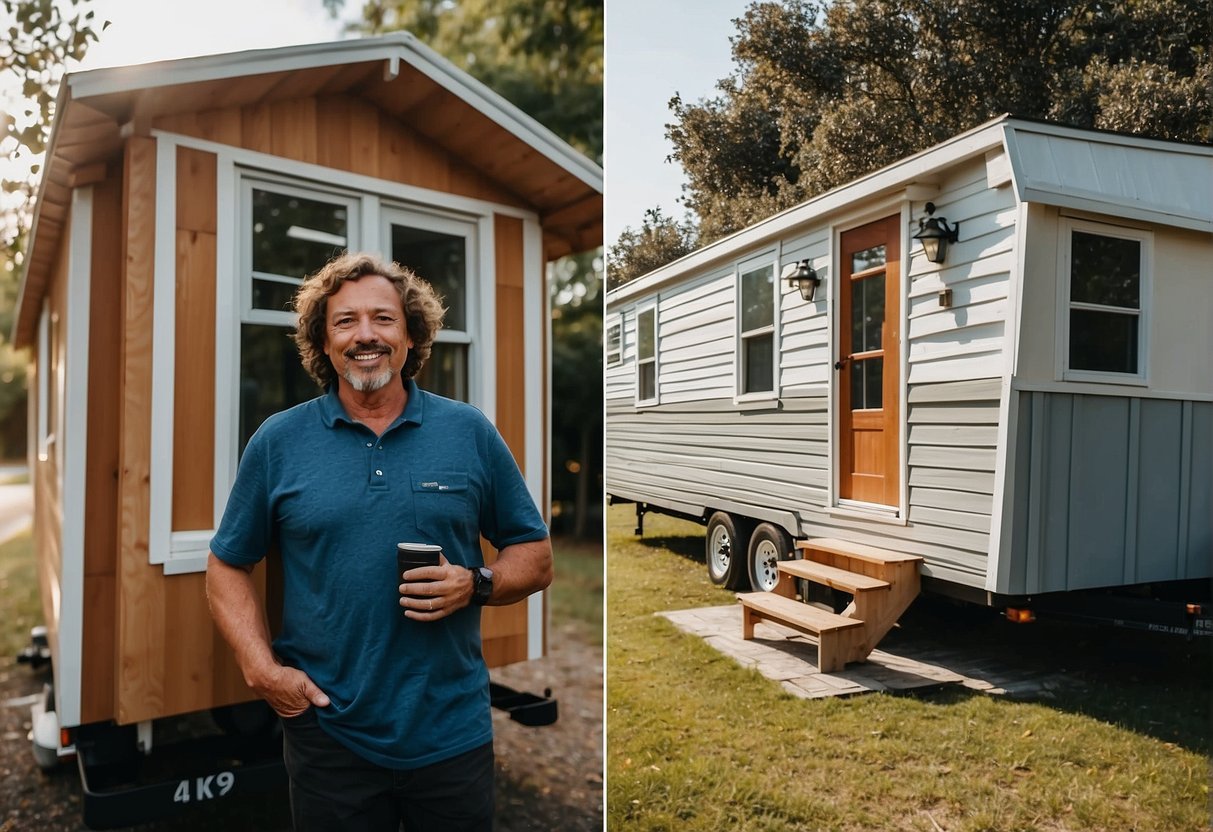
Successfully inhabiting a 4 person tiny house requires a strategic layout of at least 320 to 500 square feet, typically utilizing double lofts, gooseneck trailers, or ground-floor bedroom wings. To maintain livability, these structures prioritize multifunctional furniture, dedicated privacy zones, and advanced ventilation systems to manage the environmental load of four occupants in a confined space.
The Evolution of High-Occupancy Tiny Living
As we navigate 2026, the tiny house movement has shifted from a niche minimalist trend into a viable solution for families and co-living groups. While the original tiny house "ideal" often featured a single person or a couple in a 20-foot trailer, the demand for 4 person tiny houses has driven significant architectural innovation. Designing for four people is not simply about adding more beds; it is about managing the complex intersection of storage, privacy, and utility.
A standard tiny house on wheels (THOW) for four people generally spans between 28 and 38 feet in length. In 2026, the industry standard has moved toward "Park Models" or wider-load units (10 to 12 feet wide) where local zoning permits. This extra width, though requiring special transport permits, provides the crucial floor area needed to prevent "traffic jams" in common areas like the kitchen and bathroom.
Defining the 4-Person Scale
For a group of four, "tiny" is a relative term. Most experts agree on the following size brackets for comfortable multi-person living:
- Compact (300–350 sq ft): Best for families with small children or groups who spend most of their time outdoors. Requires extreme discipline and custom "transformer" furniture.
- Standard (350–450 sq ft): The "sweet spot" for 2026 builds. Usually includes two distinct lofts or a gooseneck master bedroom plus a secondary sleeping area.
- Expanded (450–600 sq ft): Often involving "bump-outs" or oversized trailers. This allows for a dedicated ground-floor bedroom and a more traditional living room setup.
Structural Layouts for Four Occupants
The layout is the most critical factor in a 4 person tiny house. Unlike single-occupant units, a home for four must account for simultaneous activities—one person sleeping while another cooks, or children playing while an adult works.
The Double-Loft Configuration
The most common solution for 4-person living is the symmetrical double-loft. In this design, the kitchen and bathroom occupy the center or ends of the trailer, with two elevated sleeping platforms at opposite ends.
- Access: By 2026, many builders have moved away from ladders in favor of "storage stairs." These stairs serve a dual purpose by providing drawers for clothing while offering safer, more stable access to the lofts for children or older adults.
- Privacy: To make this work for four, lofts are often fitted with acoustic partitions or heavy curtains. Some high-end models now use "smart glass" that can frost at the touch of a button to provide visual privacy without blocking light.
The Gooseneck Advantage
A gooseneck trailer features a raised platform over the truck bed hitch. This is arguably the best foundation for a 4 person tiny house. The "neck" provides a stand-up bedroom area that feels more like a traditional room than a crawl-in loft.
- Configuration: The gooseneck typically serves as the primary suite for two people, while a secondary loft or a convertible downstairs "flex room" accommodates the other two occupants.
- Plumbing Integration: Having a bedroom on the gooseneck often allows for a more spacious bathroom located directly beneath it, which is essential for a four-person household.
The Ground-Floor Bedroom Wing
For those planning to stay stationary, "L-shaped" or "U-shaped" tiny houses (often built on two joined trailers) have become popular in 2026. This allows for two completely separate ground-floor bedrooms. This is the gold standard for privacy but limits the mobility of the home significantly.
Technical Specifications and Environmental Load
Living with four people in a small volume of air creates technical challenges that a solo dweller rarely faces. In 2026, building codes like the International Residential Code (IRC) Appendix Q have standardized many of these requirements.
Ventilation and Air Quality
Four breathing humans, along with cooking and showering, produce a massive amount of humidity.
- HRV/ERV Systems: A 4 person tiny house should be equipped with a Heat Recovery Ventilator (HRV) or Energy Recovery Ventilator (ERV). These systems constantly swap stale indoor air for fresh outdoor air while retaining the indoor temperature.
- CO2 Monitoring: In such a tight envelope, CO2 levels can rise quickly. Modern 2026 smart-home integrations often include CO2 sensors that automatically trigger higher fan speeds when occupancy is high.
Utilities and Off-Grid Capacity
If the home is off-grid, the resource consumption of four people is significant.
- Water: A four-person household uses roughly 60–100 gallons of water per day even with conservation. High-capacity filtration systems and 100+ gallon fresh water tanks are necessary for any duration of off-grid living.
- Waste: Traditional composting toilets may require emptying every 2–3 days with four users. Many 2026 builds now utilize incinerating toilets or high-capacity "continuous" composting systems to reduce maintenance frequency.
Comparative Overview of 4-Person Configurations
| Feature | Double-Loft THOW | Gooseneck Design | Park Model (12' Wide) |
|---|---|---|---|
| Living Area | 320 - 380 sq ft | 380 - 450 sq ft | 450 - 600 sq ft |
| Sleeping Privacy | Moderate (Curtains/Half-walls) | High (Stand-up master) | Very High (Full bedrooms) |
| Mobility | High (Standard towing) | Medium (Requires 1-ton truck) | Low (Professional move) |
| Cost Range (2026) | $95,000 - $140,000 | $120,000 - $180,000 | $150,000 - $220,000 |
| Best For | 2 Adults, 2 Kids | Families with teens | Long-term stationary living |
Financial Considerations and Costs in 2026
The cost of building or buying a 4 person tiny house has stabilized following the supply chain fluctuations of the early 2020s, but prices remain higher than historical averages due to the complexity of the builds.
Professional Builds
A turnkey, professionally built 4 person tiny house in 2026 typically starts at $110,000. High-end models with solar arrays, custom cabinetry, and premium finishes can easily exceed $200,000. While this price point approaches the cost of some traditional small homes, the value lies in the mobility and the lower long-term property taxes associated with tiny homes on wheels in many jurisdictions.
DIY Construction
For those taking the DIY route, material costs for a family-sized unit generally range from $65,000 to $90,000. The primary expenses in 2026 are specialized trailers, high-efficiency spray foam insulation, and multi-pane tempered glass windows. It is important to note that a 4-person build is significantly more complex than a bachelor unit, requiring more intricate plumbing manifolds and electrical circuits to handle the increased load.
Legal and Zoning Realities
Before committing to a 4 person tiny house, understanding the legal landscape of 2026 is vital. Zoning remains the biggest hurdle for tiny living.
- THOWs vs. ADUs: In many urban areas, tiny houses are legally classified as Accessory Dwelling Units (ADUs). This allows them to sit in the backyard of a primary residence. For a family of four, this is often the most stable legal path.
- RVIA Certification: To park in most tiny house communities or RV parks, the home must be certified by the Recreational Vehicle Industry Association (RVIA). This ensures the home meets specific safety standards regarding fire egress, plumbing, and electrical work.
- Minimum Square Footage: Some municipalities still maintain minimum square footage requirements for "permanent dwellings." Ensure your 4-person design meets the local definition of a habitable structure, which often requires at least one room to be 120 square feet or larger.
The Psychology of Shared Tiny Spaces
The success of a 4 person tiny house depends as much on the inhabitants as it does on the architecture. Living in close quarters requires intentional lifestyle adjustments.
The Need for "Away" Space
Even the best-designed house can feel cramped if there is no place to be alone. Successful 2026 designs incorporate "micro-nooks"—a window seat with built-in headphones, a desk that folds out from a closet, or an outdoor deck that effectively doubles the living space during fair weather.
Storage and Clutter Management
With four people, the "clutter creep" is four times faster. Modern tiny houses solve this with:
- Toe-kick drawers: Utilizing the 4-inch space under kitchen cabinets.
- Vertical storage: Cabinets that extend all the way to the 13.5-foot ceiling.
- External "Garage" Boxes: Storage boxes mounted on the trailer tongue for tools, outdoor gear, and seasonal items.
FAQ
Is it legally possible for 4 people to live in a tiny house?
Yes, it is legally possible, provided the home meets local occupancy standards and fire safety codes. Most jurisdictions require a minimum amount of square footage per occupant (often 100-150 sq ft for the first person and less for subsequent residents). You must ensure the home has proper egress windows in every sleeping area to comply with life-safety regulations.
How do you handle a single bathroom for 4 people?
Managing one bathroom for four people requires a "split-bath" design or a strict schedule. In 2026, many family-sized tiny houses feature a separate water closet (toilet room) and a shower room. This allows one person to use the toilet while another is showering. Additionally, choosing a high-recovery water heater (like a tankless propane or electric unit) ensures there is enough hot water for four consecutive showers.
Can a standard truck tow a 4 person tiny house?
Generally, no. A tiny house designed for four people is usually 28-38 feet long and weighs between 14,000 and 22,000 pounds. This requires a heavy-duty truck, typically a 1-ton pickup (like a Ford F-350 or RAM 3500) or even a medium-duty commercial truck. If the house is a "Park Model" (wider than 8.5 feet), you will need a professional transport company with wide-load permits.
What is the resale value of a 4-person tiny house?
As of 2026, 4 person tiny houses tend to hold their value better than smaller studio-style units. This is due to the growing "missing middle" housing crisis; more people are looking for affordable family housing. Certification (RVIA/NOAH) and high-quality "real house" finishes (like quartz counters and real wood siding) are the biggest drivers of resale value.
Next Steps for Prospective Owners
If you are considering a 4 person tiny house, your first action should be to verify the zoning laws in your target area. Contact the local planning department to ask specifically about "Appendix Q" adoption or ADU allowances. Once the legal path is clear, prioritize a professional consultation with a builder who specializes in "family-scale" tiny homes, as the engineering requirements for weight distribution and moisture control are significantly higher for these units than for smaller models.