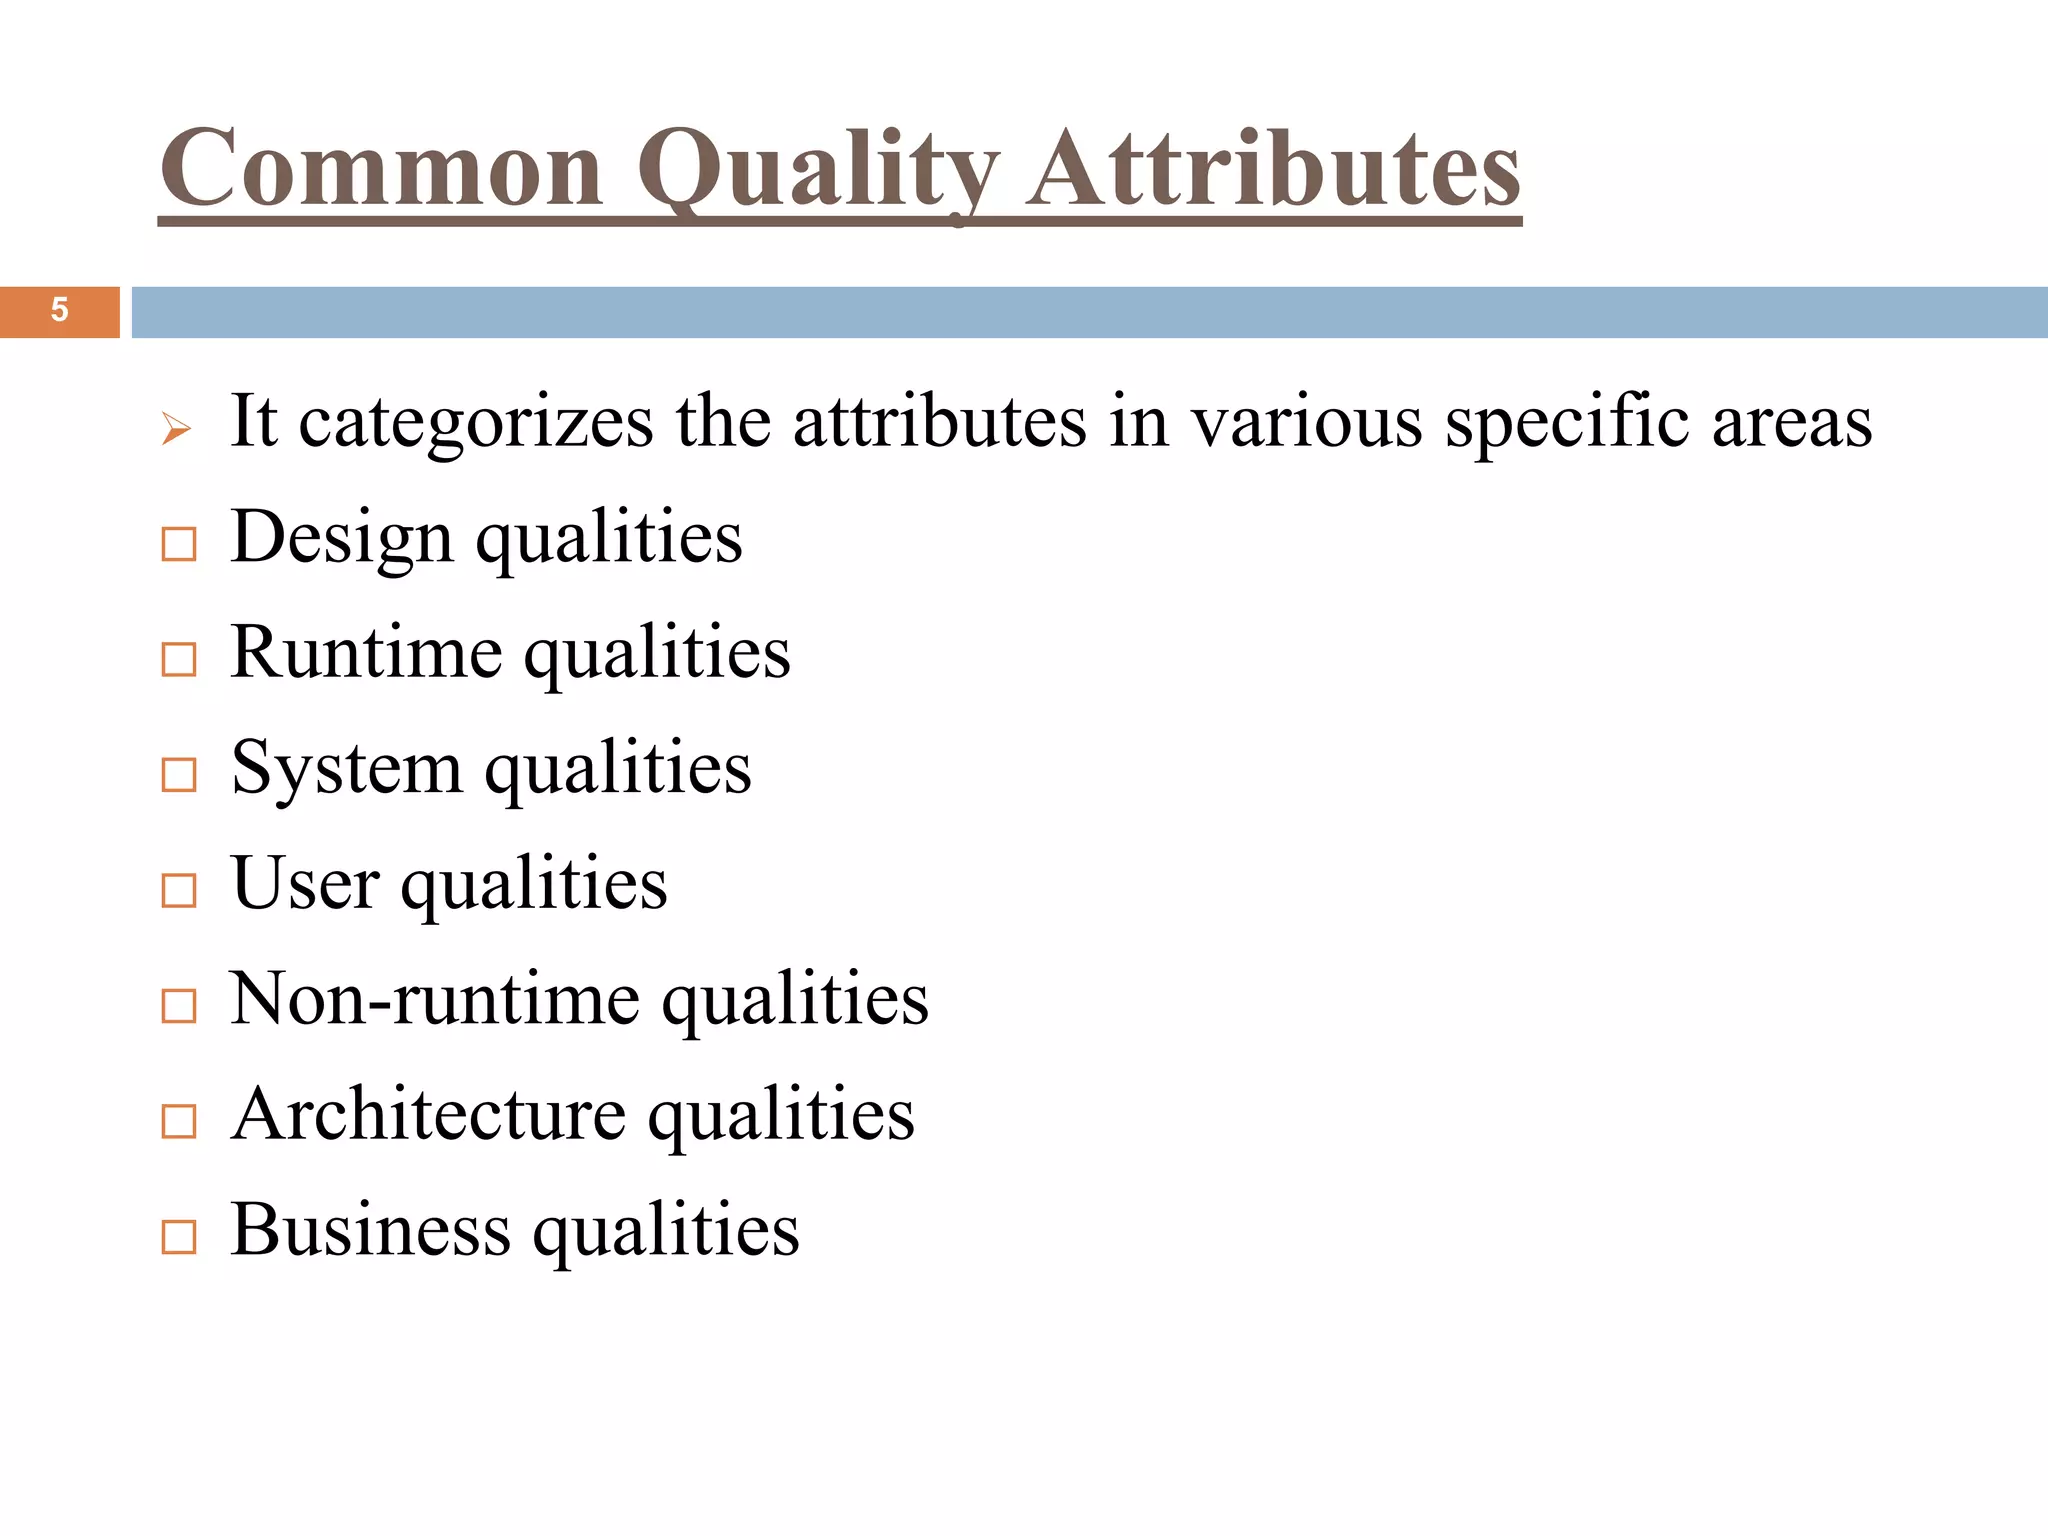
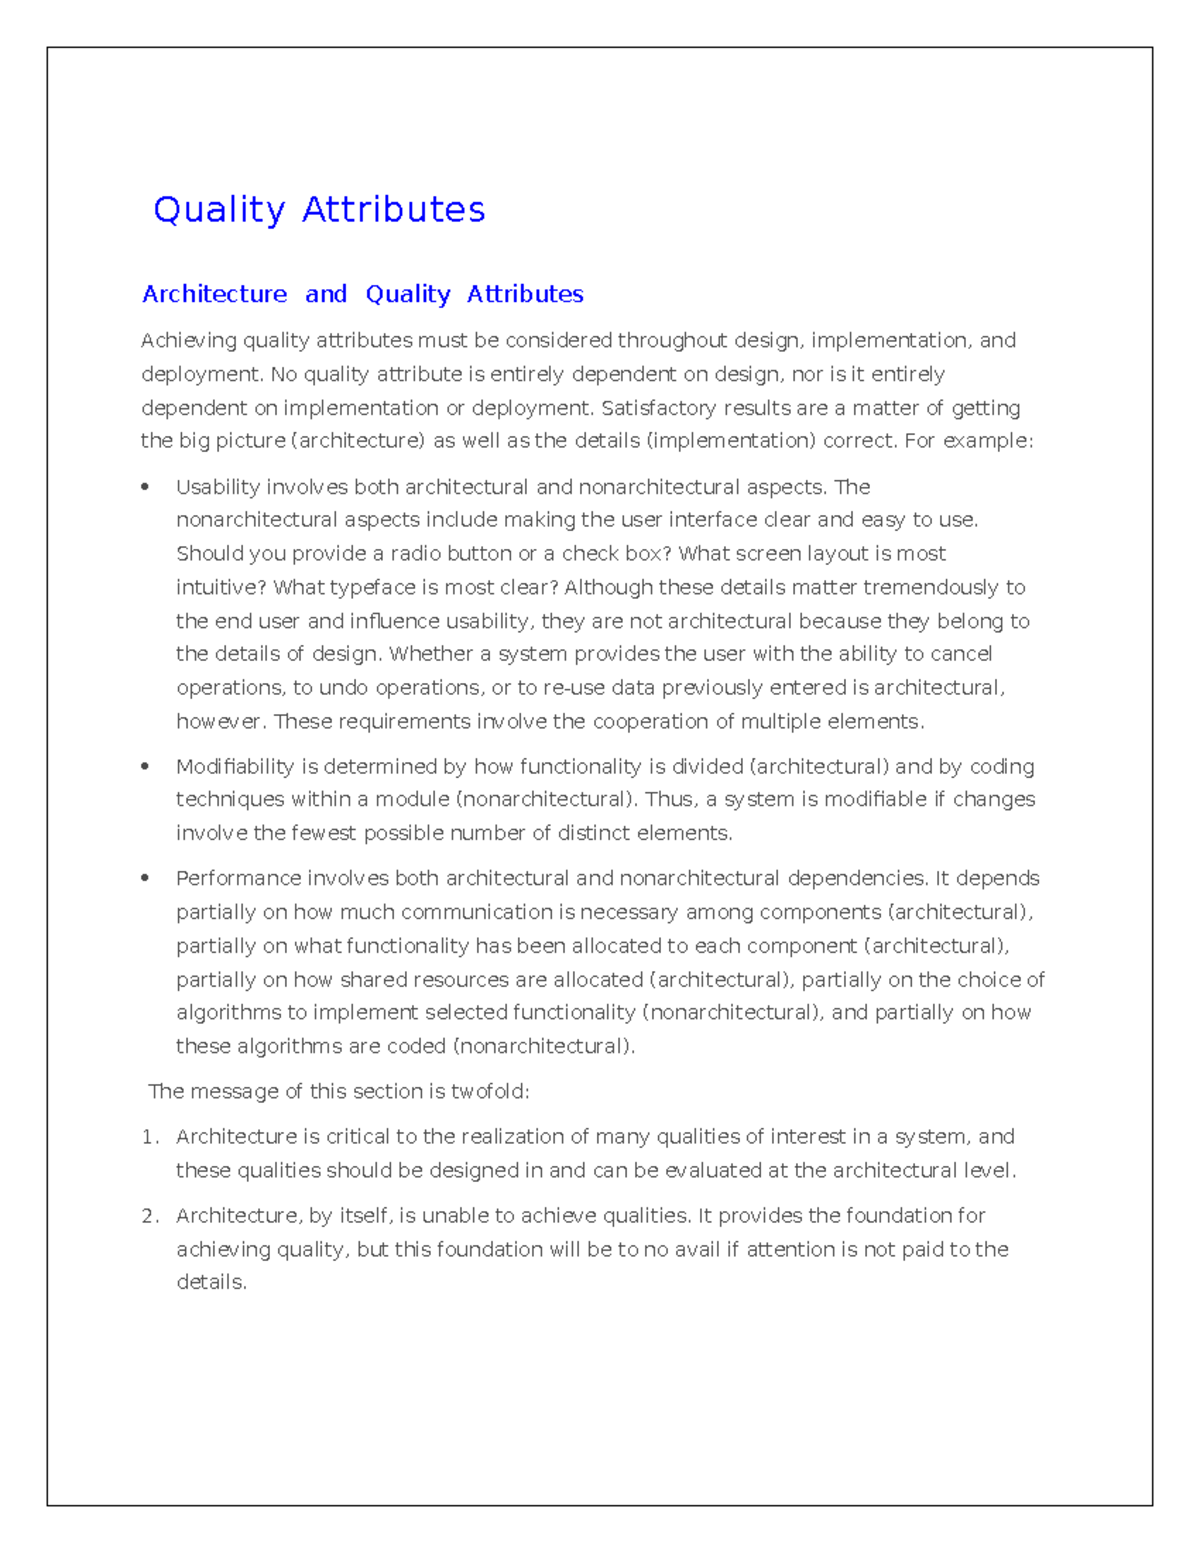
In design and architecture, attributes refer to the defining qualities, physical characteristics, and data parameters that describe a spatial form, building element, or system component. They encompass tangible properties like scale, material texture, and structural performance, as well as digital metadata embedded within Building Information Modeling (BIM) schemas and CAD systems.
Disambiguating Attributes Across Design Disciplines
The term attribute carries distinct yet interconnected meanings depending on whether it is applied to spatial theory, digital modeling, or systems architecture. Understanding these distinctions ensures clear communication across multidisciplinary project teams, including architects, structural engineers, software developers, and facility managers.
- Physical and Spatial Architecture: Attributes are the visual, tactile, spatial, and environmental characteristics of a physical structure or space. Examples include visual rhythm, volumetric proportion, thermal mass, dynamic daylighting, and acoustic absorption.
- Computational Design and Building Information Modeling (BIM): Attributes are digital data tags, parameters, and metadata attached to 3D geometry. They define object identities, material specifications, operational maintenance schedules, thermal performance values ($U$-values), and cost data ($5\text{D}$ BIM).
- Systems Architecture and Object-Oriented Design: Attributes are data fields or state variables held within a software object or architectural component, governing how parts interact within a complex procedural system.
By establishing how attributes function across both physical and computational realms, design professionals can manage projects seamlessly from concept formation through digital simulation and physical construction.
Physical and Spatial Attributes in Architectural Theory
In classical and contemporary architectural theory, attributes define the spatial experience and functional efficacy of built environments. They represent both qualitative sensory conditions and quantitative physical metrics.
- Architectural Spatial Attributes
- Formal & Spatial Characteristics
- Geometry
- Scale/Ratio
- Volumetric Proportion
- Environmental & Tectonic Qualities
- Materiality
- Tactility
- Daylighting
- Acoustics
- Structural & Operational
- Load Capacity
- Thermal Mass
- Durability
- Embodied Carbon
- Formal & Spatial Characteristics
Formal and Geometry-Based Attributes
Formal attributes dictate the spatial footprint, volumetric presence, and silhouette of a structure:
- Scale and Proportion: The relationship of a building's dimensions to the human body (anthropometrics) or to adjacent structures. Proportion systems—such as the Golden Ratio, Classical Orders, or Le Corbusier's Modulor—use mathematical relationships as foundational design attributes.
- Massing and Geometry: The grouping of three-dimensional forms (cubes, cylinders, cantilevers) that establishes a building's visual weight, hierarchy, and presence within a landscape.
- Spatial Enclosure and Boundary: The degree to which a space is defined by solid walls, transparent glazing, overhead planes, or floor depressions, determining spatial intimacy or openness.
Environmental and Tectonic Attributes
Tectonic attributes dictate how materials interact with natural phenomena and human touch:
- Materiality and Tactility: The physical surface qualities of materials—such as raw concrete (béton brut), polished granite, oxidized copper, or cross-laminated timber (CLT). Texture influences light reflection, acoustic diffusion, and tactile engagement.
- Daylighting and Luminance: How openings (fenestration, lightwells, skylights) channel natural light across surfaces, creating depth, shadows, and temporal variance throughout the day.
- Acoustic Performance: The sound reflection, reverberation time, and noise isolation characteristics of structural assemblies, shaped by material density and geometric angling.
Structural and Performance Attributes
Performance attributes describe the functional capabilities of a building's physical elements:
- Thermal Transmittance ($U$-value): Quantifies heat loss through building envelope assemblies, guiding energy efficiency and energy code compliance.
- Load-Bearing Capacity: The structural threshold of columns, beams, and foundations measured in kilonewtons or pounds per square inch (PSI), determining safety under dead, live, wind, and seismic loads.
- Embodied Carbon and Circularity: The total greenhouse gas emissions generated during material extraction, manufacturing, and transport, paired with the material's potential for deconstruction and reuse.
Digital and Parametric Attributes in Modern BIM Workflows
In digital design environments, attributes shift from abstract design concepts to structured database entries. Modern Architecture, Engineering, and Construction (AEC) software relies heavily on parameterization to drive automation, simulation, and life-cycle management.
- 3D Geometric Element (e.g., Exterior Curtain Wall)
- Geometric Attributes
- Width: 1200 mm
- Height: 3000 mm
- Unconnected Height / Base Offset
- Non-Geometric Metadata
- Thermal Transmittance (U-Value): 1.1 W/m²K
- Acoustic Rating: STC 45
- Fire Resistance Rating: 2-Hour
- Life-Cycle & Operations (COBie)
- Manufacturer: GlassTech Inc.
- Model Number: GT-3000-E
- Scheduled Maintenance Interval: 12 Months
- Geometric Attributes
The Structure of BIM Data Parameters
In BIM applications like Autodesk Revit, Graphisoft Archicad, or Vectorworks, every building component is an "object" containing parametric attributes. These are categorized into:
- Instance Attributes: Properties unique to a single element placed in a model (e.g., the exact elevation offset of one specific door or its unique asset tag ID).
- Type Attributes: Properties shared by every element of that specific family or class (e.g., the thermal performance, unit cost, or manufacturer name shared by all 36-inch hollow-metal doors in a project).
Industry Foundation Classes (IFC) and OpenBIM Standards
To ensure software interoperability across different vendor platforms, the global AEC industry relies on Industry Foundation Classes (IFC) schemas managed by buildingSMART International.
In the IFC schema, attributes are strictly defined within standard property sets (Pset):
IfcWall: Contains property sets likePset_WallCommon, which houses attributes such asIsExternal,ThermalTransmittance, andAcousticRating.IfcDoor: Contains property sets defining clear opening width, operation type (swing, sliding, revolving), and fire-rating attributes.
Using open standards like ISO 16739-1 ensures that non-geometric attributes survive translation when moving data from architectural design models to structural analysis programs or energy simulation engines.
Level of Information (LOI) vs. Level of Development (LOD)
When developing digital models, project delivery protocols define how much geometry and attribute detail must be present at each stage:
- Level of Detail / Development (LOD): Focuses primarily on geometric accuracy (from LOD 100 simple massing to LOD 400 fabrication-ready geometry).
- Level of Information (LOI): Focuses exclusively on non-geometric metadata. Early schematic design may only require classification codes (e.g., Uniclass or MasterFormat), whereas hand-over models (LOD/LOI 500) require manufacturer serial numbers, warranty expiration dates, and maintenance logs.
Asset Management and COBie Standard
For facility managers, the non-geometric attributes are often more valuable than the 3D geometry. The Construction Operations Building Information Exchange (COBie) format extracts asset attributes from the BIM model into a structured database format. This allows facility management software (Computerized Maintenance Management Systems, or CMMS) to track equipment lifecycle, schedule preventive maintenance, and order replacement parts efficiently.
Comparative Matrix: Physical vs. Digital Architectural Attributes
The following matrix illustrates how architectural design intent translates directly into digital parameters within an integrated project environment.
| Design Domain / Element | Physical Architectural Attribute | Digital Metadata Representation (BIM / IFC) | Primary Lifecycle Function | Industry Data Standard |
|---|---|---|---|---|
| Building Envelope (Glazing) | Solar Heat Gain Coefficient (SHGC), Visual Light Transmittance (VLT) | Pset_GlazingProperties.SolarHeatGainTransmittance |
Energy modeling, HVAC sizing, solar control compliance | ISO 15099 / NFRC |
| Structural Column | Yield strength, concrete compressive strength, cross-sectional inertia | IfcStructuralMember / Pset_MaterialConcrete.CompressiveStrength |
Structural FEA analysis, load distribution calculations | Eurocodes / ACI 318 |
| Interior Partition | Acoustic attenuation (STC/Rw rating), fire resistance duration | Pset_WallCommon.AcousticRating, Pset_WallCommon.FireRating |
Life safety clearance, code compliance, acoustic zoning | ASTM E90 / ISO 717-1 |
| Door Assembly | Clear swing radius, egress clearance, hardware tactility | IfcDoorStyle.OperationType, Pset_DoorCommon.SecurityRating |
Egress modeling, accessibility verification (ADA/Part M) | IFC4 / ISO 16739-1 |
| HVAC Air Handling Unit | Airflow velocity, decibel output, physical maintenance access zone | IfcAirHandlingUnit, Pset_UnitaryEquipmentTypeAirHandlingUnit |
Mechanical coordination, clash detection, FM scheduling | ASHRAE 90.1 / COBie |
| Space / Room Volume | Occupant capacity, lux level targets, spatial intimacy | IfcSpace.GrossFloorArea, Pset_SpaceLighting.IlluminanceTarget |
Programmatic validation, lighting simulations | Uniclass / OmniClass |
Attributes in Systems Design and Computational Architecture
Beyond spatial forms and database rows, attributes play a crucial role in computational design, generative architecture, and software systems architecture.
- Generative Design Algorithm
- Input Attributes (Variable State)
- Sun Angle / Vector
- Site Boundary Offset
- Structural Span
- Facade Louver Angle
- Executes Algorithmic Simulation
- Environmental Fitness Attributes
- Solar Radiation
- Daylight Factor
- Structural Deflection
- Spatial Yield (m²)
- Optimized Architectural Geometric Output
- Input Attributes (Variable State)
Parametric and Algorithmic Scripting
In visual programming environments such as Grasshopper (for Rhino) or Dynamo (for Revit), attributes function as dynamic variables within computational logic graphs:
- Input Parameters: Numerical sliders, vectors, or mathematical domain limits control geometric transformations (e.g., twisting a tower's floorplate by $1.5^\circ$ per level).
- Calculated Attributes: Algorithmic outputs that update in real time based on geometric input changes, such as total surface area, structural cantilevers, or solar radiation exposure.
Software Architecture for Built Environment Tools
In system architecture (the domain of software development that builds AEC software tools), an attribute is a field or variable assigned to a class:
class ArchitecturalSpace: def __init__(self, space_id: str, area_sqm: float, occupancy_type: str): self.space_id = space_id # Instance attribute self.area_sqm = area_sqm # Quantitative physical attribute self.occupancy_type = occupancy_type # Classification attribute self.is_daylit = False # Boolean performance attribute def calculate_occupant_load(self) -> int: # Business logic using spatial attributes factor = 9.3 if self.occupancy_type == "Business" else 4.6 return int(self.area_sqm / factor)
This object-oriented paradigm directly bridges the gap between software code and architectural logic, allowing automated compliance checking against municipal building codes.
Best Practices for Managing Attributes in Architecture Projects
Mismanaging attributes—whether through incomplete physical specifications or bloated BIM databases—leads to construction delays, coordination errors, and inflated operating costs.
- Project Inception
- Define EIR & BEP Specifications (Establish required LOI / LOD)
- Enforce Classification Standards (Apply Uniclass, OmniClass, or MasterFormat)
- Perform Automated Model Audits (Purge redundant parameters, check IFC tags)
- Export Standardized Asset Data (Deliver clean COBie / Digital Twin outputs)
1. Establish Clear EIR and BEP Requirements
At the start of a project, the client must issue an Exchange Information Requirements (EIR) document, mirrored by the design team's BIM Execution Plan (BEP) (aligning with ISO 19650 standards). These documents specify exactly which attributes are required at each project milestone, preventing teams from spending time adding unneeded metadata early in schematic design.
2. Standardize Classification Systems
Avoid using custom naming conventions for object attributes. Standardize project data using recognized classification systems:
- Uniclass 2015: Widely used across the UK and international openBIM frameworks.
- OmniClass / MasterFormat: Standardized across North American AEC practice.
- CoBIM: Standardized across Nordic and European public sector procurement.
3. Prevent Data Bloat and Parameter Redundancy
A common mistake in digital modeling is importing third-party manufacturer BIM objects loaded with hundreds of irrelevant custom attributes (e.g., internal factory codes, marketing blurbs). This inflates file size, degrades model performance, and corrupts scheduled exports. Audit and purge third-party families prior to importing them into primary project files.
4. Align Physical Mock-Ups with Digital Performance Attributes
Ensure that spatial and tectonic attributes tested in physical mock-ups (such as facade air-water tightness tests or acoustic field measurements) are updated in the digital model to reflect real-world testing data.
Frequently Asked Questions
What is the main difference between visual attributes and performance attributes in architecture?
Visual attributes describe the aesthetic, geometric, and sensory characteristics of an element—such as form, color, scale, proportion, and surface texture. Performance attributes quantify how the element functions under operational and environmental stresses—such as its fire rating, structural load capacity, sound transmission class (STC), and thermal transmittance ($U$-value).
How do attributes function in parametric modeling platforms like Revit or Grasshopper?
In parametric modeling, attributes act as mathematical variables or database parameters connected by logic algorithms. Changing an attribute value (such as adjusting a wall height parameter or louver tilt angle) automatically recalculates dependent geometries, structural analysis outputs, and material schedule quantities across the entire model.
What is the role of Level of Information (LOI) in BIM attribute management?
Level of Information (LOI) defines the non-geometric metadata required for a BIM object at specific stages of a project's lifecycle. While Level of Detail (LOD) specifies geometric complexity, LOI governs information richness—such as classification codes in schematic design, performance values during detailed design, and manufacturer serial numbers at construction handover.
How are attributes standardized across different BIM software applications?
Attributes are standardized globally through open format schemas like Industry Foundation Classes (IFC), maintained by buildingSMART International. IFC standardizes property sets (Psets) so that key attributes—like ThermalTransmittance or FireRating—retain their meaning and structured format regardless of whether the file is opened in Revit, Archicad, Solibri, or Vectorworks.
How do attributes in software system architecture differ from spatial attributes in building architecture?
In software architecture, an attribute is an internal variable or property held within a data structure or object class that holds state information (e.g., boolean, string, integer). In spatial architecture, an attribute is a physical, sensory, or structural characteristic of a physical space. However, in computational architecture (such as generative design tools), computational software attributes directly calculate and shape physical spatial attributes.
Actionable Next Steps for Design and AEC Teams
To optimize how your firm or project team manages attributes across spatial and digital design environments, implement the following steps:
- Audit Your Current BIM Parameter Schema: Review your firm's standard template files in Revit, Archicad, or Vectorworks. Remove duplicate parameter names and align shared parameters with standard IFC4 / ISO 16739-1 property sets.
- Draft a Project Information Requirements Matrix: Create a matrix mapping required attributes to specific design stages (Concept, Planning, Detailed Design, Construction, Handover). Ensure every required attribute serves an analytical, regulatory, or operational purpose.
- Automate Quality Assurance Model Checks: Implement automated validation rules using model checking software (such as Solibri Model Checker, Autodesk Construction Cloud, or custom Dynamo scripts) to flag missing, misnamed, or unclassified attributes prior to coordination deadlines.
- Integrate Physical Material Libraries with Digital Metadata: Maintain a unified material palette across physical sample boards and digital material libraries so that physical qualities (like solar reflectance or recycled content) seamlessly match the performance attributes used in energy simulations.