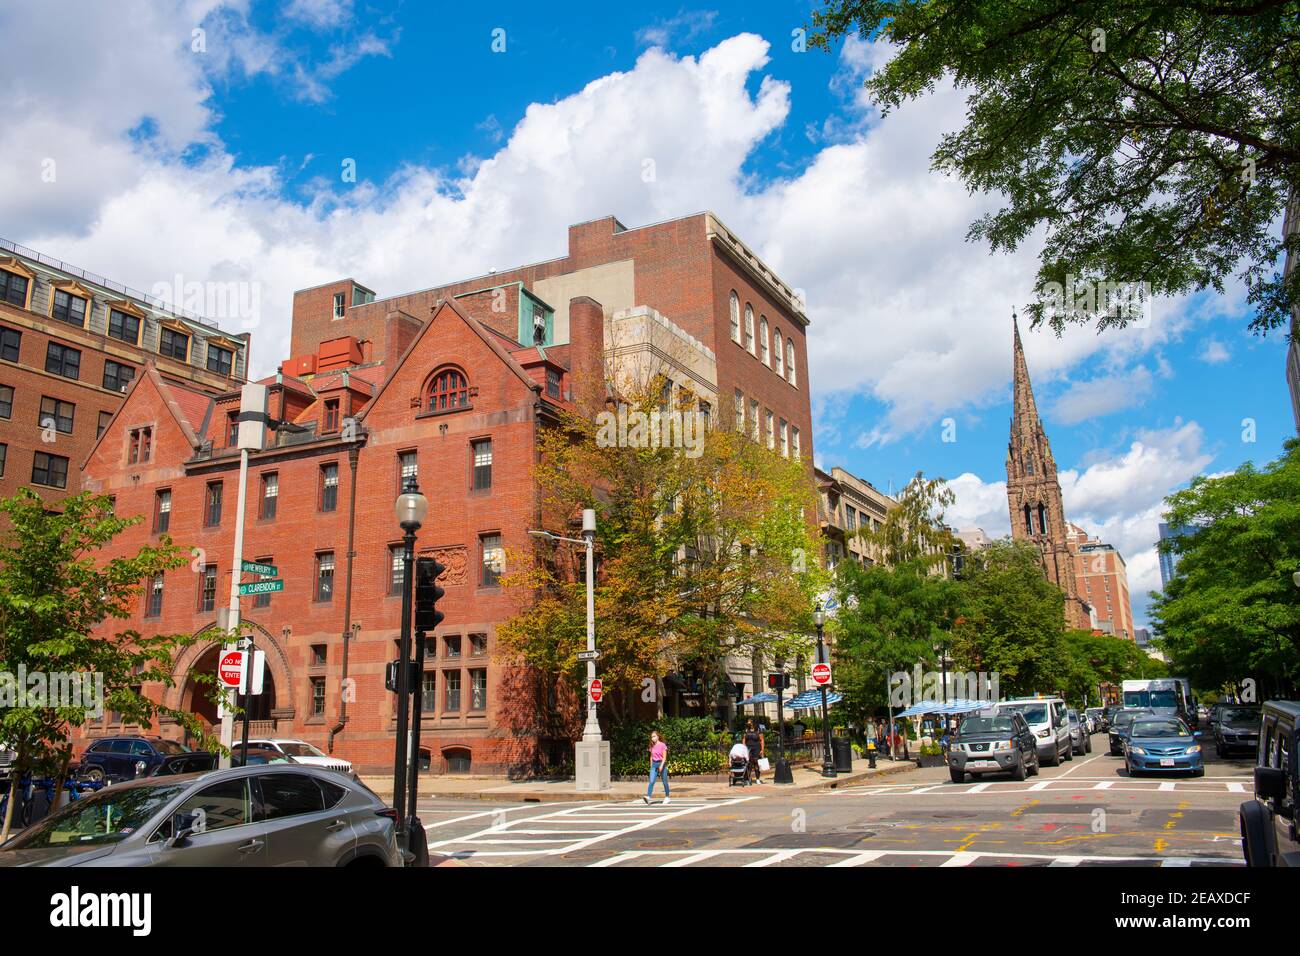
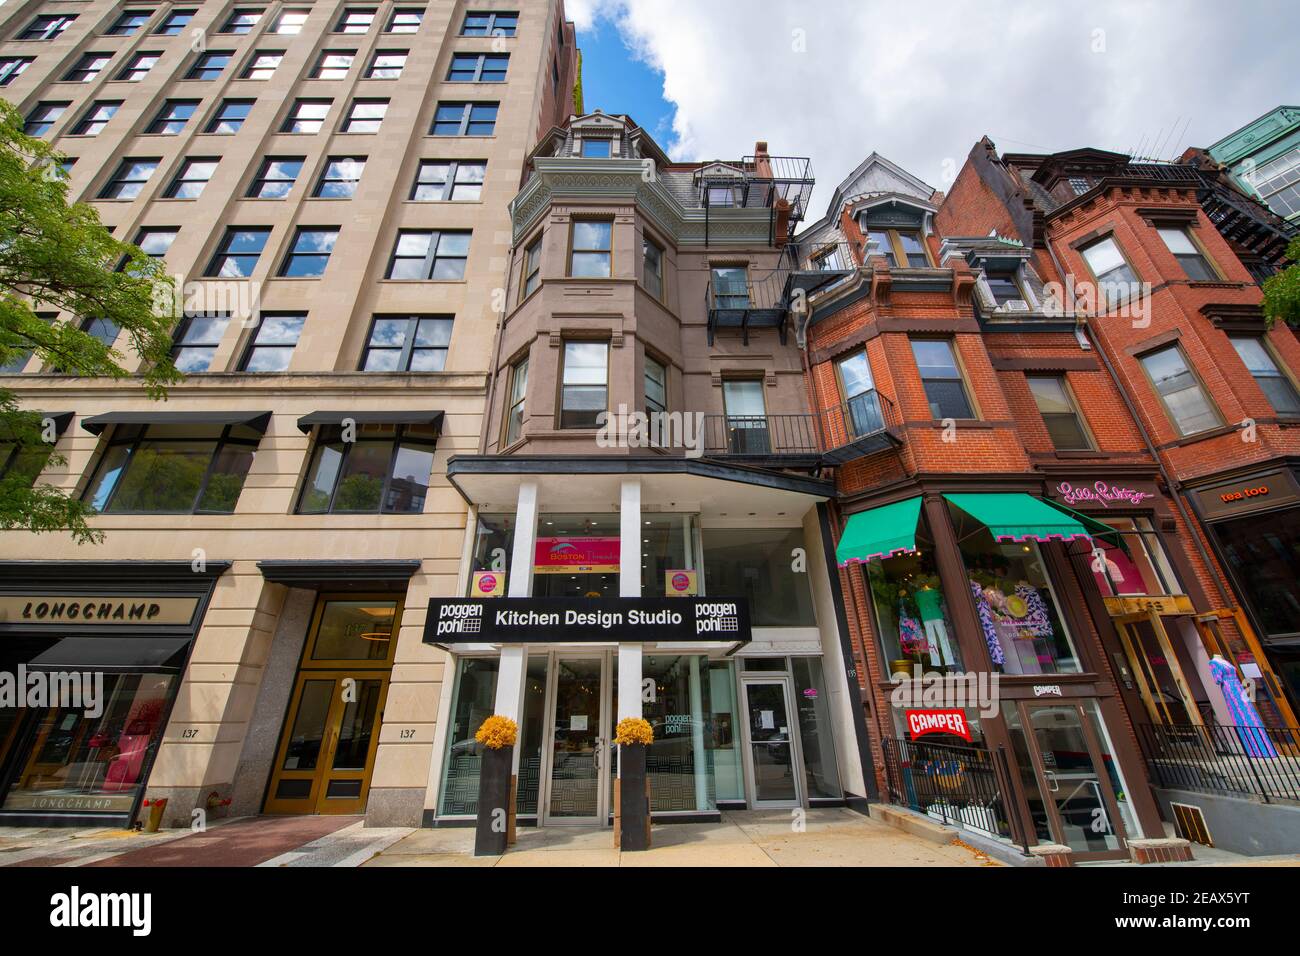
Located at the intersection of architectural elegance and urban convenience, 135 Clarendon Street—widely known as The Clarendon—is a premier 33-story luxury residential tower in Boston’s iconic Back Bay. It offers a sophisticated mix of high-end condominiums, luxury rental apartments (One Back Bay), and essential retail services, all designed by the world-renowned Robert A.M. Stern Architects.
An Overview of 135 Clarendon Street: The Clarendon and One Back Bay
For those seeking the pinnacle of Bostonian living, 135 Clarendon Street represents a unique hybrid of residential luxury. Completed around 2009 and 2010, the building was a collaborative masterpiece between Related Companies and Robert A.M. Stern. In 2026, it remains one of the most sought-after addresses in the city, bridging the gap between the historic charm of the Back Bay and the vibrant, artistic energy of the South End.
The building is effectively bifurcated into two distinct residential experiences. The lower portion of the tower, known as One Back Bay, consists of high-end rental units, while the upper floors—floors 15 through 33—comprise The Clarendon, an exclusive collection of luxury condominiums. This dual-nature design allows the building to cater to a wide demographic, from transient professionals seeking flexible high-end rentals to permanent residents looking for a long-term investment in one of the world's most stable real estate markets.
Strategically positioned near Copley Square, the Hancock Tower, and the Prudential Center, 135 Clarendon Street is more than just a place to live; it is a logistical hub. The ground floor houses a major United States Post Office branch, providing an essential service to the surrounding neighborhood, while the underground parking facilities serve as a critical asset in a city where parking is often at a premium.
Architectural Significance and Sustainable Design
The aesthetic of 135 Clarendon Street is a deliberate nod to the "New Classical" movement. Robert A.M. Stern, known for his work on buildings like 15 Central Park West in New York, designed The Clarendon to harmonize with the historic red-brick and limestone fabric of the Back Bay. The facade features a sophisticated palette of red brick, cast stone, and glass, allowing the 33-story structure to feel grounded and respectful of its 19th-century neighbors while asserting a modern skyline presence.
Beyond its visual appeal, the building was a pioneer in sustainable urban development. It achieved LEED Silver certification from the U.S. Green Building Council, a significant feat for a high-rise of its era. This commitment to sustainability involves advanced air filtration systems, energy-efficient HVAC units, and the use of sustainable building materials. For residents in 2026, these features translate to lower utility costs and a healthier indoor living environment, which has become a primary driver of property value in the current market.
The interiors of the units reflect this same attention to detail. Large windows provide panoramic views of the Charles River, the Boston Harbor, and the Blue Hills. The "Stern-designed" touch is evident in the crown moldings, white oak flooring, and the seamless integration of gourmet kitchens featuring Onyx or granite countertops and high-end appliances from Sub-Zero and Miele.
The Residential Experience: Condominiums vs. Rentals
Understanding the internal hierarchy of 135 Clarendon Street is essential for anyone looking to move into the building. While the exterior is unified, the interior services and finishes vary between the rental and ownership sections.
The Clarendon (Ownership Units)
Occupying the top half of the building, The Clarendon units range from one-bedroom layouts to expansive four-bedroom penthouses. These units are designed for the discerning buyer who values privacy and full-service living. Residents of the condos have access to a private entrance and a dedicated concierge team separate from the rental portion.
In 2026, the resale value of these units remains robust. The limited supply of "new-growth" luxury towers in the Back Bay ensures that The Clarendon maintains its status as a "blue-chip" asset. The floor plans are noted for their lack of wasted space, featuring formal entry foyers and gallery walls suitable for art collectors.
One Back Bay (Rental Units)
One Back Bay offers a more flexible entry point into the building. These units are finished to a very high standard, often indistinguishable from the condos to the untrained eye, though they typically feature slightly different appliance packages and finishes. For professionals on multi-year assignments in Boston or those testing the neighborhood before purchasing, One Back Bay provides a seamless "plug-and-play" luxury experience.
Amenities and Lifestyle Services
The amenity suite at 135 Clarendon Street is designed to mimic the services of a five-star hotel. As of 2026, the building continues to partner with premium service providers to ensure residents have everything they need within the "vertical village."
- The Clarendon Club: Located on the 15th floor, this area serves as the social heart of the building. It includes a club lounge with a library, a fireplace, and a catering kitchen for private events.
- Assouline Culture Lounge: A unique feature of Related-managed properties, this curated space provides residents with access to high-end art and culture publications in a quiet, refined setting.
- Fitness and Wellness: Residents have access to a state-of-the-art fitness center. Additionally, the building’s proximity to the Equinox Copley Place (often accessible via internal or adjacent pathways) provides an even broader range of wellness options.
- Outdoor Terrace: The landscaped rooftop terrace on the 15th floor offers one of the best private vantage points in the city, featuring lounge seating and grilling stations.
- Children’s Playroom: Designed to be both educational and entertaining, this space is a significant draw for families who wish to remain in the city rather than move to the suburbs.
- Pet Care Services: Recognizing the importance of four-legged residents, the building offers pet-friendly policies and access to grooming and walking services.
| Feature | The Clarendon (Condos) | One Back Bay (Rentals) |
|---|---|---|
| Floor Range | 15th - 33rd Floors | 2nd - 14th Floors |
| Typical Unit Size | 900 - 4,500+ Sq. Ft. | 600 - 1,800 Sq. Ft. |
| Ownership | Individual (Fee Simple) | Corporate Owned |
| Primary Entrance | Dedicated Luxury Lobby | Separate Rental Lobby |
| Kitchen Appliances | Sub-Zero, Wolf, Miele | Stainless Steel (High-end) |
| Parking | Deeded or Valet Options | Monthly Lease Options |
| Pet Policy | Allowed (with restrictions) | Allowed (with restrictions) |
The Strategic Location: Back Bay and Beyond
135 Clarendon Street sits at a geographical sweet spot. To the north lies the Back Bay, famous for its grid-patterned streets, Victorian brownstones, and high-end shopping on Newbury Street. To the south is the South End, known for its vibrant culinary scene, art galleries, and "Restaurant Row" on Tremont Street.
Transportation and Accessibility
The building is a "walker’s paradise," boasting a Walk Score near 100. For those who need to commute or travel:
- Back Bay Station: Located just a block away, this hub provides access to Amtrak (Acela), the MBTA Orange Line, and the Commuter Rail.
- Copley Station: Access to the Green Line is within a five-minute walk.
- Mass Pike (I-90): For drivers, the building offers immediate access to the Massachusetts Turnpike, making trips to Logan Airport or the western suburbs highly efficient.
Local Commerce and Dining
Residents are seconds away from the Prudential Center and Copley Place, which house luxury retailers like Saks Fifth Avenue, Neiman Marcus, and Tesla. For daily needs, a Star Market and a Wegmans are located nearby. The ground-floor Post Office at 135 Clarendon is a significant convenience, especially for business owners and residents who manage high volumes of mail or shipping.
Investment Outlook and Market Value in 2026
As we navigate 2026, the Boston real estate market continues to be defined by low inventory and high demand for managed luxury properties. 135 Clarendon Street has historically outperformed many of its peers due to its Robert A.M. Stern pedigree. Unlike newer glass-walled towers, The Clarendon’s classic aesthetic does not age, making it a "timeless" investment.
Investors often look at "price per square foot" and "condo fees" when evaluating this building. In 2026, while fees are reflective of a full-service building (covering 24/7 security, maintenance, and amenities), the high occupancy rates and premium rents in the Back Bay provide a strong cushion for those looking for rental income or long-term capital appreciation. The building's management by Related Square also ensures that the physical plant is meticulously maintained, preventing the "deferred maintenance" issues that can plague older Boston buildings.
Logistics: Parking and Utilities
One of the most practical advantages of 135 Clarendon is the integrated parking garage. In the Back Bay, where street parking is strictly regulated for residents and nearly impossible for guests, having an on-site, climate-controlled garage is a major asset.
Utilities in the building are modern. Most units feature in-unit laundry, central air conditioning with individual climate zones, and are pre-wired for high-speed fiber-optic internet. The LEED Silver status of the building ensures that the building's thermal envelope is efficient, keeping units warm in the harsh New England winters and cool during humid summers without excessive energy consumption.
Frequently Asked Questions
Is 135 Clarendon Street pet-friendly?
Yes, 135 Clarendon Street is a pet-friendly building for both owners and renters. However, there are typically restrictions regarding the number of pets and specific breed or weight limits. Potential residents should review the specific condominium association bylaws or rental lease agreements for the most current regulations in 2026.
What is the difference between The Clarendon and One Back Bay?
While they share the same address (135 Clarendon Street), The Clarendon refers to the luxury condominiums on the upper floors (15-33), which are individually owned. One Back Bay refers to the luxury rental apartments located on the lower residential floors (2-14). They have separate lobbies and slightly different amenity access, though they share the same architectural shell and core services.
Is there a public post office at 135 Clarendon Street?
Yes, the ground floor of 135 Clarendon Street hosts a United States Post Office (Back Bay Annex). It is a full-service branch that is highly convenient for residents, though it has its own separate entrance to maintain the privacy and security of the residential portions of the building.
Does the building offer guest parking?
The building contains a parking garage that offers both resident and public/guest parking options. While residents often have deeded or leased spots, guests can typically park for a fee, which is a rare convenience for a residential building in the heart of the Back Bay.
What are the typical condo fees at 135 Clarendon?
Condo fees vary based on the square footage of the unit. These fees generally cover 24-hour concierge service, security, common area maintenance, snow removal, landscaping, and access to the fitness center and club room. In 2026, these fees remain competitive with other ultra-luxury buildings in the area like the Four Seasons or One Dalton.
Recommendation for Prospective Residents
If you are considering 135 Clarendon Street in 2026, your first step should be to determine your intended length of stay. For those planning to be in Boston for less than three years, the rental units at One Back Bay offer the best balance of luxury and flexibility. You will enjoy the same prestigious address and high-end finishes without the closing costs associated with a purchase.
For long-term residents and investors, The Clarendon condominiums are a premier choice. The "Stern" branding provides a level of market protection that generic modern towers lack. When viewing units, prioritize those on the higher floors (30+) for unobstructed views of the Charles River. Always verify the current status of the condo association reserves and any planned capital improvements to ensure your investment remains sound. Engaging a real estate professional who specializes in the Back Bay luxury market is highly recommended to navigate the nuances of this specific building.