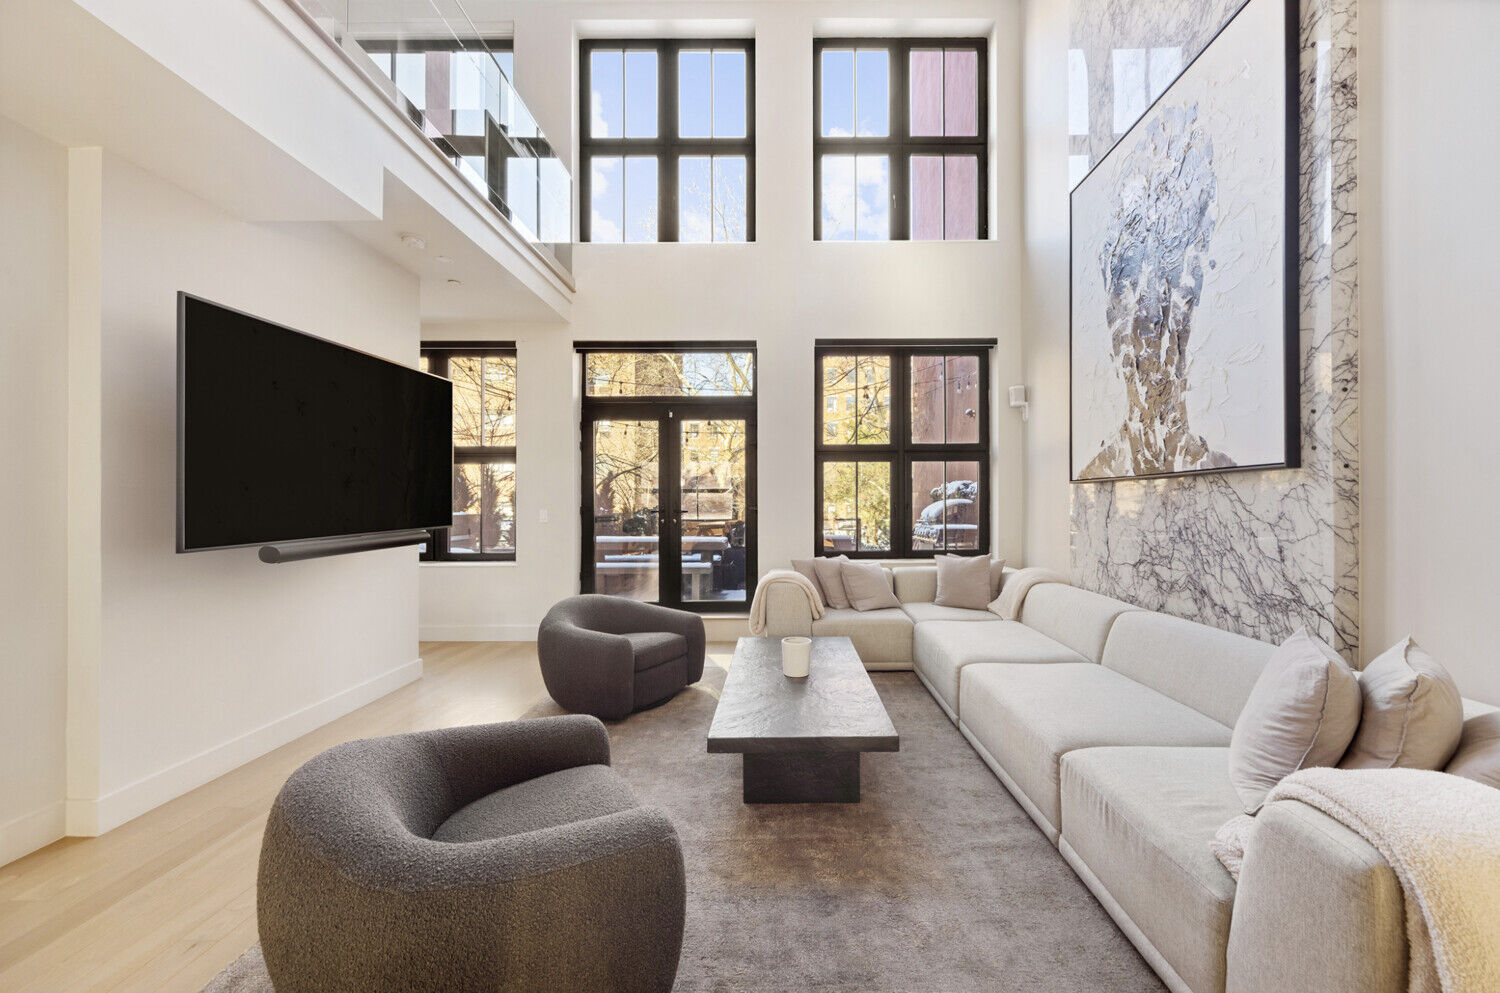
277 Greene Avenue is a significant residential property located in the heart of the Clinton Hill Historic District in Brooklyn, New York. Built during the late 19th century, this Neo-Grec style townhouse represents the architectural transition and socio-economic development of Brooklyn’s elite residential corridors during the Gilded Age.
The history of 277 Greene Avenue is inextricably linked to the broader evolution of Clinton Hill. As of 2026, the property remains a quintessential example of the "brownstone" culture that defines much of Northwest Brooklyn. To understand this property is to understand the shift from rural farmland to a dense, sophisticated urban landscape designed for the burgeoning merchant class of the 1880s. This overview examines the architectural specifications, historical context, preservation status, and modern relevance of this specific address.
Architectural DNA: The Neo-Grec Influence
277 Greene Avenue was constructed during a period when the Italianate style began giving way to the more rigid, angular Neo-Grec movement. Unlike the rounded, organic curves seen in earlier Brooklyn homes, Neo-Grec architecture emphasizes geometric precision and "incised" ornamentation.
Facade and Ornamentation
The exterior of 277 Greene Ave features the classic high-stoop entrance characteristic of the era. The masonry is predominantly brownstone—a triassic-jurassic sandstone that was prized for its ease of carving and deep, rich color. Key architectural elements include:
- Incised Carvings: The window lintels and door surrounds feature sharp, shallow carvings often depicting stylized floral motifs or abstract patterns. This was a hallmark of the Neo-Grec style, moving away from the heavy, protruding "brow" lintels of the mid-19th century.
- The Cornice: The building is topped with a heavy, galvanized iron or wood cornice. In the Neo-Grec tradition, these cornices are supported by stylized brackets that reflect the same angularity found in the stonework.
- The Stoop: The high stoop was a functional and social requirement. It separated the "service" entrance at the garden level from the "parlor" entrance, where the owners would receive guests.
Structural Composition
Internally, 277 Greene Ave follows the standard row-house footprint of the period. Typically spanning 20 feet in width, the structure utilizes a load-bearing masonry shell with heavy timber floor joists. In 2026, many of these properties have undergone structural reinforcement, but the original hand-hewn beams often remain as a testament to the durability of 19th-century construction.
The Clinton Hill Historic District Context
In 1981, the New York City Landmarks Preservation Commission (LPC) designated the Clinton Hill Historic District, which includes the block where 277 Greene Ave stands. This designation changed the trajectory of the property, ensuring that its historical integrity would be protected by law.
Socio-Economic Origins
During the 1870s and 1880s, the "Hill" was one of the highest points in Brooklyn, making it a desirable location for those seeking to escape the congestion of the lower-lying waterfront areas. The development of Greene Avenue was part of a speculative building boom led by developers who aimed to attract wealthy professionals and business owners.
277 Greene Avenue was part of a row of similar houses, designed to provide a cohesive streetscape. This uniformity was a status symbol, indicating a planned, orderly, and exclusive neighborhood. While some neighboring streets featured massive mansions for industrial magnates (like Charles Pratt), Greene Avenue catered to the "upper-middle" class—doctors, lawyers, and successful merchants.
Landmark Protection in 2026
Being part of an LPC-designated district means that any exterior alterations to 277 Greene Ave must be approved through a rigorous permitting process. This includes:
- Window Replacement: Must match the original configuration (typically two-over-two or one-over-one double-hung wood sash).
- Masonry Repair: Requires the use of specific lime-based mortars and brownstone-tinted patching compounds to ensure visual and chemical compatibility with the original stone.
- Paint Colors: Restoration usually requires colors that are historically accurate to the late Victorian period.
Ownership and Chain of Title Research
For those researching the specific lineage of 277 Greene Ave, the New York City Department of Finance provides a digital trail through the Automated City Register Information System (ACRIS).
Historically, properties like 277 Greene Avenue often changed hands through "conveyances" that tell a story of the neighborhood's shifting demographics. In the early 20th century, many large single-family homes in this area were converted into rooming houses or multi-family apartments to accommodate the housing shortage following World War I and II.
Verifying Historical Records
To perform a deep dive into the property's past, researchers should utilize the following resources:
- NYC ACRIS: For deeds and mortgages dating back to the mid-1960s.
- Municipal Archives: For "I-Cards" (Improvement Cards) which show building alterations from the early 1900s.
- Sanborn Fire Insurance Maps: These maps provide a chronological look at the building’s footprint and the materials used (e.g., pink indicating brick/stone, yellow indicating wood).
Technical Specifications and Property Data
The following table outlines the foundational data for 277 Greene Ave as documented in city records.
| Attribute | Specification (Approximate) | Source/Category |
|---|---|---|
| Year Built | Circa 1880–1885 | LPC Designation Report |
| Neighborhood | Clinton Hill | Community Board 2 |
| Zoning District | R6B | NYC Planning |
| Lot Dimensions | ~20 ft x 100 ft | NYC Department of Finance |
| Building Class | Three-Family Brick (C0) | Tax Records |
| Landmark Status | Yes (Historic District) | NYC Landmarks Preservation |
| Primary Material | Brownstone Facade / Brick Rear | Structural |
| Number of Stories | 4 plus Basement | Architectural |
Modern Challenges and Preservation
In 2026, maintaining a historical property like 277 Greene Ave involves balancing 19th-century aesthetics with 21st-century sustainability requirements.
Energy Efficiency Upgrades
One of the primary challenges for owners of historic townhouses is insulation. The original masonry walls lack the thermal breaks found in modern construction. Many owners now opt for:
- Interior Insulation: Using breathable materials like mineral wool or specialized foam to prevent moisture buildup against the brick.
- High-Performance Windows: LPC-approved wood windows with vacuum-insulated glass (VIG) or low-E coatings that mimic the look of historic glass.
- Electrification: Replacing old oil or gas boilers with heat pump systems. These upgrades often require careful routing of refrigerant lines to avoid damaging historical plaster moldings or ornate woodwork.
Brownstone Decay (Spalling)
The sandstone facade of 277 Greene Ave is susceptible to "spalling," where the outer layers of the stone flake off due to the freeze-thaw cycle. In 2026, restoration technology has advanced to include laser cleaning and advanced mineral silicate binders that can extend the life of the stone without the need for a full replacement.
Comparative Neighborhood Context
Greene Avenue serves as a transitional street within the historic district. To the west, the architecture leans toward the massive Romanesque Revival style of the 1890s, while further east, toward Bedford-Stuyvesant, the Neo-Grec influence becomes even more dominant.
Compared to properties on nearby Lafayette Avenue or Willoughby Avenue, 277 Greene Ave represents a mid-sized townhouse that was designed for efficiency as much as for show. The lack of a front yard (with the building sitting directly on the property line) is a common feature of this urban density, emphasizing the streetscape as a continuous wall of architectural history.
Frequently Asked Questions
Is 277 Greene Ave a single-family or multi-family home?
While many of these townhouses were originally built as single-family residences for the wealthy, many have been legally converted over the decades. According to the NYC Department of Finance, 277 Greene Ave is currently classified as a three-family dwelling (Building Class C0). This reflects the common Brooklyn trend of "owner-duplex" living, where an owner occupies two floors and rents out the others to cover maintenance and taxes.
Can the facade of the property be changed?
Because 277 Greene Ave is located within the Clinton Hill Historic District, the facade cannot be significantly altered without a permit from the Landmarks Preservation Commission. This includes changing the color of the stone, replacing the windows with a different style, or removing the stoop. These regulations are designed to preserve the historical "rhythm" of the street.
What is the significance of the "Neo-Grec" style for this property?
The Neo-Grec style was a reaction against the overly ornate and "heavy" styles of the mid-1800s. It emphasized the "honesty" of the stone, using mechanical-looking incisions and sharp lines. For 277 Greene Ave, this style indicates a property built during the peak of Brooklyn's industrial and cultural confidence.
How do I find the original floor plans?
Finding original 19th-century floor plans is difficult because they were rarely filed with the city in the way they are today. However, because these homes were often built in rows by the same developer, you can often find "mirror image" plans in historical architectural journals or by looking at neighboring properties that have maintained their original layouts.
What is the impact of the 1981 Historic District designation?
The designation provided a legal framework to prevent the demolition of historic structures and the construction of out-of-scale modern buildings. For 277 Greene Ave, this has resulted in higher property value stability, as the neighborhood's aesthetic character is guaranteed to be preserved.
Practical Recommendations for Researchers
For those looking to deepen their understanding of 277 Greene Ave or similar properties, the following steps are recommended:
- Visit the NYC Landmarks Preservation Commission (LPC) Website: Look up the "Clinton Hill Historic District Designation Report." This document provides a house-by-house description of every building in the district as of 1981.
- Consult the Brooklyn Public Library’s Center for Brooklyn History: They house extensive map collections and historical photographs that may show the property in the early 20th century.
- Physical Inspection: Observe the "ironwork" (the fences and handrails). If they are original cast iron, they provide clues about the specific foundry that supplied the developer, further anchoring the house to its industrial past.
- Property Deeds: Use ACRIS to trace the names of previous owners. Searching these names in historical census records can reveal the occupations and family sizes of the people who lived at 277 Greene Ave over 100 years ago.
Maintaining the historical narrative of 277 Greene Ave requires a commitment to both archival research and physical preservation. As a piece of the Brooklyn puzzle, this property stands as a well-preserved witness to the city's transformation from a suburban escape to a premier global residential destination.