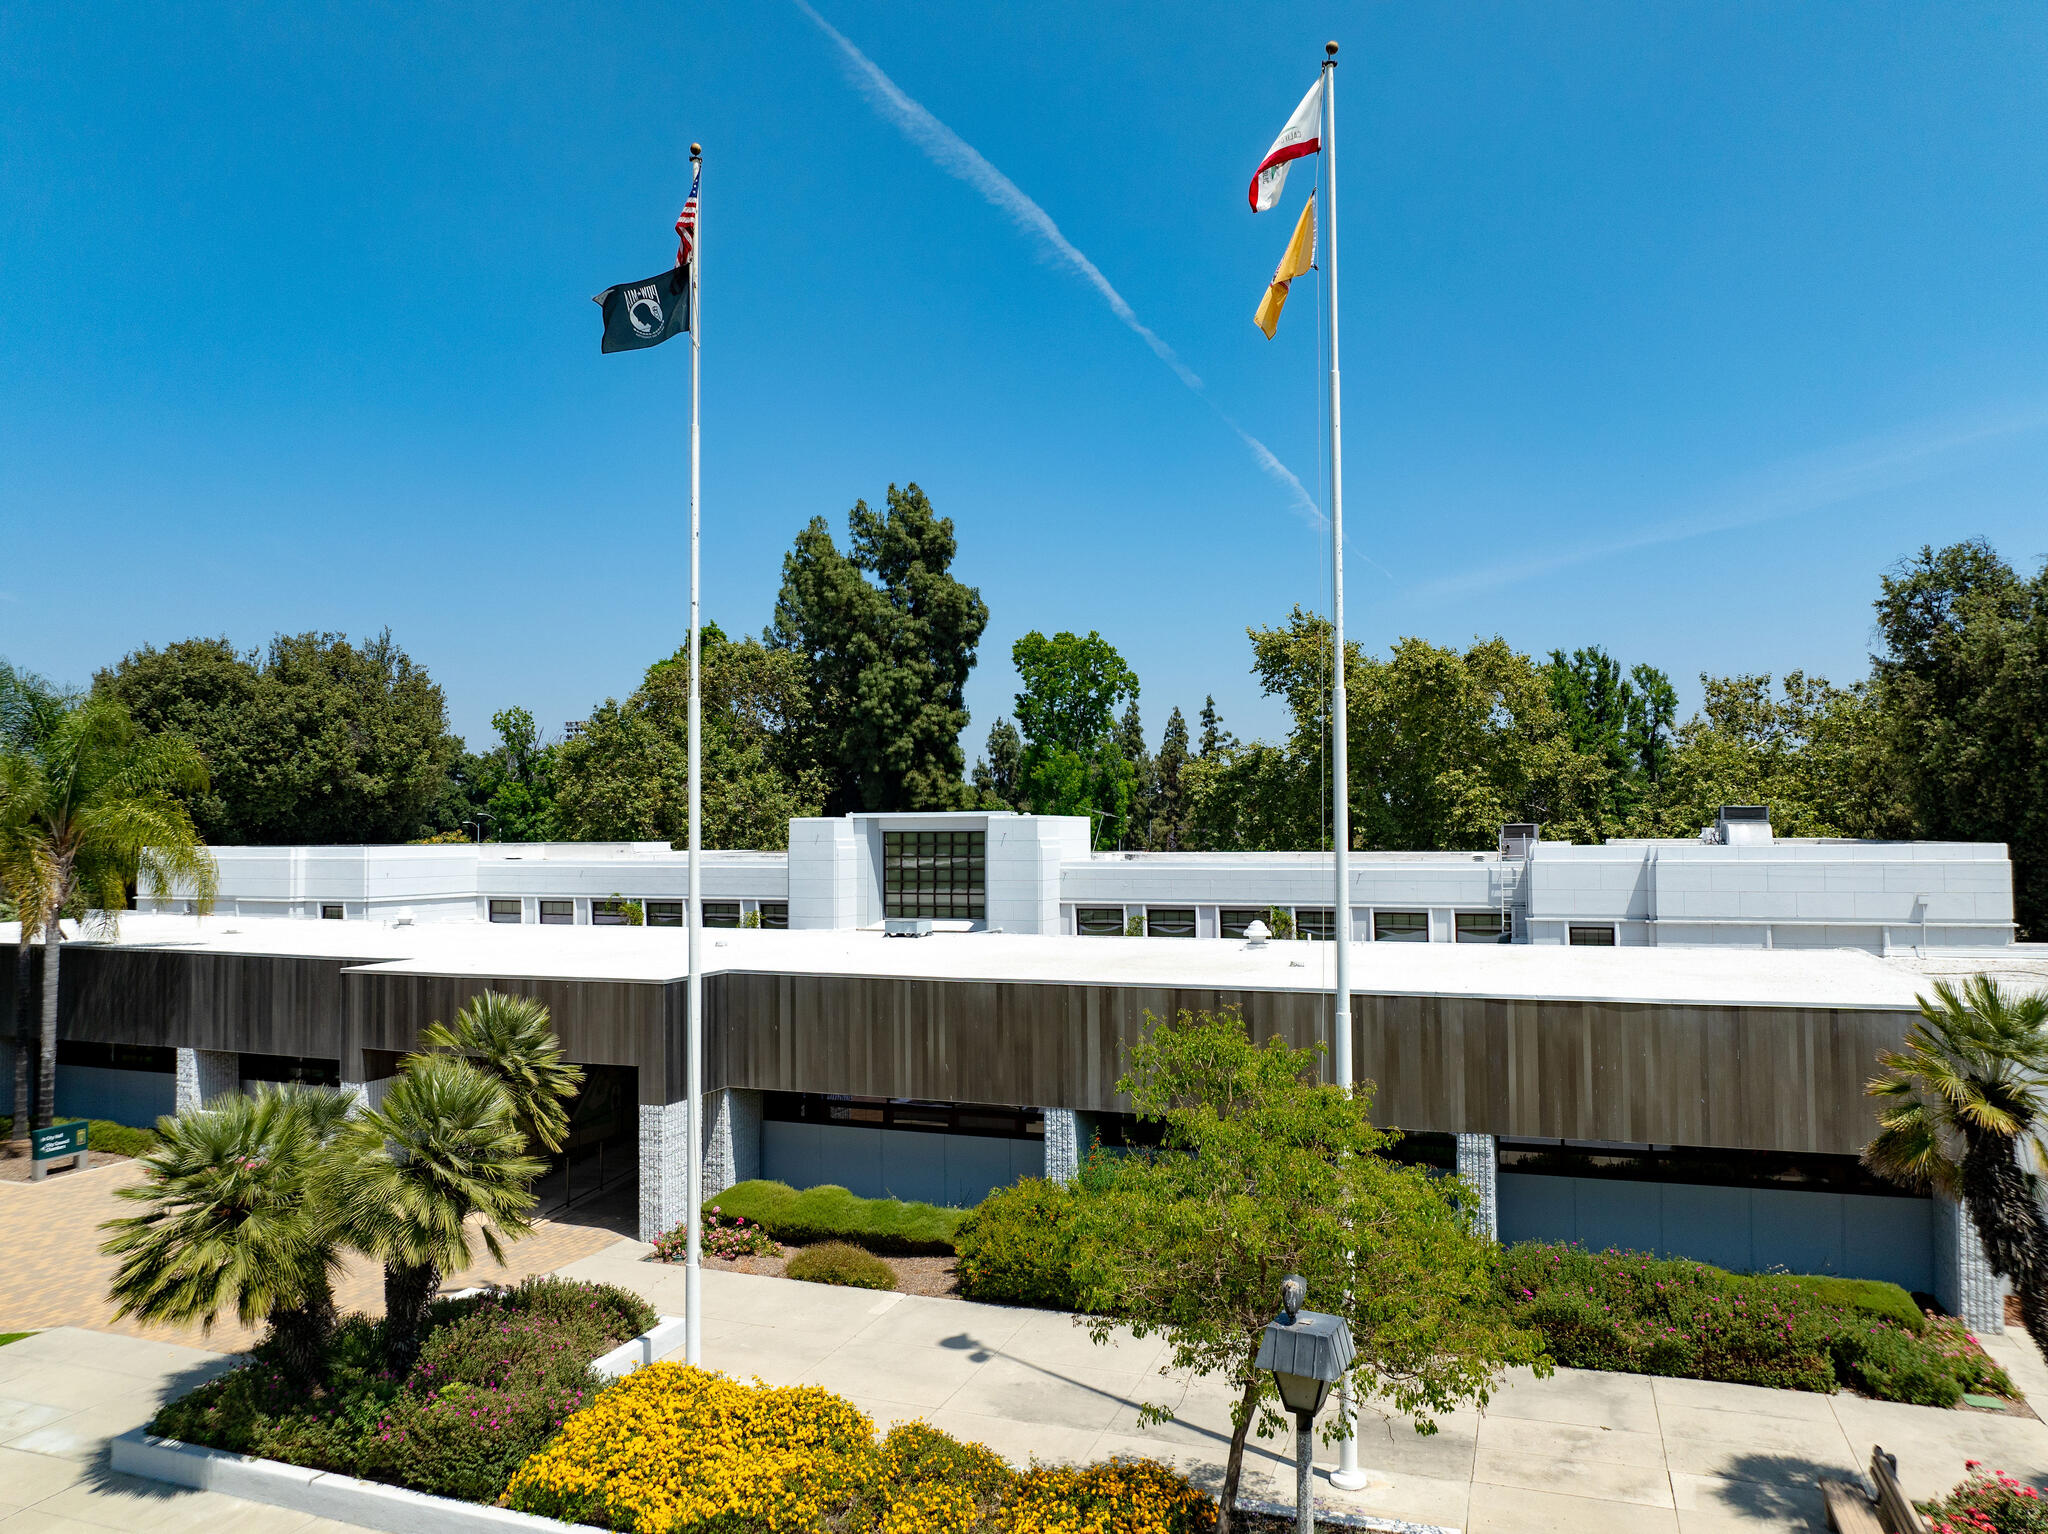
The Arcadia Building Department, formally known as the Building Services Division, is responsible for enforcing construction standards and life-safety regulations for all structures within the City of Arcadia. In 2026, the department facilitates project approvals through a centralized digital portal, overseeing permit issuance, plan examinations, and field inspections to ensure compliance with the California Building Standards Code and local municipal amendments.
Navigating the complexities of municipal bureaucracy can be daunting for homeowners and professional developers alike. Whether you are planning a simple kitchen remodel, an Accessory Dwelling Unit (ADU), or a large-scale commercial development, understanding the operational framework of the Arcadia Building Department is essential for project success. This guide provides an exhaustive breakdown of the current 2026 requirements, timelines, and technical standards necessary to secure approvals and ensure your project remains legally compliant.
The Role and Jurisdiction of the Building Division
The Building Division operates under the broader umbrella of the Development Services Department. Its primary mandate is the protection of public health, safety, and general welfare through the administration of building codes. While often used interchangeably, it is important to distinguish the Building Division from the Planning Division.
The Planning Division focuses on land use, zoning, setbacks, and the aesthetic character of the city (including Design Review). In contrast, the Building Division focuses on the structural integrity, electrical safety, plumbing efficiency, and mechanical systems of the building itself. In Arcadia, most projects require a sequential approval process: you must first satisfy the Planning Division’s requirements before the Building Division will issue a permit.
Given Arcadia's geographical location near the San Gabriel Mountains, the department places significant emphasis on seismic safety and fire-resistive construction, particularly for properties located within the Wildland-Urban Interface (WUI) zones.
Determining Permit Requirements in 2026
One of the most common questions faced by the department is whether a specific project requires a permit. Under the 2026 guidelines, almost any work that involves structural changes, or modifications to electrical, plumbing, or mechanical systems, necessitates a permit.
Projects Requiring Mandatory Permits
- Structural Additions: Any increase in the square footage of a home or commercial building.
- Interior Remodels: Moving walls, creating new doorways, or changing the footprint of a kitchen or bathroom.
- Accessory Dwelling Units (ADUs): Both detached "granny flats" and junior ADUs (JADUs) created within existing structures.
- System Upgrades: Replacing a water heater, installing a new HVAC system, or upgrading an electrical panel to support EV charging or solar arrays.
- Exterior Work: Re-roofing, window replacements (if the opening size changes or for energy compliance), and the construction of decks over a certain height.
- Demolition: Even if you are removing a structure to leave a vacant lot, a demolition permit is required to ensure proper utility capping and environmental safety.
Common Permit Exemptions
While most work requires oversight, the City of Arcadia allows certain minor repairs to proceed without a formal building permit. However, these exemptions do not bypass zoning laws.
- Painting and Papering: Interior and exterior cosmetic finishes.
- Flooring: Installation of carpet, hardwood, or tile (provided it does not involve structural floor repair).
- Low Fencing: Fences under a specific height (typically 6 feet), though these must still comply with Planning Division setback rules.
- Minor Landscaping: Low-voltage landscape lighting and non-structural garden features.
The 2026 Application and Plan Check Process
As of 2026, the Arcadia Building Department has fully transitioned to an electronic plan review (e-Plan) system. This move has streamlined the submission process, though it requires applicants to adhere to strict digital formatting standards.
Step 1: Pre-Application Research
Before submitting plans, verify your property’s zoning and any specific "neighborhood character" overlays. Arcadia is known for its rigorous Design Review process, especially in the "Estate" zones. Consulting with the Planning Division first will prevent costly revisions to architectural plans later.
Step 2: Digital Submission
Applications are submitted through the City of Arcadia’s Citizen Access Portal. You must provide:
- Architectural Plans: Site plans, floor plans, and elevations.
- Structural Calculations: Required for additions and new builds to prove seismic resilience.
- Title 24 Energy Reports: Documentation showing the project meets California’s strict energy efficiency standards.
- LID (Low Impact Development) Plans: For projects that increase impervious surface area, showing how stormwater will be managed.
Step 3: Plan Review Cycles
Once submitted, your plans enter the "Plan Check" phase. A plan checker reviews the documents for compliance with the California Building Code (CBC).
- First Review: Generally takes 15 to 20 business days for major projects.
- Corrections: It is rare for a project to be approved on the first cycle. You will likely receive a list of "corrections" that your architect or engineer must address.
- Resubmission: After updating the plans, they are resubmitted for a second review, which typically moves faster (7 to 10 business days).
| Project Type | Typical Plan Check Duration (Total) | Key Requirements |
|---|---|---|
| Water Heater/HVAC | Same Day (Express) | Manufacturer specs, location map |
| Residential Remodel | 4 - 6 Weeks | Floor plans, electrical layouts |
| New Custom Home | 3 - 5 Months | Full structural, soils report, Design Review |
| Commercial Tenant Improvement | 6 - 8 Weeks | Fire suppression plans, health dept. (if food) |
| Solar PV System | 3 - 5 Business Days | Inverter specs, roof load calcs |
Understanding Local Building Codes and Amendments
Arcadia enforces the most recent edition of the California Building Standards Code (Title 24). However, like many California cities, Arcadia adopts specific local amendments to address its unique topography and climate.
Fire Safety and WUI Zones
Portions of Arcadia are designated as Very High Fire Hazard Severity Zones. In these areas, the Building Department requires specialized materials, such as "ignition-resistant" roofing, boxed eaves, and non-combustible siding. In 2026, these requirements have expanded to include stricter "defensible space" landscaping integrated directly into the building permit's final sign-off.
Seismic Retrofitting
Arcadia sits near active fault lines. Consequently, the building department is highly stringent regarding "shear walls" and foundation bolting. For older homes built before 1978, the department often encourages or requires seismic retrofitting during major renovations to ensure the structure is anchored to its foundation.
Sustainability and Green Building
Compliance with CALGreen (California's Green Building Standards Code) is mandatory. This involves diverting at least 65% of construction waste from landfills and installing high-efficiency plumbing fixtures. In 2026, Arcadia also enforces local "Reach Codes" that may require higher levels of electrification or EV-ready infrastructure than the state minimum.
The Inspection Sequence: Milestones to Completion
Securing a permit is only the beginning. The permit serves as a license to build, but the work must be verified through a series of field inspections. It is the responsibility of the permit holder (or their contractor) to request inspections at specific intervals.
Essential Inspection Stages
- Foundation/Slab: Conducted after forms are set and rebar is in place, but before the concrete is poured.
- Underground Plumbing/Electrical: Verification of pipes and conduits before they are buried.
- Shear and Roof Nails: A critical seismic inspection to ensure the "skin" of the building is properly fastened to the framing.
- Rough Frame/Plumbing/Mechanical/Electrical: Occurs after the building is dried-in but before insulation and drywall are installed. This is often the most rigorous inspection.
- Insulation: Verification that the thermal envelope matches the Title 24 energy report.
- Final Inspection: The last step where all systems are tested, and the building is cleared for occupancy.
Scheduling and Etiquette
In 2026, inspections can be scheduled via the online portal or a dedicated automated phone line. To ensure a successful inspection:
- Keep the Job Card Site-Side: The physical permit and the city-stamped plans must be available for the inspector.
- Provide Access: Inspectors will not enter an occupied residence without an adult present.
- Ensure Safety: Ladders must be OSHA-compliant, and the site should be clear of debris.
Permit Fees and Valuation
Fees in Arcadia are not flat rates; they are primarily based on the valuation of the project. This valuation is calculated using the International Code Council (ICC) square-foot construction cost table or the actual contract price, whichever is higher.
Permit costs generally consist of:
- Plan Check Fee: Paid at the time of submittal to cover the cost of the engineer's review.
- Permit Fee: Paid when the permit is issued.
- State Surcharges: Small fees mandated by the State of California for green building and earthquake monitoring.
- Impact Fees: For large additions or new homes, you may be required to pay school impact fees (to the Arcadia Unified School District) and transportation impact fees.
In 2026, the city provides a "Fee Estimator" tool on its website to help developers budget for these costs before formally applying.
Common Pitfalls and Expert Guidance
The most frequent cause of project delays in Arcadia is incomplete documentation. If a site plan is missing a North arrow, or if the property lines do not match the county assessor's records, the plans will be rejected immediately.
Tips for a Smooth Process:
- Hire Local Professionals: Architects and contractors familiar with Arcadia's specific Design Review standards are less likely to make fundamental errors in their submissions.
- Address Historical Preservation: If your home is identified as a potential historical resource (common in certain older Arcadia neighborhoods), you may need a specialized environmental review before any building permits can be issued.
- Coordinate with the Fire Department: For commercial buildings or homes in the WUI zone, the Fire Department must sign off on the plans concurrently with the Building Department.
- Check for Easements: Ensure your proposed structure does not encroach on utility easements. The Building Department will check this against the "Title Report," which you should have ready.
FAQs
How long is a building permit valid in Arcadia?
In 2026, a building permit remains valid for 12 months from the date of issuance. However, the permit stays active as long as work is progressing and an inspection is recorded every 180 days. If a project stalls and no inspections are performed for six months, the permit may expire, requiring a renewal fee.
Can I pull a permit as an "Owner-Builder"?
Yes, homeowners can act as their own contractors under an "Owner-Builder" permit. However, this carries significant legal risks. The homeowner assumes all liability for workers' compensation and must ensure all subcontractors are licensed. The Arcadia Building Department requires an Owner-Builder Acknowledgement form to be notarized before the permit is issued.
What is the process for legalizing unpermitted work?
If you discover that previous work was done without a permit, you must apply for a "Permit to Plan Check." The Building Department will require you to "expose" certain elements (such as removing drywall to show framing or plumbing) so an inspector can verify it meets code. Penalties and double fees often apply in these cases.
Does Arcadia require a survey for all new projects?
For new homes, large additions, or projects near property lines, a "Record of Survey" or a "boundary survey" performed by a licensed land surveyor is typically required. This ensures that the new construction does not encroach on neighboring properties or required setbacks.
Is a permit needed for a new fence or wall?
Fences and walls over 6 feet in height require a building permit and structural calculations. However, even shorter walls may require a permit if they are "retaining" more than 3 feet of earth (measured from the bottom of the footing). Always check with the Planning Division for height limits based on your specific zone.
Final Recommendation
For any project within the City of Arcadia, your first step should be to utilize the Public Records Request or the online property lookup tool to view the permit history of your site. Understanding what has been previously permitted will provide a clear baseline for your new application. If your project involves structural changes, engage a licensed architect or structural engineer early to ensure your digital plans meet the 2026 e-Plan standards. To begin your application or check the status of an existing permit, visit the official Arcadia Development Services portal.