In modern construction, Alba concrete—primarily known as solid gypsum masonry blocks—serves as a high-performance alternative to traditional drywall and aerated concrete for interior partitions. These systems provide superior fire resistance, acoustic insulation, and structural mass, allowing for rapid installation and a high-quality finish that meets stringent 2026 building codes and sustainability standards.
Understanding Alba Systems in the 2026 Construction Landscape
The term "Alba concrete" is frequently used by architects and contractors to describe high-density, solid masonry blocks—most notably the Alba® brand developed under the Saint-Gobain Rigips umbrella. While traditional concrete relies on Portland cement and aggregates, Alba blocks are manufactured from high-purity natural gypsum. In the context of modern engineering, they are categorized as solid gypsum masonry.
As we move through 2026, the construction industry has shifted heavily toward materials that offer "active" benefits rather than passive enclosure. Alba systems fit this requirement by providing high thermal inertia and hygroscopic properties, which naturally regulate indoor humidity. Unlike hollow cinder blocks or lightweight gypsum board partitions, Alba blocks create a monolithic wall structure that feels and performs like traditional masonry but with significantly reduced weight and installation time.
The resurgence of this material in 2026 is driven by two factors: the tightening of acoustic privacy laws in multi-family dwellings and the demand for non-combustible materials in high-rise interior architecture.
Technical Specifications and Material Composition
To appreciate why Alba is specified in high-end commercial and residential projects, one must look at its physical properties. These blocks are manufactured in a range of densities and sizes, tailored for specific environmental stresses.
Material Density and Weight
Standard Alba blocks typically have a density ranging from 800 kg/m³ to 1,100 kg/m³. This density is the primary reason for their acoustic performance. In a 2026 building environment, where noise pollution from mechanical systems and high-density living is a constant challenge, the mass of an Alba wall provides a natural barrier that lightweight stud walls struggle to match without complex multi-layering.
Fire Resistance Ratings
One of the most critical reasons for the selection of Alba concrete systems is their inherent fire safety. Gypsum contains chemically combined water (approximately 20% by weight). Under fire conditions, this water is released as steam, effectively creating a thermal shield that prevents the temperature of the wall from rising above 100°C for an extended period. Most Alba partitions achieve an RF1 rating (non-combustible) and can provide fire resistance for up to 180 minutes (EI 180), depending on the thickness of the block.
Dimensional Standards
In 2026, the industry has standardized several block thicknesses to meet different architectural needs:
- 60 mm to 80 mm: Used for non-load-bearing internal partitions where space-saving is a priority.
- 100 mm: The "gold standard" for robust apartment separation or high-traffic commercial corridors.
- Hydro Blocks: Identified by their blue or green tint, these are treated with water-repellent additives for use in bathrooms, kitchens, and basements.
Comparative Analysis: Alba vs. Traditional Alternatives
Choosing the right wall system requires a balance of cost, speed, and performance. The following table compares Alba solid blocks against common 2026 construction standards: Autoclaved Aerated Concrete (AAC) and High-Performance Drywall (Metal Stud).
| Feature | Alba Solid Gypsum Blocks | Autoclaved Aerated Concrete (AAC) | High-Performance Drywall |
|---|---|---|---|
| Primary Material | Natural Gypsum | Sand, Lime, Cement | Gypsum Core / Paper Face |
| Acoustic Insulation | Excellent (High Mass) | Moderate | Good (Requires Insulation) |
| Installation Speed | High (Tongue & Groove) | Moderate (Requires Mortar) | Very High |
| Fire Resistance | Exceptional (RF1/A1) | Excellent (Non-combustible) | Good (Type X needed) |
| Surface Finish | Smooth (Ready for skim) | Rough (Needs thick plaster) | Smooth (Taping/Jointing) |
| Sustainability | 100% Recyclable | Moderate Carbon Footprint | High Waste Potential |
| Impact Resistance | Very High | Moderate | Low |
Practical Application and Installation Procedures
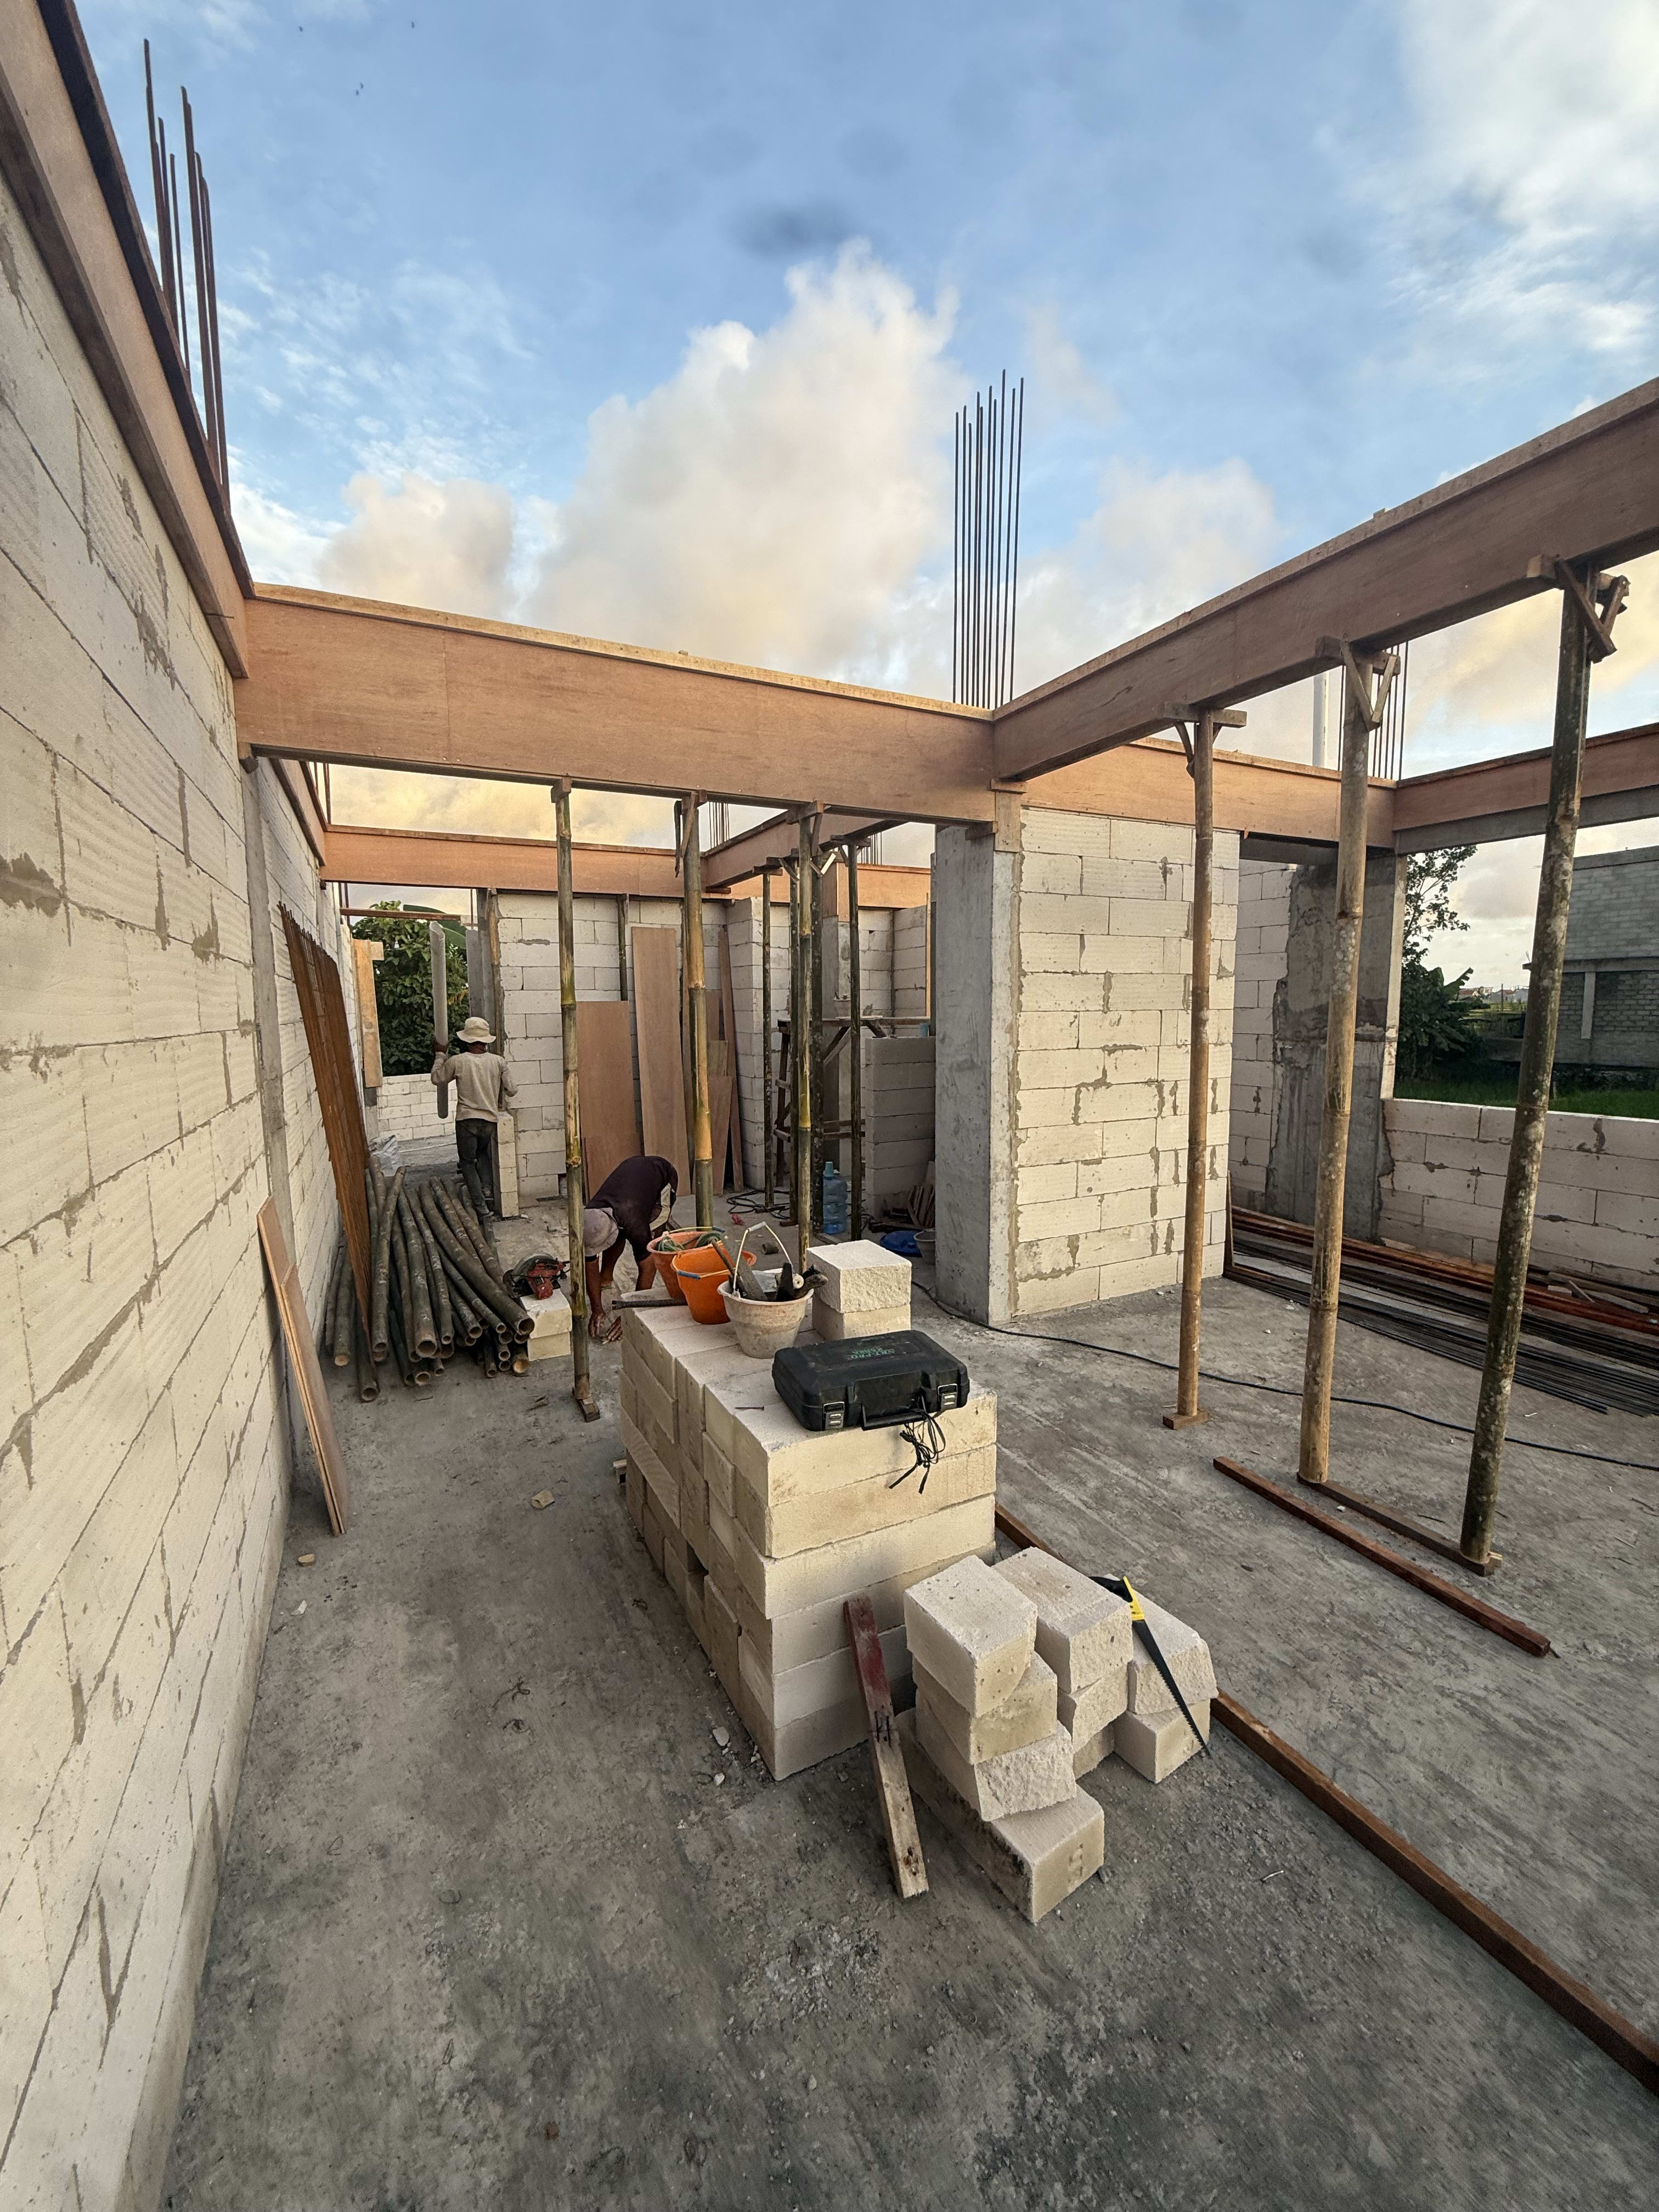
The efficiency of Alba concrete systems lies in their modular, "dry-build" nature. While they are a masonry product, they do not require the heavy, wet mortars associated with brickwork. Instead, they use specialized thin-bed adhesives (often referred to as Alba-fix).
Step 1: Base Preparation and Leveling
The foundation of an Alba wall is critical. Installers typically use a plastic U-profile or a bitumen strip at the base to prevent moisture capillary action and to provide a level starting point. Because the blocks are manufactured to tight tolerances (±0.5mm), even a slight deviation at the base will be magnified as the wall rises.
Step 2: The Tongue-and-Groove System
Alba blocks feature a precise tongue-and-groove interlocking system on all four sides. This ensures that each block aligns perfectly with the next. The adhesive is applied only to the grooves, and when the blocks are pressed together, the excess adhesive is squeezed out and wiped away, leaving a nearly seamless joint.
Step 3: Integration of Services
In 2026, the integration of electrical and plumbing services is a primary concern. Unlike concrete or brick, Alba blocks can be easily chased using an electric wall slotter. The solid nature of the block allows for clean, precise channels that do not compromise the structural integrity of the partition. Once the pipes or conduits are installed, the channels are filled with gypsum plaster, restoring the wall's monolithic properties.
Step 4: Finishing and Decoration
One of the most significant cost-saving aspects of Alba concrete is the surface finish. Because the blocks are cast in highly polished molds, the resulting wall is remarkably smooth. In most cases, a full coat of plaster is unnecessary. A simple "skim coat" or joint finish is sufficient before painting or wallpapering.
Sustainability and the Circular Economy in 2026
As global building regulations emphasize the reduction of embodied carbon, Alba systems have gained favor due to their lifecycle profile. Gypsum is a naturally occurring mineral that can be recycled indefinitely without loss of quality.
Leading manufacturers in 2026 have implemented "closed-loop" systems where offcuts from construction sites are collected, crushed, and reintroduced into the production line. Furthermore, because Alba blocks are installed without heavy cement-based mortars, the deconstruction of interior spaces is cleaner, and the material remains uncontaminated, making it easier to recycle than traditional reinforced concrete.
Cost Considerations and Long-Term Value
While the initial material cost of Alba blocks is often higher than that of standard metal stud and track systems, the Total Cost of Ownership (TCO) frequently favors Alba.
- Labor Efficiency: The speed of the tongue-and-groove system reduces on-site labor hours.
- Reduction in Secondary Trades: The lack of a need for heavy multi-coat plastering allows painters to begin work sooner.
- Durability: In high-traffic environments like schools or hospitals, Alba walls resist dents and impacts that would puncture drywall, significantly lowering maintenance costs over a 10-to-20-year horizon.
- Property Value: Solid walls are often perceived as higher quality by end-users, potentially increasing the resale or rental value of residential units.
Common Challenges and Troubleshooting
Despite its advantages, working with Alba concrete requires specific expertise to avoid common pitfalls.
- Moisture Management: Standard gypsum blocks are sensitive to prolonged water exposure. It is a common mistake to use standard white blocks in areas prone to dampness. Always verify that Hydro (moisture-resistant) blocks are used for the first course in all areas and for the full height of walls in wet rooms.
- Structural Movement: Like all rigid masonry, Alba walls can crack if the building's primary structure settles or deflects. Architects must specify expansion joints (usually every 6 to 8 meters) and use flexible connections at the ceiling junction to allow for slab deflection.
- Fixing Heavy Loads: While Alba is solid, it is softer than traditional concrete. For hanging heavy kitchen cabinets or boilers, specialized gypsum-block anchors (such as Mungo or Fischer plugs designed for solid gypsum) must be used. Standard expansion bolts intended for concrete may strip the material.
Frequently Asked Questions
Can Alba blocks be used for load-bearing walls?
No. Alba blocks are designed strictly for non-load-bearing interior partitions. They are excellent for dividing spaces and providing fire/acoustic separation but cannot support the weight of a roof or upper floor. For load-bearing requirements, reinforced concrete or structural masonry must be used.
How does Alba concrete handle sound insulation compared to glass wool?
Alba relies on the "Mass Law"—the heavier the wall, the harder it is for sound waves to move it. While a hollow drywall partition needs internal glass wool to dampen sound, a 100mm Alba wall provides a natural Sound Transmission Class (STC) of approximately 40-45 dB on its own. For even higher requirements, a "double wall" system with an air gap and insulation can exceed 60 dB.
Is it possible to use Alba blocks in a basement?
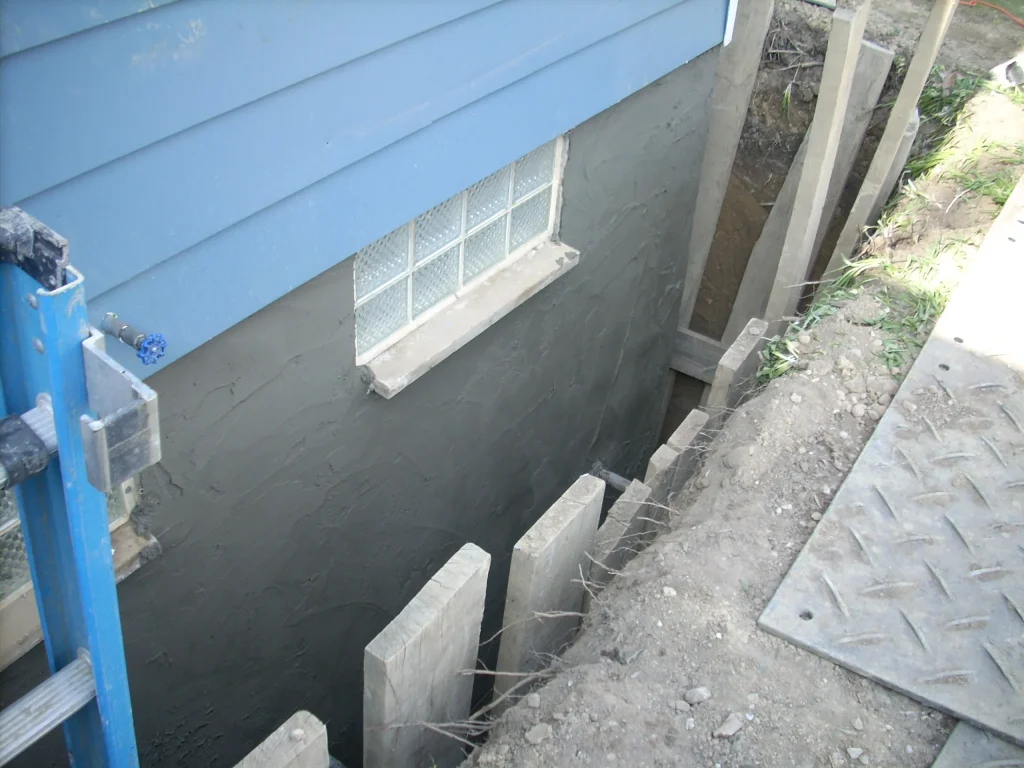
Yes, but only if the basement is properly tanked (waterproofed) and the "Hydro" version of the blocks is used. If there is a risk of standing water or rising damp, Alba is not the appropriate material, and traditional cement-based concrete blocks should be prioritized.
What is the maximum height for an Alba partition?
Typically, a single-skin 80mm wall can be built up to 3.0 meters high, while a 100mm wall can reach 4.0 meters without additional structural reinforcement. For taller walls, vertical stiffeners or increased block thickness are required to ensure lateral stability.
Do Alba walls require a specific type of paint?
Because gypsum is alkaline, it is best to use a primer or sealer designed for gypsum surfaces before applying standard emulsion paints. This prevents the paint from drying too quickly and ensures better adhesion.
Final Recommendations for 2026 Projects
When planning a project involving Alba concrete in 2026, prioritize the following actions:
- Specify by Zone: Use standard blocks for bedrooms/offices, Hydro blocks for wet zones, and high-density "Phonic" blocks for mechanical rooms or theater spaces.
- Verify Installer Certification: Ensure the masonry team is specifically trained in thin-bed gypsum adhesives rather than traditional mortar techniques.
- Coordinate with MEP: Ensure electrical and plumbing layouts are finalized early; while chasing is easy, it is much more efficient to plan the runs before the wall is sealed and skimmed.
- Sustainability Documentation: Request Environmental Product Declarations (EPDs) from the supplier to ensure the material contributes toward your project's green building certifications (LEED, BREEAM, or Minergie).