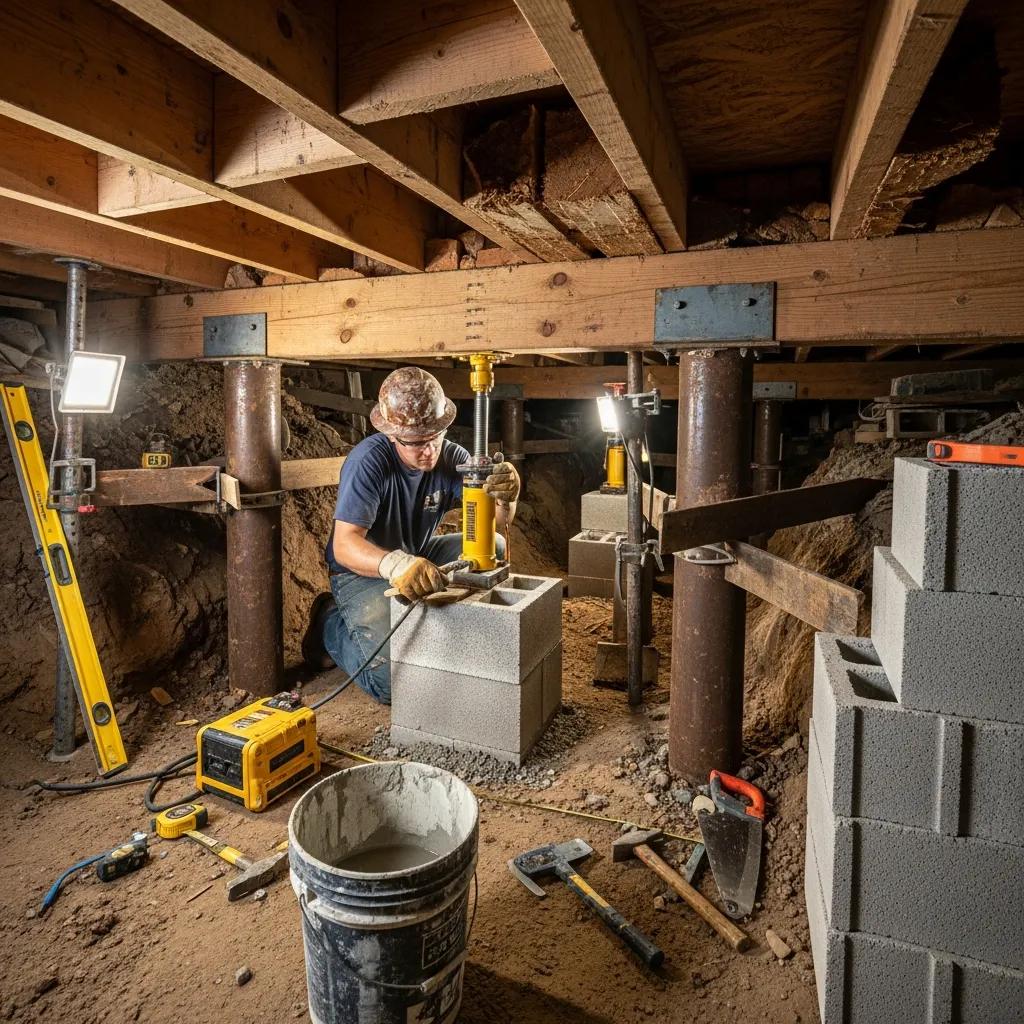
AFS Foundation & Waterproofing Specialists provide comprehensive structural remediation using advanced piering systems, wall stabilization, and moisture control solutions tailored for residential and commercial properties. In 2026, their services focus on permanent stabilization for settling foundations, sagging floors, and bowing walls, ensuring long-term property integrity and safety through engineered systems backed by transferable warranties.
Understanding the Need for Structural Remediation in 2026
Structural remediation is more than a simple patch for a crack in the wall; it is a systematic engineering approach to restoring the load-bearing capacity of a building. Foundations fail for a variety of reasons, most of which are rooted in the interaction between the structure and the soil beneath it. In the Southeastern United States—where AFS primarily operates—the high concentration of expansive clay soils, frequent heavy rainfall, and fluctuating water tables create a challenging environment for traditional concrete footings.
When the soil beneath a home shrinks due to drought or softens due to oversaturation, the foundation loses its uniform support. This leads to differential settlement, where one part of the building sinks faster than another. The resulting stress manifests as diagonal cracks in drywall, doors that no longer latch, and exterior masonry gaps known as "stair-step" cracking. AFS specializes in identifying these root causes and implementing remediation strategies that bypass unstable soil to reach competent load-bearing strata.
Core Foundation Repair Technologies
AFS utilizes a suite of engineered products designed to provide permanent solutions to settlement. These systems are categorized based on the specific type of structural failure they address.
Push Pier Systems
Push piers, often referred to as resistance piers, are the primary tool for stabilizing heavy residential and commercial structures. These systems utilize the weight of the building itself to drive high-strength galvanized steel pier sections into the ground.
The process involves attaching heavy-duty steel brackets to the base of the foundation footing. Using high-pressure hydraulic equipment, the pier sections are driven through the bracket until they reach a "refusal" point, which is typically bedrock or a dense soil layer capable of supporting the load. Once all piers are installed, the building's weight is transferred from the failing soil to the piers. In many cases, AFS can use these piers to lift the foundation back toward its original position, closing cracks and leveling floors.
Helical Pier Systems
Helical piers are used for lighter structures, such as porches, decks, or new additions, and in situations where the building’s weight is insufficient to drive push piers. These piers feature screw-like "helices" at the tip and are mechanically rotated into the ground using hydraulic machinery.
Helical piers work independently of the building’s weight. During installation, technicians monitor the torque required to rotate the pier. There is a direct mathematical correlation between installation torque and the load-bearing capacity of the soil. This allows for precise verification that each pier can support the intended structural load as specified by engineering standards.
Slab Pier Systems
For homes built on concrete slabs, traditional piering may not be accessible from the exterior. Slab piers are installed through small holes drilled directly through the interior floor. These piers reach deep into the soil to support the slab from beneath, preventing further "doming" or "dishing" effects that cause interior partition walls to separate from the ceiling or floor.
Advanced Wall Stabilization and Remediation
Hydrostatic pressure—the force of water-saturated soil pushing against a foundation—is the primary cause of bowing or tilting basement walls. Left unaddressed, this pressure can lead to catastrophic wall failure. AFS employs several methods to remediate these lateral forces.
- Wall Anchor Systems: The GeoLock wall anchor system is a geomechanical solution that utilizes a heavy-duty earth anchor placed in stable soil away from the foundation. A high-strength steel rod connects the anchor to a plate on the interior wall. By tightening the nut on the interior plate, the wall is stabilized against lateral pressure and can often be pulled back toward its original vertical alignment over time.
- Carbon Fiber Reinforcement: For walls with minor bowing (less than two inches), carbon fiber straps like the CarbonArmor system offer a low-profile remediation. These straps are bonded to the interior wall with high-strength epoxy. Carbon fiber is stronger than steel and does not stretch, effectively "locking" the wall in place without taking up usable space in the basement.
- I-Beam Reinforcement: In cases where wall anchors cannot be used due to property line restrictions or severe soil conditions, the PowerBrace system is utilized. These zinc-plated steel I-beams are secured to the basement floor and the overhead floor joists. A unique adjustable bracket at the top allows for continued tightening, providing a mechanical force to counteract wall movement.
Structural Remediation for Sagging Floors
Many homes built over crawl spaces suffer from sagging or bouncy floors. This is typically caused by undersized floor joists, rot due to high humidity, or the settlement of interior support columns.
AFS addresses this through the installation of IntelliJack stabilizers. Unlike traditional concrete blocks or wooden shims, these are heavy-duty, galvanized steel support columns. Each jack is installed on a base of engineered fill (compacted crushed stone) to prevent the support itself from sinking. The telescoping design allows for precision adjustment, enabling technicians to lift the floor joists back to level and restore the structural integrity of the home's framing.
The Role of Moisture Control in Structural Health
Structural remediation is rarely complete without addressing the environmental factors that caused the damage. High humidity in crawl spaces leads to fungal growth and wood rot, which weakens floor joists and headers.
Crawl Space Encapsulation
The CleanSpace encapsulation system involves lining the crawl space with a 20-mil, antimicrobial vapor barrier. This prevents moisture from the earth from entering the crawl space. When combined with airtight vent covers and a professional-grade dehumidifier (such as the SaniDry series), the environment is transformed from a damp, corrosive space into a dry, conditioned area that protects the home's wooden skeleton.
Basement Waterproofing
For basements, AFS utilizes interior drainage systems like WaterGuard. Unlike exterior drains that can clog with soil and debris over time, interior systems are installed in the "sub-floor" zone to intercept water at the cove joint (where the wall meets the floor). This water is then directed to a high-capacity sump pump system, such as the TripleSafe, which includes primary, secondary, and battery-backup pumps to ensure the basement remains dry even during power outages.
Comparison of Structural Remediation Methods
The following table compares the most common structural remediation techniques used by AFS in 2026 based on their application and primary benefit.
| Remediation Method | Primary Application | Mechanical Principle | Main Benefit |
|---|---|---|---|
| Push Piers | Foundation Settlement | Hydraulic resistance | Permanent lift and stabilization |
| Helical Piers | Light loads/New builds | Torque-based capacity | Installation independent of weight |
| GeoLock Anchors | Bowing basement walls | Earth-to-wall tension | Stabilizes and restores wall plumb |
| PowerBrace | Severe wall bowing | Floor-to-ceiling bracing | High-strength lateral support |
| CarbonArmor | Minor wall cracks/bowing | Tensile strength (Epoxy) | Low profile, no excavation needed |
| IntelliJack | Sagging crawl space floors | Vertical load transfer | Leveling of interior floor framing |
| PolyRenewal | Sinking concrete slabs | Polyurethane injection | Fast, waterproof concrete leveling |
The Inspection and Engineering Process
A critical component of AFS services is the initial diagnostic inspection. In 2026, this process involves more than a visual walkthrough. Specialists use laser levels to map the floor's topography and moisture meters to assess the health of the timber.
- Diagnostic Mapping: Technicians identify the specific areas of movement and calculate the required load capacity for each pier or anchor.
- Customized Design: No two homes settle the same way. A specific remediation plan is drafted, often requiring engineering review to ensure compliance with local building codes.
- Permitting: AFS handles the necessary municipal permits, ensuring that the structural changes are documented and meet safety standards.
- Installation: Most projects are completed in 1–5 days, depending on the scale of the structural issues.
- Final Verification: After installation, the system is tested and a final "shot" with a laser level confirms the stabilization or lift achieved.
Financial and Property Value Considerations
Structural issues are one of the leading reasons for real estate deals to fall through. Investing in professional remediation serves two purposes: protecting the safety of the occupants and preserving the asset's value.
While the cost of foundation repair can be significant—ranging from a few thousand dollars for minor stabilization to tens of thousands for whole-house piering—the "cost of doing nothing" is invariably higher. Unaddressed foundation failure leads to secondary damage, including plumbing leaks, roof stress, and complete wall collapse. Most AFS solutions come with a transferable lifetime warranty, which becomes a major selling point during property transitions, as it provides the buyer with documented proof that the structural issues have been permanently resolved.
Frequently Asked Questions
Can foundation repair be done in the winter?
Yes, foundation repair can be performed year-round. Because AFS piering systems are driven deep into the ground below the frost line, the ambient temperature or surface soil condition does not negatively impact the effectiveness of the installation. In fact, winter can be an ideal time for interior structural work as soil moisture levels are often more stable.
How long does the structural remediation last?
AFS utilizes galvanized steel and high-density materials designed to last for the life of the structure. Many of the systems, such as push piers and wall anchors, are designed to exceed the lifespan of the original concrete foundation they are supporting. The transferable warranties provided reflect this long-term durability.
Will foundation repair fix the cracks in my drywall?
While the primary goal of piering and bracing is to stabilize the structure, AFS often achieves "lift," which can close existing cracks in drywall and masonry. However, minor cosmetic repairs (spackling and painting) are usually required after the house has been stabilized, as the materials themselves have been stretched or broken during the settlement process.
Is PolyRenewal better than traditional mudjacking?
In almost every scenario, PolyRenewal (polyurethane foam injection) is superior to mudjacking. It is much lighter, meaning it doesn't add more weight to the failing soil. It is also waterproof, meaning it won't wash away, and it cures in as little as 15 minutes, allowing for immediate use of the driveway or sidewalk.
Does homeowners insurance cover foundation repair?
Standard homeowners insurance policies typically do not cover foundation repair caused by earth movement, hydrostatic pressure, or "settlement." Coverage is usually only available if the damage was caused by a sudden, covered event like a burst pipe. It is recommended to consult with your insurance agent and review the specific riders in your policy.
Practical Recommendation
If you suspect structural issues, the first step is to document the symptoms. Take photos of cracks and monitor if they grow over a period of three to six months. If doors begin to stick or floors feel noticeably uneven, contact a structural specialist immediately. Delaying remediation usually results in higher costs, as the damage progressively affects more of the home's components. Ensure any contractor you hire provides an engineered solution and a clear, written warranty that can be transferred to future owners.