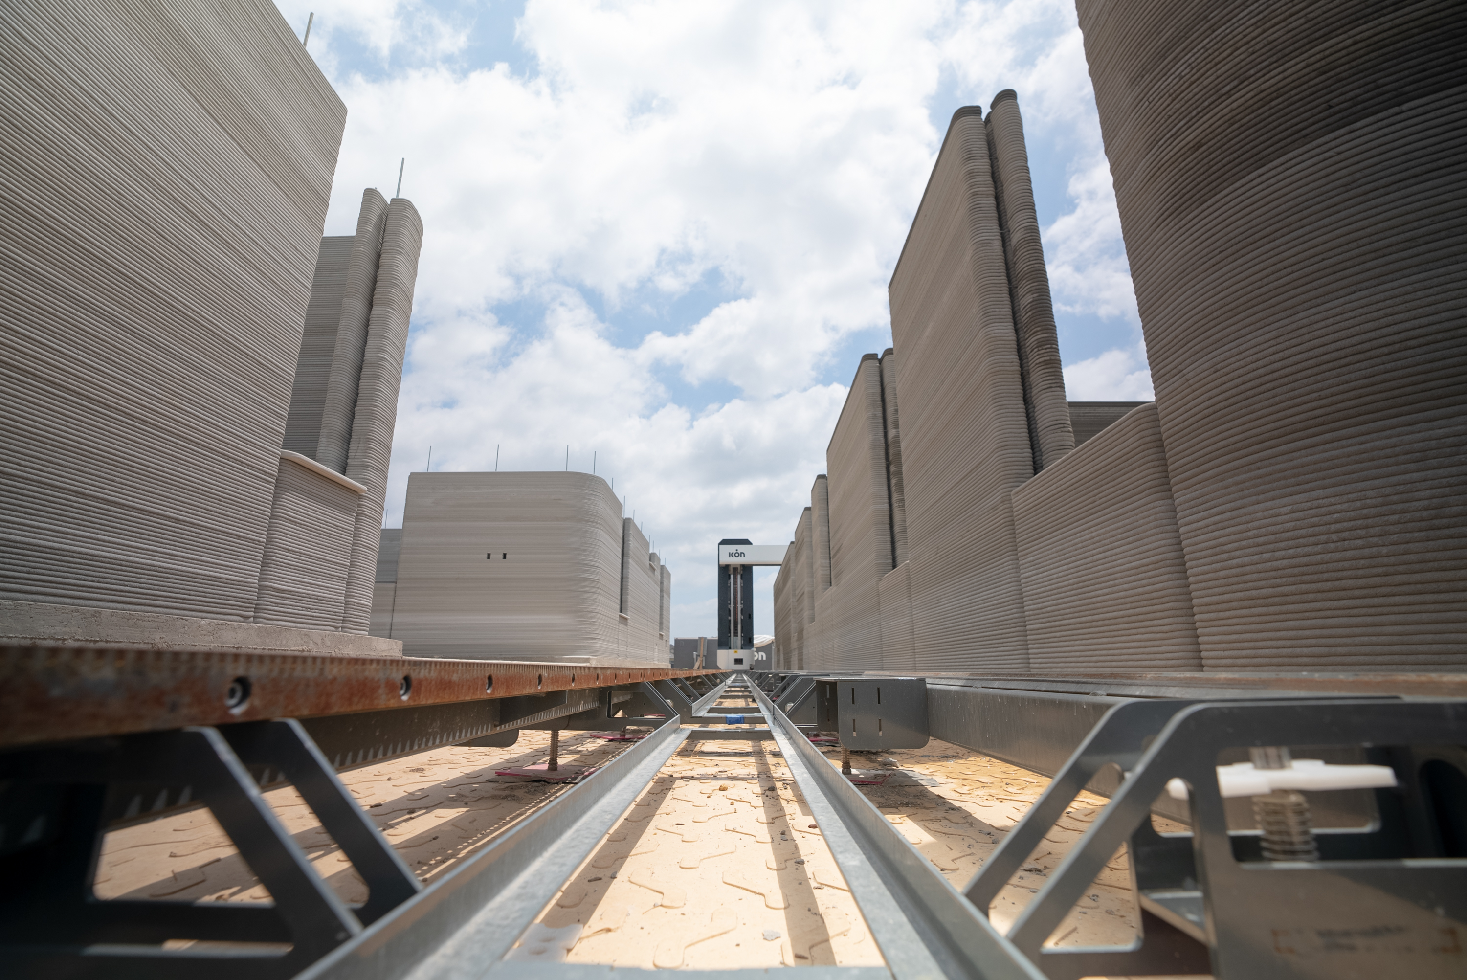
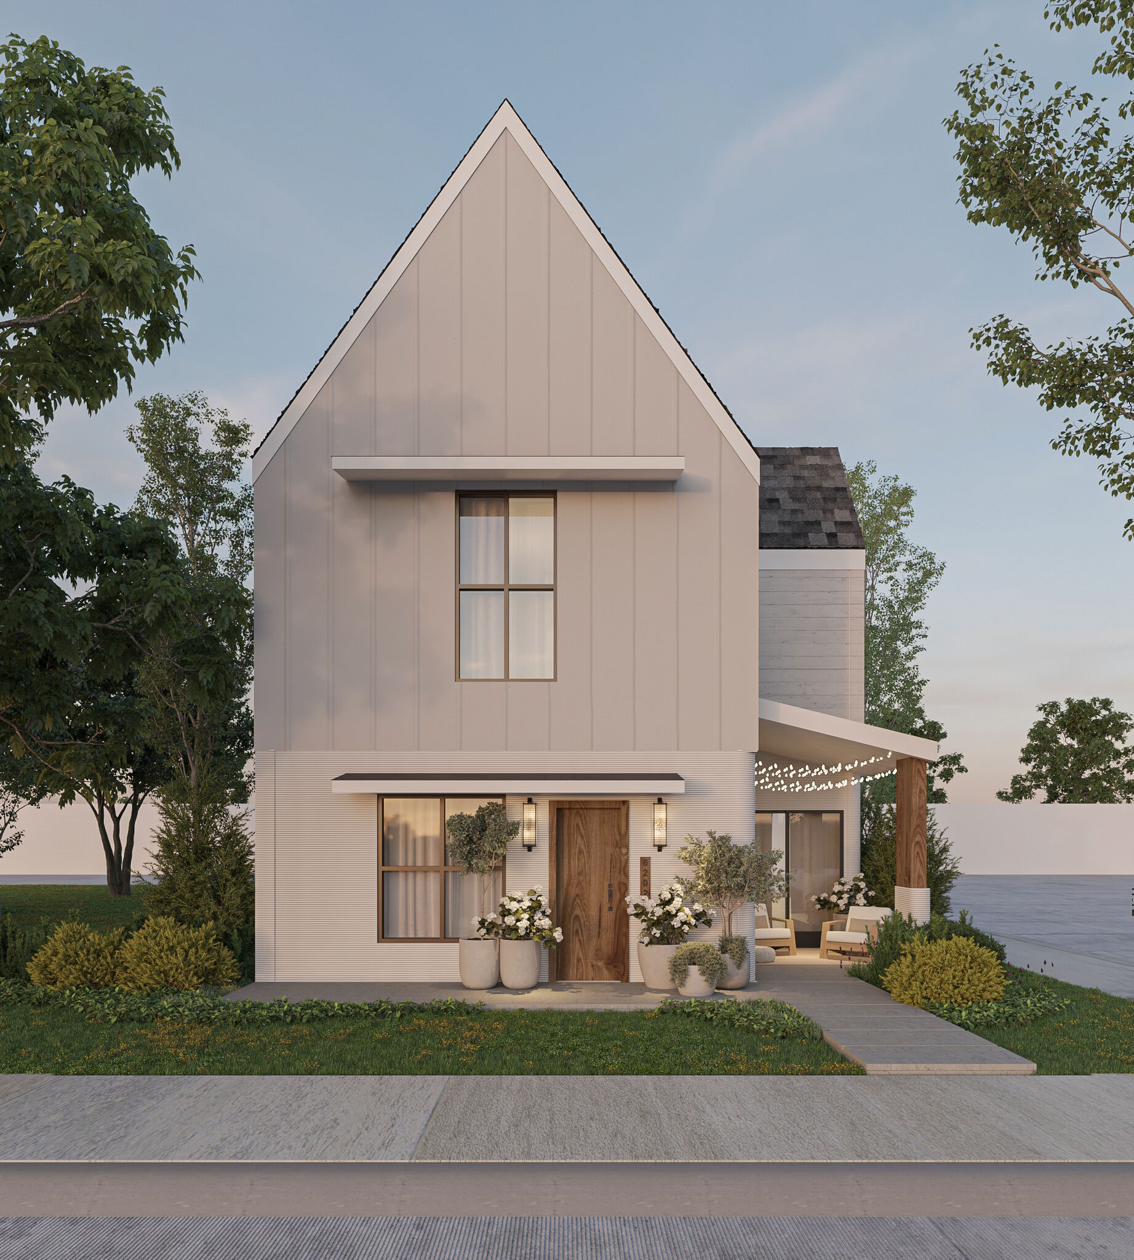
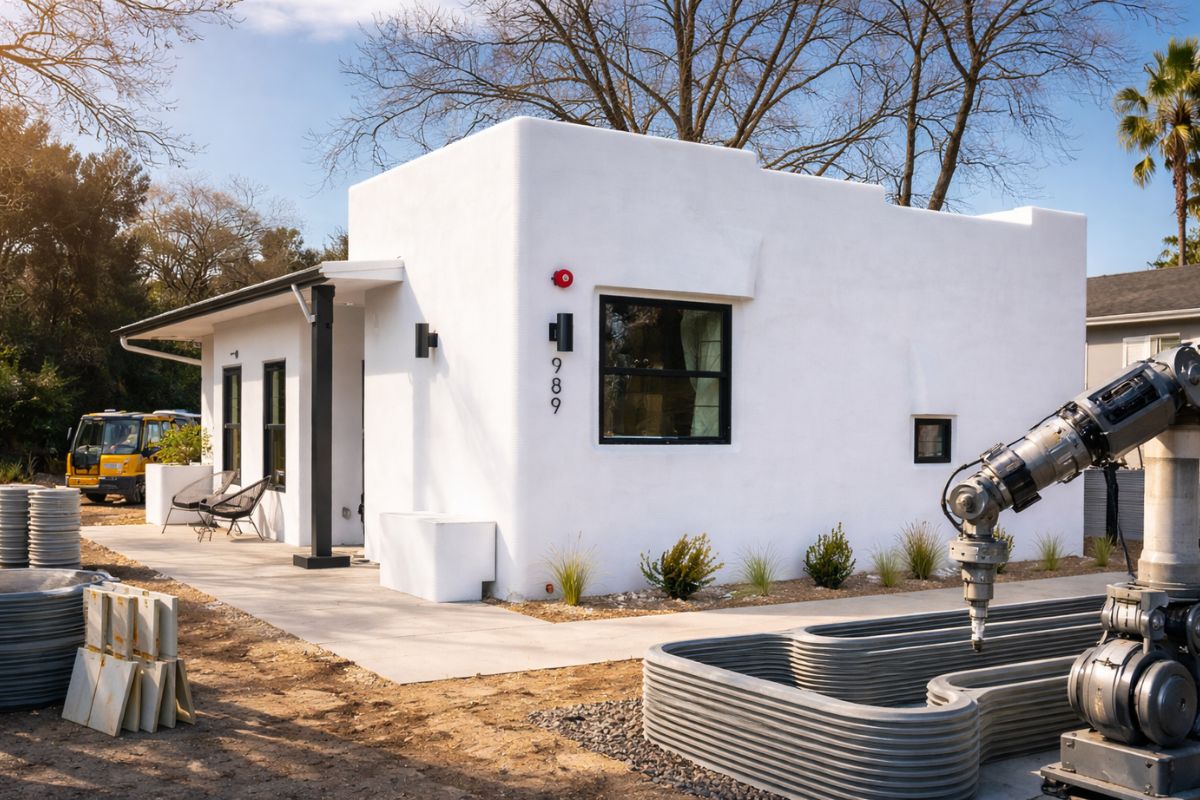
A 3D printed neighborhood represents a master-planned housing development where multiple residential structures are built using large-scale additive construction technology rather than traditional timber-frame or brick-and-mortar methods. These pioneering communities combine automated robotic gantry systems, specialized cementitious printable concrete, and architectural engineering to address housing shortages, construction labor gaps, and structural efficiency constraints.
The landscape of construction technology has shifted from experimental single-story prototypes to fully realized, multi-home neighborhoods. Rather than relying on speculative concepts, major construction technology firms—most notably ICON, Alquist 3D, and PERI—have partnered with real estate developers to deliver commercial subdivisions across various regions, particularly in the United States and parts of Latin America and Europe. These projects offer a tangible look at how additive manufacturing can scale from a niche laboratory application into mainstream residential real estate.
Understanding a 3D printed neighborhood requires examining the underlying technology, the structural engineering standards, the real-world economics of large-scale printing, and the regulatory hurdles that municipal zoning boards must navigate. As these communities transition from headlines to occupied homes, prospective buyers, investors, and urban planners must look past the novelty to evaluate durability, total project costs, and long-term performance.
The Evolution of Additive Construction in Housing
Additive construction for residential housing emerged from academic research labs in the late 2000s and early 2010s, initially focusing on small utility structures and pavilion installations. The core premise was simple: automate the repetitive, labor-intensive process of laying masonry or pouring concrete walls by using computer-controlled extrusion systems.
Early milestones involved gantry-based printers that moved along metal rails to deposit layer upon layer of proprietary cement mixtures. As engineering teams refined the software and material science, these systems evolved into larger, semi-mobile robotic arms capable of printing entire wall structures on-site. The ability to translate a digital Building Information Modeling (BIM) file directly into physical walls reduced material waste and accelerated the framing phase of residential construction.
The transition from individual proof-of-concept houses to multi-home neighborhoods marked a critical turning point for the industry. Printing a single house requires significant setup time, equipment transport, and calibration. Scaling to a neighborhood allows developers to amortize equipment mobilization costs across dozens of units. Specialized mobile gantry systems or tracked robotic printers can be repositioned from one foundation slab to the next, optimizing the continuous workflow required to make additive manufacturing economically viable in the competitive residential market.
Core Technologies and Materials
At the heart of any 3D printed neighborhood are two interdependent technological pillars: the hardware delivery system and the printable material formulation. Without a synchronized relationship between printer fluidity and curing dynamics, walls risk collapsing under their own weight during the extrusion process.
Robotic Printers and Hardware
Two primary hardware configurations dominate modern residential additive manufacturing:
- Gantry-Based Systems: Large, portal-frame metal frameworks erected over the foundation slab. The print head moves along X, Y, and Z axes within the frame. These systems offer high precision and structural stability against wind loads during printing, but their installation and teardown require heavy cranes and significant labor.
- Tracked Robotic Arms: Mobile, self-powered units mounted on caterpillar tracks or heavy-duty wheels. These machines maneuver around or within the build zone, utilizing articulated mechanical arms to extrude material. They offer greater flexibility for multi-story or non-linear architectural designs, though they require precise laser-guided leveling and calibration on uneven terrain.
Printable Concrete and Material Science
Standard commercial concrete used in traditional slab-on-grade foundations is entirely unsuitable for 3D printing. It lacks the thixotropic properties required to flow smoothly through a pump hose yet hold its shape immediately after exiting the nozzle.
Engineers utilize specialized cementitious mortars or geopolymers infused with specific admixtures. These formulations must achieve rapid early-stage compressive strength to support subsequent layers while maintaining chemical bonding between layers to prevent cold joints. Additionally, thermal performance is a major design priority. Many printed walls incorporate insulated cavities or specialized lattice structures filled with spray foam or perlite to meet local energy efficiency codes.
Notable Real-World Projects and Neighborhoods
Several landmark developments illustrate the practical application of 3D printing in residential master-planned communities. These projects provide empirical data on construction speeds, financial viability, and community integration.
East 17th Street Project (Austin, Texas)
Developed by ICON in collaboration with 310 Lane Development and Logan Architecture, this project was among the first permitted 3D-printed homes in the United States. While not a large subdivision, it served as the proving ground for ICON's Vulcan construction system, validating multi-family structural durability and aesthetic potential using their proprietary Lavacrete material.
Genesis at Wolf Ranch (Georgetown, Texas)
Spanning a larger scale, the Genesis project in Georgetown, Texas, developed by Lennar and ICON, features a neighborhood of 100 3D-printed homes. Designed by BIG-Bjarke Ingels Group, the single-story residences showcase curved exterior walls enabled by automated extrusion. This project demonstrated the logistical capacity to deploy automated printers across an entire residential subdivision, coordinating utility integration, roofing, and interior finishing alongside the automated wall-framing process.
The Hilltop Project (Casper, Wyoming)
Led by Alquist 3D, this initiative focused on bringing 3D-printed housing to mid-sized markets and underserved communities. The project highlighted the adaptability of mobile printing systems in different geographic climates, testing material curing behavior in variable temperatures and addressing regional housing affordability.
| Project Name | Location | Developer / Tech Partner | Scale | Notable Features |
|---|---|---|---|---|
| Genesis at Wolf Ranch | Georgetown, TX | Lennar & ICON | 100 homes | Designed by BIG; curved walls; integrated solar roofs. |
| East 17th Street | Austin, TX | ICON & 310 Lane | Multi-unit | Early permitted printed homes; validated municipal code acceptance. |
| The Hilltop Project | Casper, WY | Alquist 3D | Single & Multi-family | Focused on regional affordability and cold-weather material testing. |
Structural Engineering and Building Code Compliance
Transitioning from experimental architecture to a 3D printed neighborhood requires rigorous adherence to structural engineering standards and municipal building codes. Traditional building codes (such as the International Residential Code in the United States) are written around wood-framing, concrete masonry units (CMU), or poured-foundation walls. Additive manufacturing requires alternative compliance pathways.
Engineering Standards and Testing
Structural engineers evaluate 3D printed walls based on compressive strength, shear resistance, seismic performance, and wind load tolerance. Because layered concrete exhibits anisotropic properties—meaning its strength varies depending on the direction of the load—rigorous laboratory testing is mandatory.
Engineers typically embed steel reinforcement bars (rebar) vertically into hollow cavities within the printed wall pattern, followed by core-filling with high-strength concrete or grout. Horizontal reinforcement is also integrated at designated layers, particularly around window and door headers, to satisfy standard structural engineering calculations.
Regulatory Approvals and Permitting
Securing building permits for an entire neighborhood requires close collaboration with local municipal building departments. Developers must submit extensive evaluation reports from accredited testing agencies (such as ICC Evaluation Service) that demonstrate the printed material meets or exceeds the structural, fire-retardant, and toxicological standards of traditional masonry.
Zoning laws must also accommodate the aesthetic divergence of printed structures. Many printed homes feature undulating or ribbed exterior wall textures resulting from the layer lines of the extrusion process. While some developers smooth and stucco these walls to mimic traditional construction, others leave the exposed layers visible as an architectural signature of modern additive manufacturing.
Economic Viability, Costs, and Efficiency
The economic argument for a 3D printed neighborhood centers on labor reduction, construction speed, and material optimization. However, initial capital expenditures present unique financial dynamics.
Upfront Capital vs. Operational Savings
The specialized equipment required for large-scale additive construction involves substantial upfront investment. High-performance gantry systems, heavy-duty concrete pumps, silo mixing stations, and specialized software licenses represent significant capital outlays for developers.
However, operational savings are realized during the framing phase. Traditional framing requires extensive carpentry labor, which is subject to ongoing skilled labor shortages. A typical 3D printing crew consists of only two to four operators overseeing the automated machinery, significantly reducing labor overhead on the job site. Furthermore, computer-controlled deposition minimizes raw material waste by extruding concrete precisely where required, bypassing the off-cut waste common in timber and drywall installation.
Construction Speed and Schedule Compression
Time is a direct driver of real-time financing costs in real estate development. While traditional stick-built framing can take weeks depending on weather and labor availability, a single-story 3D-printed concrete core can often be extruded in under a week.
It is important to note that the concrete shell represents only a fraction of the total construction schedule. Mechanical, electrical, and plumbing (MEP) rough-ins, insulation installation, window placement, roofing, and interior finishes still require standard construction timelines. Nevertheless, compressing the structural wall phase accelerates the path to dry-in status, protecting subsequent interior trades from weather delays.
Advantages of 3D Printed Neighborhoods
The adoption of additive manufacturing in residential subdivisions yields several distinct structural, environmental, and operational benefits:
- Disaster Resilience: Concrete structures offer exceptional resistance to high-wind events, tornadoes, and hurricanes compared to standard wood-frame construction. They are also inherently non-combustible, providing superior wildfire protection in vulnerable geographic zones.
- Pest and Rot Resistance: Unlike timber construction, solid concrete and mortar walls are immune to termite infestation, mold growth, and structural wood rot, lowering long-term maintenance liabilities for homeowners.
- Design Freedom: Parametric modeling software enables complex geometric curves, arches, and organic forms that would be cost-prohibitive or geometrically tedious to construct using traditional wood or brick framing methods.
- Reduced Jobsite Injury Rates: Automating the heavy lifting, repetitive masonry work, and material handling reduces heavy lifting injuries and physical strain on construction crews.
Limitations and Operational Challenges
Despite significant advancements, 3D printed neighborhoods face several technical, logistical, and market-adoption hurdles that temper rapid expansion:
- Weather Sensitivity: Printable concrete mixtures are highly sensitive to extreme ambient temperatures, humidity, and direct sunlight. Rapid evaporation in desert climates can cause premature cracking, while freezing temperatures impede cement hydration, restricting printing schedules seasonally or geographically.
- MEP Integration Complexities: Integrating electrical conduits and plumbing lines into solid or semi-hollow printed walls requires meticulous pre-planning in the digital model. Retrofitting or altering utility lines post-printing is considerably more labor-intensive than cutting into wood studs or drywall.
- Initial Capital Barriers: The high cost of proprietary printers and specialized material formulations limits market entry primarily to well-capitalized developers and tech-backed startups.
- Consumer Perception: Mainstream home buyers may harbor skepticism regarding the durability, resale value, or aesthetic unconventionality of concrete-walled homes, requiring targeted educational marketing by developers.
Frequently Asked Questions
How long does it actually take to 3D print a house in a neighborhood?
The structural walls of a single-story home can typically be printed in 40 to 80 hours of active machine operation, spread across several days depending on curing times and design complexity. However, the total completion time—including foundation work, MEP rough-ins, roofing, and interior finishes—ranges from several weeks to a few months, similar to or slightly faster than traditional builds.
Are 3D printed homes more durable than traditional houses?
Yes, in terms of structural shell durability. The primary material is high-strength reinforced concrete, which provides superior resistance to extreme weather events such as hurricanes, tornadoes, and wildfires. They are also immune to termites and wood rot, though standard maintenance for roofs, windows, and interior systems remains necessary.
Can 3D printed neighborhoods feature multi-story homes?
While early projects focused almost exclusively on single-story layouts, technological advancements have enabled multi-story printing. Companies utilize specialized robotic arms and hybrid construction methods where lower floors are printed on-site, and upper levels are either printed sequentially using multi-axis arms or combined with prefabricated structural elements.
How are electrical and plumbing systems installed in printed walls?
Utility integration is planned during the initial digital modeling phase. Printers leave vertical voids, chases, or integrated conduits within the wall geometry. Electricians and plumbers run pipes and wiring through these designated channels before insulation and interior wall finishes are applied.
What happens if the printer malfunctions mid-print?
Modern printing systems feature advanced sensors and software monitoring that allow operators to pause the print job, clear nozzle blockages, or recalibrate coordinates. The software can resume printing from the exact layer coordinate, provided the underlying concrete has not passed its critical re-bonding window.
Conclusion and Next Actions
A 3D printed neighborhood represents a major milestone in the evolution of modern construction, bridging digital software design with automated physical execution. While challenges remain regarding weather constraints, utility integration, and initial equipment costs, current commercial projects demonstrate that additive manufacturing is a viable, scalable alternative to traditional housing development.
For developers and investors evaluating this technology, the recommended next step is to partner directly with established construction technology firms to conduct a localized feasibility study. This study should analyze regional building code compatibility, raw material sourcing, and local labor markets to determine the optimal integration of additive manufacturing in upcoming residential portfolios.