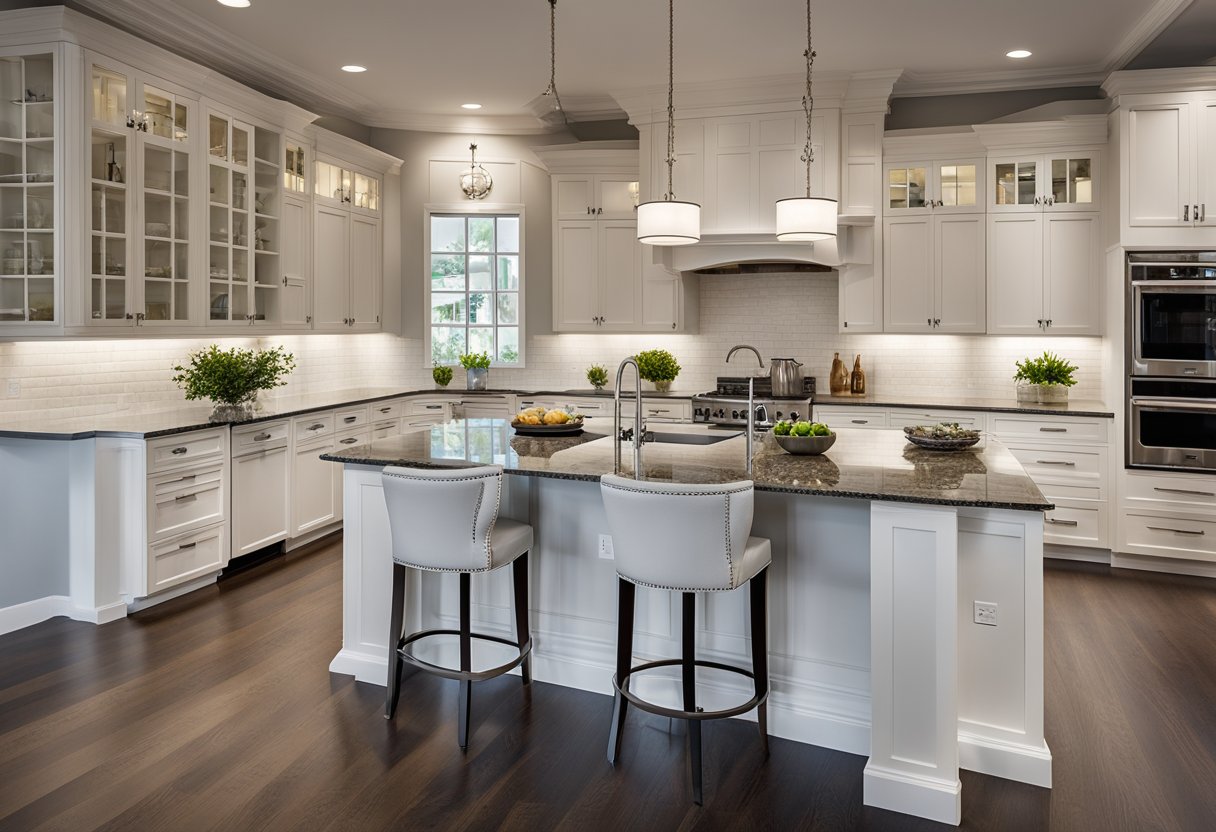
American kitchen design is a philosophy centered on scale, social connectivity, and professional-grade functionality. In 2026, it emphasizes the "open-concept" layout where the kitchen serves as the primary living space, featuring a large central island, integrated smart appliances, and specialized storage solutions such as walk-in pantries and "scullery" zones.
The American kitchen has transitioned from a hidden utility room to the architectural and social anchor of the home. This evolution reflects broader cultural shifts toward informal dining, communal cooking, and a desire for high-performance domestic environments. Whether you are planning a complete renovation or building a new home, understanding the technical requirements and aesthetic hallmarks of American kitchen design is essential for creating a space that is both timeless and technologically current.
The Evolution of the American Kitchen: From Utility to Hub
Historically, American kitchens were small, enclosed spaces designed purely for food preparation and often tucked away at the rear of the house. The mid-20th century began the shift toward the "Great Room" concept, where the boundaries between the kitchen, dining, and living areas blurred. By 2026, this integration has reached its peak. The kitchen is no longer just for cooking; it is a home office, a homework station, and the primary venue for entertaining guests.
The hallmark of the modern American kitchen is its "prosumer" nature. Homeowners now expect professional-level performance from consumer appliances. This has led to the widespread adoption of oversized ranges, high-CFM (Cubic Feet per Minute) ventilation systems, and expansive refrigeration units that were once reserved for commercial settings.
Fundamental Principles of American Kitchen Layouts
Layout is the most critical technical aspect of American kitchen design. While the traditional "Work Triangle" (the distance between the sink, stove, and refrigerator) remains a baseline, 2026 design standards have moved toward "Work Zones."
The Open-Concept Footprint
The most dominant layout in American homes is the open-concept L-shape or U-shape paired with a massive central island. This configuration allows for "uninterrupted flow," enabling the cook to interact with people in the living room. However, this requires careful acoustic and olfactory management, such as high-performance sound-dampening cabinetry and powerful range hoods.
The Rise of the "Back Kitchen" or Scullery
As kitchens have become more visible, the need to hide the "mess" of food preparation has grown. The 2026 American kitchen often includes a secondary space known as a scullery or "dirty kitchen." This is a smaller, walk-in area equipped with a second dishwasher, a deep sink, and countertop space for small appliances like blenders and coffee makers. This allows the primary kitchen island to remain a clean, decorative surface for serving and socializing.
Technical Clearances and Ergonomics
In American design, scale is paramount. Standard guidelines from the National Kitchen & Bath Association (NKBA) recommend specific clearances to ensure safety and mobility:
- Walkway Widths: Minimum 36 inches, though 42 to 48 inches is preferred for multi-cook households.
- Island Seating: Each person requires at least 24 inches of linear width and 15 inches of clear knee depth for standard 36-inch high counters.
- Landing Area: At least 15 inches of countertop space should be available next to the handle side of the refrigerator and on both sides of a cooktop.
Essential Design Elements in 2026
To achieve an authentic American aesthetic, several key components must be integrated. These elements prioritize durability, ease of use, and a sense of "permanence."
The Multi-Functional Island
The island is the undisputed centerpiece. In 2026, the trend has shifted toward "double islands"—one dedicated to prep and cleaning, and the other dedicated to seating and service. Integrated features often include:
- Microwave Drawers: Placed below the counter to keep sightlines clear.
- Pop-up Outlets: Equipped with USB-C and wireless charging pads for mobile devices.
- Prep Sinks: Smaller secondary sinks with built-in cutting boards and colanders.
Cabinetry: Shaker and Beyond
While the "Shaker" style (a simple five-piece door with a recessed center panel) remains the most popular choice for its versatility, 2026 has seen a rise in "Warm Minimalism." This involves flat-panel cabinetry with rich wood grains (like rift-sawn oak or walnut) paired with "hidden" hardware or integrated finger pulls. Full-overlay and inset cabinetry are the two primary construction methods, with inset being the premium choice for its custom, furniture-like appearance.
Professional-Grade Appliances
American kitchens are defined by their heavy-duty appliances. By 2026, induction cooktops have largely overtaken gas ranges in new luxury builds due to their superior temperature control, safety, and indoor air quality benefits. Brands like Sub-Zero, Wolf, and Thermador set the standard for integrated refrigeration, where the fridge is hidden behind cabinetry panels to create a seamless look.
Material Selections and Aesthetics
The 2026 color palette has moved away from the "all-white" kitchen of the previous decade. Current designs favor organic textures and deeper, "moody" tones.
- Countertops: Quartzite (a natural stone) and porcelain slabs have surpassed engineered quartz in popularity. Porcelain is particularly favored for its heat resistance and ability to mimic rare marbles without the maintenance requirements of natural stone.
- Backsplashes: Designers are opting for "slab splashes," where the countertop material continues up the wall to the ceiling or the bottom of the range hood. This eliminates grout lines and creates a high-end, architectural feel.
- Flooring: Large-format porcelain tiles or wide-plank engineered hardwood are the standards. Hardwood is often preferred in open-concept homes to maintain visual continuity between the kitchen and living areas.
- Lighting: A layered lighting plan is non-negotiable. This includes "task lighting" (under-cabinet LEDs), "ambient lighting" (recessed ceiling cans), and "decorative lighting" (oversized pendants over the island).
Smart Technology and Sustainability
Integration of the "Internet of Things" (IoT) is a core component of the 2026 American kitchen. However, the focus has shifted from "gadgetry" to "invisible utility."
- Circadian Lighting: Systems that automatically adjust the color temperature of the kitchen lights to match the time of day, supporting the occupants' natural sleep-wake cycles.
- Smart Water Management: Faucets with voice-activated measuring (e.g., "Pour two cups of water") and leak-detection sensors under the sink.
- Energy Efficiency: With rising energy costs and stricter building codes, Energy Star-rated appliances and high-efficiency induction cooking are standard requirements for modern renovations.
Comparative Cost Analysis of American Kitchen Remodels (2026 Estimates)
The cost of an American kitchen varies significantly based on the level of customization and the quality of materials. The following table provides a breakdown of typical investment tiers.
| Feature | Entry-Level (Budget) | Mid-Range (Standard) | High-End (Luxury) |
|---|---|---|---|
| Cabinetry | Stock / RTA (Ready-to-Assemble) | Semi-Custom | Fully Custom / Inset |
| Countertops | Laminate or Entry Quartz | Mid-grade Quartz / Granite | Quartzite or Porcelain Slabs |
| Appliances | Standard Stainless Set | Name Brand (e.g., Bosch, GE Café) | Pro-Leve (e.g., Wolf, Miele) |
| Island | Small, single-level | Medium with seating | Double island or oversized custom |
| Lighting | Basic recessed & 1 pendant | Layered LED & designer pendants | Integrated smart lighting system |
| Total Est. Cost | $25,000 – $45,000 | $50,000 – $95,000 | $120,000 – $250,000+ |
Step-by-Step Implementation Guide
Executing an American kitchen design requires a disciplined approach to planning and construction.
- Discovery and Programming: Define how you use the space. Do you bake often? Do you need a dedicated coffee station? This stage identifies the "zones" needed.
- Schematic Design: Work with a designer to create floor plans. Focus on the relationship between the island and the perimeter counters. Ensure the "landing zones" for appliances are prioritized.
- Technical Documentation: Finalize electrical, plumbing, and mechanical (HVAC) plans. In 2026, ensure your electrical panel can handle the high amperage required for induction cooktops and steam ovens.
- Permitting: Obtain necessary approvals from local building departments. This is particularly important for structural changes in open-concept designs (e.g., removing load-bearing walls).
- Demolition and Rough-in: The old kitchen is removed, and the "bones" of the new space (pipes, wires, and ducts) are installed.
- Installation: Cabinetry is installed first, followed by countertop templates, flooring, and finally, the appliances.
Common Pitfalls and How to Avoid Them
Even with a high budget, certain design errors can ruin the functionality of an American kitchen.
- The "Island Barrier": Placing the island in a way that blocks the path between the sink and the refrigerator. The island should facilitate movement, not hinder it.
- Inadequate Ventilation: Choosing a range hood based on looks rather than CFM. For pro-style ranges, you generally need 100 CFM for every 10,000 BTUs of a gas range, or high-static pressure fans for induction to manage steam and grease.
- Poor Lighting Placement: Placing recessed lights directly over the center of the walkways instead of over the edge of the countertops. This causes the cook to work in their own shadow.
- Over-building for the Neighborhood: Investing $200,000 in a kitchen in a neighborhood where the median home price is $400,000. While the kitchen adds value, there is a "ceiling" to the return on investment (ROI).
Frequently Asked Questions
What defines "American" kitchen design compared to European styles?
American kitchen design typically emphasizes larger scales, heavier materials, and a more "furniture-like" aesthetic for cabinetry. European designs (often called "Modern" or "International" style) focus on minimalism, handle-less cabinets, and compact, integrated appliances. While American kitchens often feature the island as a social hub, European kitchens are traditionally more focused on hyper-efficient ergonomics in smaller footprints.
Are open-concept kitchens still popular in 2026?
Yes, but they have evolved. The "Raw Open Concept" of the 2010s has been replaced by "Defined Openness." This involves using ceiling treatments, varied floor materials, or partial glass partitions to separate the kitchen from the living area visually and acoustically while maintaining the spacious feel and social connectivity.
How much should I budget for a kitchen remodel in 2026?
A general rule of thumb is to spend between 10% and 15% of your home's total value on a kitchen remodel. For a $600,000 home, a $60,000 to $90,000 budget is appropriate. This ensures the quality of the kitchen matches the value of the property, maximizing both your enjoyment and your resale potential.
Is induction better than gas for a modern American kitchen?
In 2026, induction is increasingly viewed as the superior choice. It offers faster boiling times, more precise simmering, and much easier cleanup since the surface doesn't get hot enough to bake on spilled food. Additionally, many newer building codes in the U.S. now incentivize or require electric cooking to improve indoor air quality and reduce carbon footprints.
What is the most durable countertop for a busy family kitchen?
Porcelain slabs and high-quality Quartzite are the most durable options in 2026. Porcelain is virtually impervious to heat, scratches, and stains. Quartzite offers the beauty of natural stone with significantly higher hardness than marble, though it does require occasional sealing to prevent moisture penetration.
Practical Recommendation
When embarking on an American kitchen design project, prioritize the infrastructure over the aesthetics. Investing in high-quality cabinetry boxes, proper ventilation, and a logical floor plan will provide a better long-term return than expensive hardware or trendy paint colors. Begin by consulting with a certified kitchen designer to ensure your "Work Zones" are optimized for your specific lifestyle, and always verify that your electrical system is prepared for the high-performance appliances that define the 2026 American kitchen.