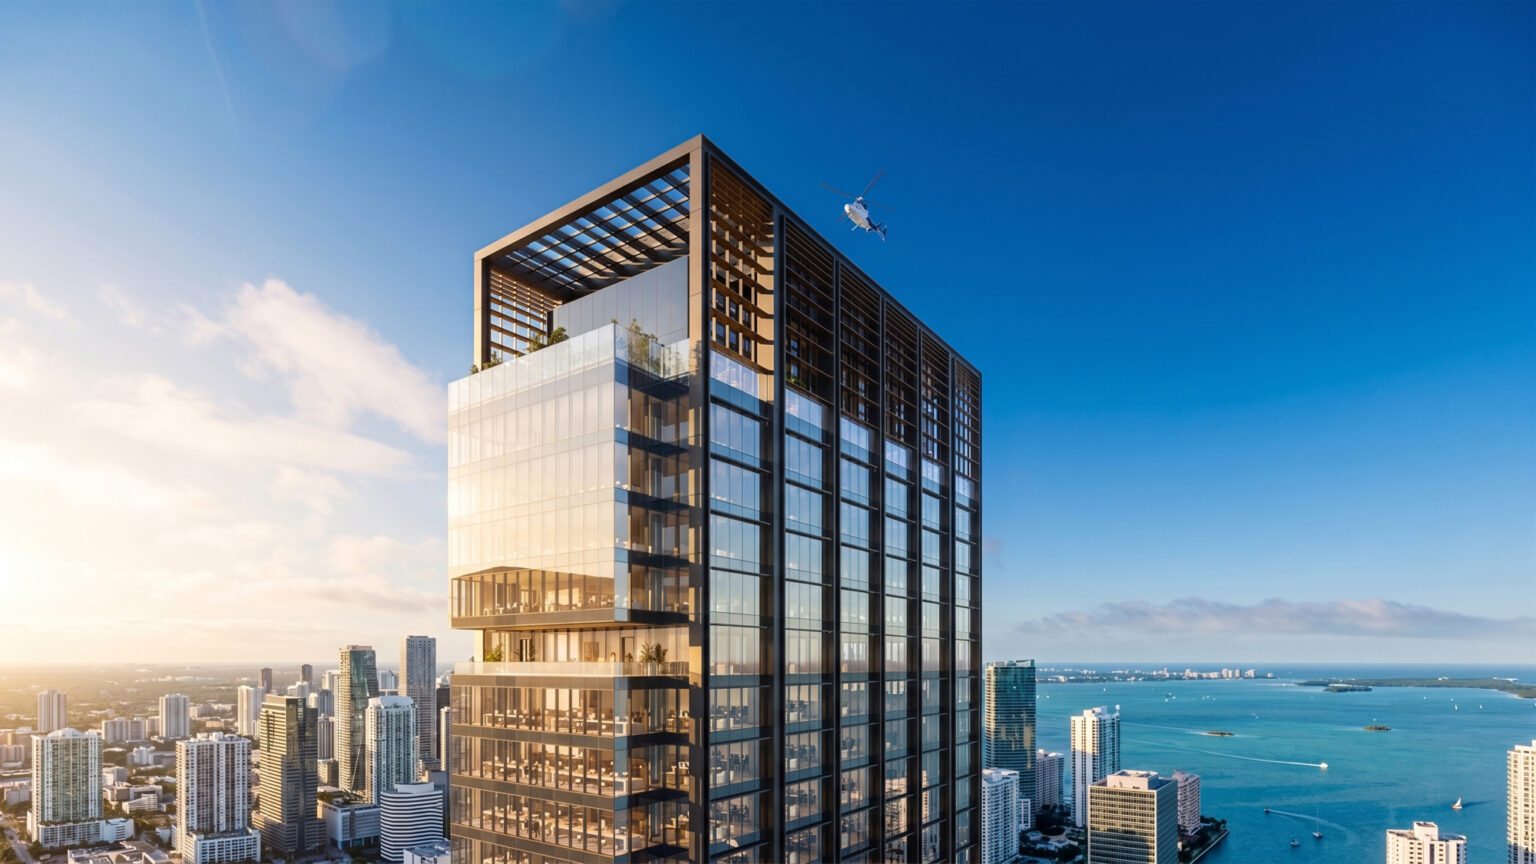
848 Brickell Avenue is the site of a landmark 51-story Class A office development in the heart of Miami’s Financial District. Developed through a partnership between Key International and Sterling Bay, this 761,000-square-foot tower represents the pinnacle of modern workplace design, offering luxury amenities, LEED Gold sustainability, and prime urban connectivity.
The Evolution of 848 Brickell Avenue
The history of 848 Brickell Avenue reflects the broader transformation of Miami from a regional hub into a global financial capital. For decades, the site was occupied by a 13-story office building constructed in 1971. While that structure served as a functional part of the Brickell skyline for over 50 years, the skyrocketing demand for high-end "Class A" office space in the 2020s necessitated a more ambitious use of the land.
In the early 2020s, Key International, a prominent Miami-based real estate investment and development firm, recognized the potential to capitalize on the "flight to quality" trend. They partnered with Chicago-based Sterling Bay—a firm renowned for transforming neighborhoods like Chicago’s Fulton Market—to envision a skyscraper that would cater to the influx of high-profile financial and tech firms moving to South Florida. This partnership brought together local market expertise with a national reputation for cutting-edge office environments.
By 2026, the transformation of 848 Brickell Avenue is a cornerstone of the Miami skyline. The project involved the complex demolition of the existing structure and a multi-year construction phase that navigated the logistical challenges of building in a dense urban core. Today, it stands as a testament to Miami’s resilience and its status as the "Wall Street of the South," providing the infrastructure necessary for global corporations to establish a permanent and prestigious presence in the city.
Architectural Vision and Structural Design
The architectural identity of 848 Brickell Avenue was crafted by the world-renowned firm Skidmore, Owings & Merrill (SOM). Known for iconic structures such as the Burj Khalifa and One World Trade Center, SOM designed 848 Brickell with a focus on both aesthetic elegance and structural efficiency. The building’s design is characterized by its sleek, glass-curtain wall system that offers unobstructed panoramic views of Biscayne Bay and the Miami city skyline.
One of the most striking features of the tower is its sculptural form. Unlike the boxy office towers of the late 20th century, 848 Brickell utilizes a series of setbacks and subtle curves that respond to the coastal environment. The building's orientation is optimized to maximize natural light while mitigating the intense Florida heat, utilizing high-performance glazing that reduces energy consumption. This design philosophy ensures that the interiors remain bright and inviting without placing an undue burden on the cooling systems.
The structural engineering of the tower also accounts for Miami’s unique meteorological challenges. The building is designed to withstand hurricane-force winds and incorporates advanced flood-mitigation strategies. Inside, the floor plates are designed to be "column-free" as much as possible, providing tenants with maximum flexibility in layout. Whether a firm requires an open-concept collaborative space or a more traditional suite of executive offices, the architectural framework of 848 Brickell facilitates high-density usage without compromising the sense of space or airiness.
The Lifestyle Office: Amenities and User Experience
In 2026, the definition of an office has shifted from a mere place of work to a comprehensive lifestyle destination. 848 Brickell Avenue leads this trend with over 60,000 square feet of dedicated amenity space. These facilities are designed to enhance employee well-being, foster social interaction, and provide a seamless transition between professional and personal life.
The "lifestyle office" concept at 848 Brickell includes several key components:
- The Rooftop Sky Lounge: Located at the apex of the tower, this space offers an exclusive retreat for tenants. It features outdoor seating, a premium bar, and private event spaces, making it an ideal location for corporate networking or sunset cocktails.
- Health and Wellness Center: Moving beyond the standard corporate gym, the building houses a state-of-the-art fitness center. This includes specialized studios for yoga and Pilates, high-tech cardio equipment, and recovery zones equipped with saunas and cold plunges.
- Outdoor Terraces: Multiple floors feature landscaped terraces, allowing employees to step outside for fresh air without leaving the building. These "pockets of green" are essential for mental health in a high-pressure financial environment.
- Padel Courts: Reflecting Miami’s cultural trends, the building includes specialized sports facilities, such as padel courts. This addition caters to the growing demand for social sports as a form of corporate team building.
At the ground level, the building integrates approximately 28,000 square feet of high-end retail and restaurant space. This "activated" base ensures that 848 Brickell contributes to the street-level vibrancy of the neighborhood. Tenants have immediate access to fine dining and premium services, while the public benefits from an improved pedestrian experience along one of Miami’s most famous avenues.
Strategic Importance of the Brickell Location
The location of 848 Brickell Avenue is perhaps its most significant asset. Brickell is the most densely populated neighborhood in Miami and serves as the city’s primary financial district. The tower is situated in a "walker’s paradise," where professional, residential, and recreational spheres overlap.
Proximity to transportation is a major factor for the tenants of 848 Brickell. The building is located within walking distance of the Miami Metromover and Metrorail stations, providing easy access to Downtown Miami, Coral Gables, and Miami International Airport. For those commuting from further north, the Brightline high-speed rail station is just a short ride away, connecting Brickell to Fort Lauderdale, West Palm Beach, and Orlando.
Furthermore, the building sits adjacent to The Underline, a 10-mile linear park and urban trail being developed under the Metrorail tracks. This proximity provides employees at 848 Brickell with immediate access to biking and walking paths, further supporting the building’s emphasis on wellness and sustainable commuting. The surrounding area is also home to Brickell City Centre and Mary Brickell Village, offering a density of shopping, dining, and luxury housing that few other American urban centers can match.
Comparative Overview of Brickell Office Developments
To understand the value proposition of 848 Brickell Avenue, it is helpful to compare it to other prominent Class A developments in the immediate vicinity.
| Feature | 848 Brickell Avenue | 830 Brickell | One Brickell City Centre |
|---|---|---|---|
| Total Square Footage | ~761,000 sq. ft. | ~640,000 sq. ft. | ~1,000,000+ sq. ft. |
| Stories | 51 | 55 | 68 (Proposed/Ongoing) |
| Primary Architects | SOM | Adrian Smith + Gordon Gill | Arquitectonica |
| Key Amenities | Padel courts, Rooftop lounge | Sky lobby, Health club | Integrated with retail mall |
| Sustainability | LEED Gold Targeted | LEED Silver/Gold | LEED Gold |
| Parking Ratio | Approx. 1.5 per 1,000 sq. ft. | Approx. 1.0 per 1,000 sq. ft. | Varies by phase |
While 830 Brickell paved the way for the new era of Miami skyscrapers, 848 Brickell Avenue builds upon that momentum by offering even more extensive lifestyle amenities and slightly larger floor plates, which are highly attractive to large-scale institutional tenants.
Sustainability and Modern Building Standards
In 2026, environmental responsibility is no longer optional for premier office developments. 848 Brickell Avenue was engineered from the ground up to meet rigorous sustainability standards, targeting LEED Gold certification. This commitment to green building practices serves a dual purpose: it reduces the building's carbon footprint and lowers operating costs for tenants through increased energy efficiency.
The building’s sustainability features include:
- Advanced HVAC Systems: Utilizing smart sensors and high-efficiency chillers, the climate control system adjusts in real-time based on occupancy and external temperature, drastically reducing wasted energy.
- Water Conservation: Low-flow fixtures and a sophisticated greywater recycling system for irrigation help the building manage Miami’s water resources responsibly.
- Electric Vehicle (EV) Infrastructure: The parking garage, which accommodates over 1,000 vehicles, includes a significant number of EV charging stations to support the transition to electric mobility.
- Indoor Air Quality: The building utilizes hospital-grade air filtration (MERV 13 or higher) and continuous fresh-air intake systems, which have become a standard requirement for Class A tenants in the post-pandemic era.
By prioritizing these standards, the developers have ensured that 848 Brickell remains a "future-proof" asset. Institutional investors and global corporations often have strict Environmental, Social, and Governance (ESG) mandates, and 848 Brickell is designed specifically to satisfy those requirements.
Economic Impact and Tenant Profiles
The delivery of 848 Brickell Avenue has had a profound impact on the local Miami economy. During its construction phase, the project supported thousands of jobs across the trades, engineering, and architectural sectors. As a completed asset in 2026, it serves as a high-value tax generator for the city and a magnet for high-wage employment.
The tenant profile for 848 Brickell typically includes:
- Private Equity and Hedge Funds: Following the "Great Migration" of financial firms from New York and Chicago, Brickell has become a preferred destination for fund managers seeking a favorable tax environment and high quality of life.
- Technology Firms: With Miami’s emergence as a "Tech Hub," several venture-backed companies and established software firms have taken large blocks of space to house their growing South Florida teams.
- International Law Firms: To support the complex legal needs of Miami’s international business community, major law firms require the prestige and central location that 848 Brickell provides.
The presence of these firms creates a "cluster effect," where the proximity of various industries fosters innovation and business development. This synergy is a key reason why occupancy rates for Class A buildings in Brickell have remained among the highest in the United States, even as other markets faced challenges.
Frequently Asked Questions
What is the exact location of 848 Brickell Avenue?
848 Brickell Avenue is located on the west side of Brickell Avenue, between SE 8th Street and SE 9th Street. It is situated in the southern portion of Miami’s urban core, known as the Brickell Financial District.
Who are the developers of 848 Brickell?
The project is a joint venture between Key International and Sterling Bay. Key International provides deep local roots and a history of successful South Florida developments, while Sterling Bay brings national expertise in creating high-end, amenity-rich office spaces.
Does the building offer public parking?
While the building features a massive parking podium with over 1,000 spaces, the majority are reserved for office tenants and retail visitors. However, Brickell is a highly accessible area with numerous public transit options and nearby public parking garages for those visiting the ground-floor retail and dining establishments.
What makes 848 Brickell different from older buildings on the same street?
Older buildings on Brickell Avenue often lack the ceiling heights, floor-plate efficiency, and amenity packages required by modern firms. 848 Brickell offers 10-foot+ finished ceilings, floor-to-ceiling glass, advanced air filtration, and over 60,000 square feet of wellness and social amenities that 1970s and 1980s structures cannot provide.
Is there a retail component to the building?
Yes, the building includes approximately 28,000 square feet of ground-floor retail and restaurant space. This is intended to create a vibrant "streetscape" and provide convenient dining and shopping options for both building tenants and the general public.
Recommended Next Steps for Potential Tenants
For organizations considering a relocation or expansion into the Miami market, 848 Brickell Avenue represents a premier option. It is recommended that interested parties engage with a tenant representation broker who specializes in the Miami Class A office market to evaluate current availability and lease terms. Due to the high demand for premium space in Brickell, many floors are often pre-leased well in advance of building milestones. Prospective tenants should also conduct a "stay-versus-go" analysis to compare the efficiency of 848 Brickell’s modern floor plates against their current square footage requirements, as the increased efficiency of newer buildings often allows firms to occupy less total space while providing a superior environment for employees.