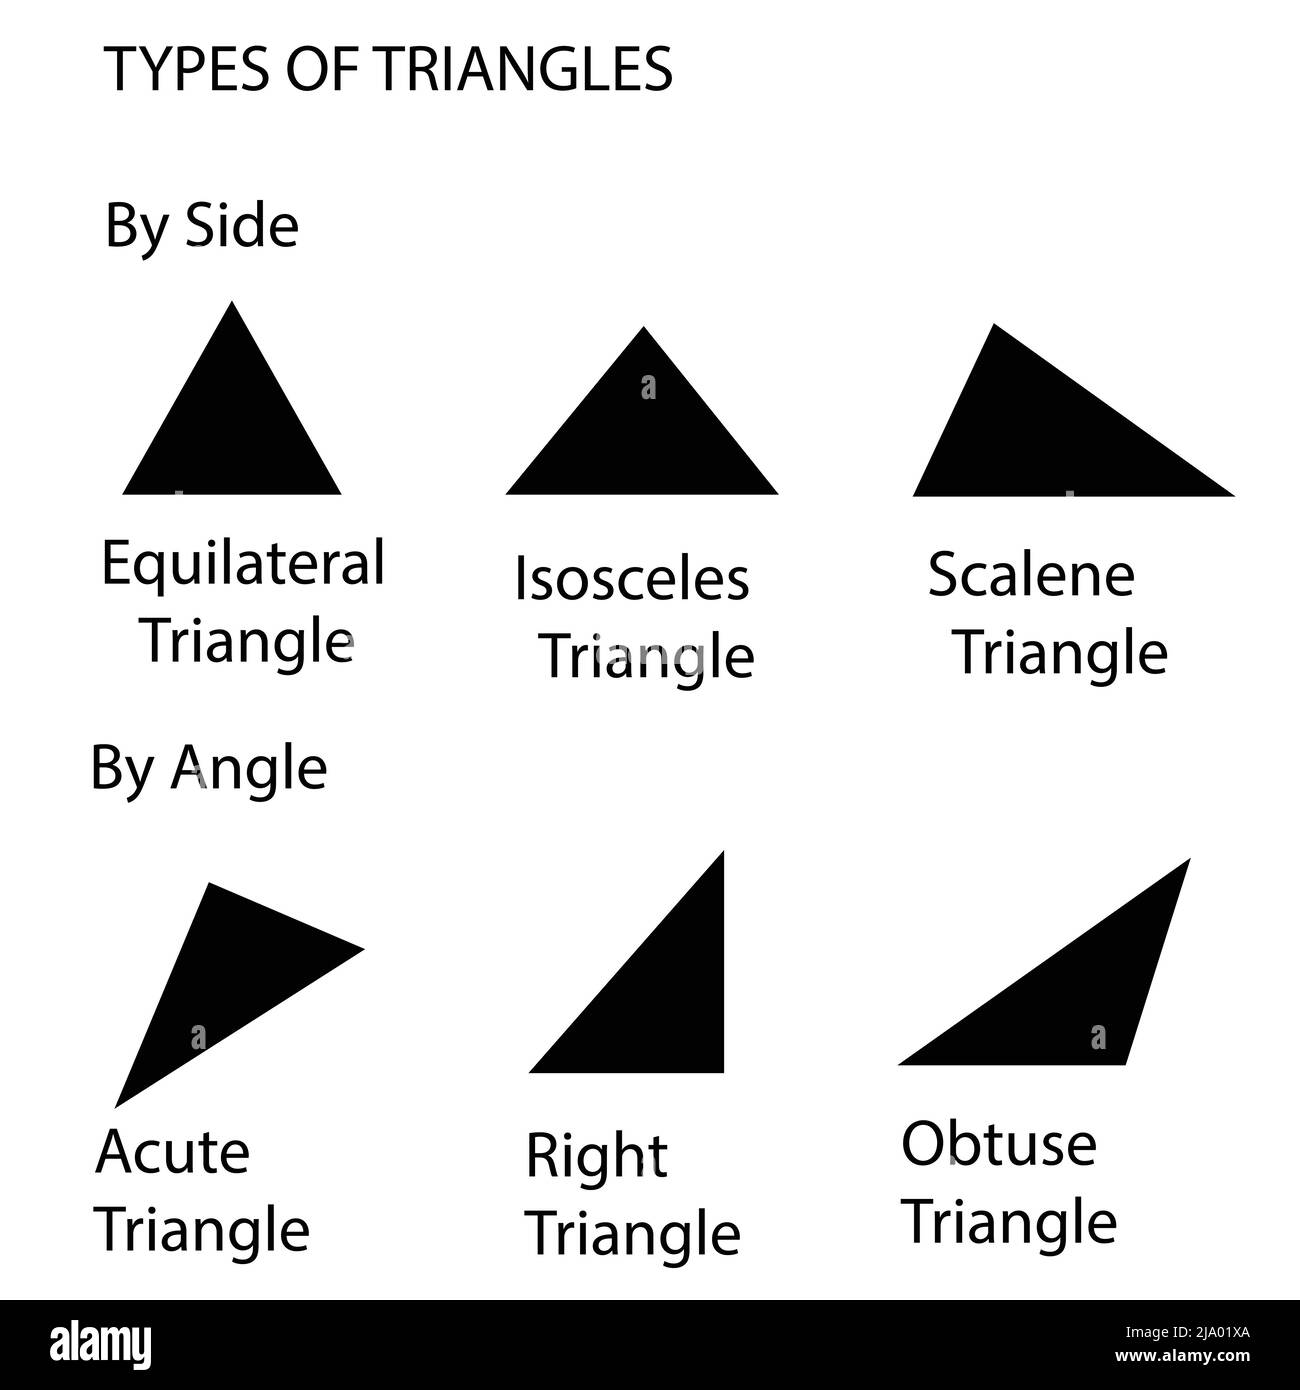
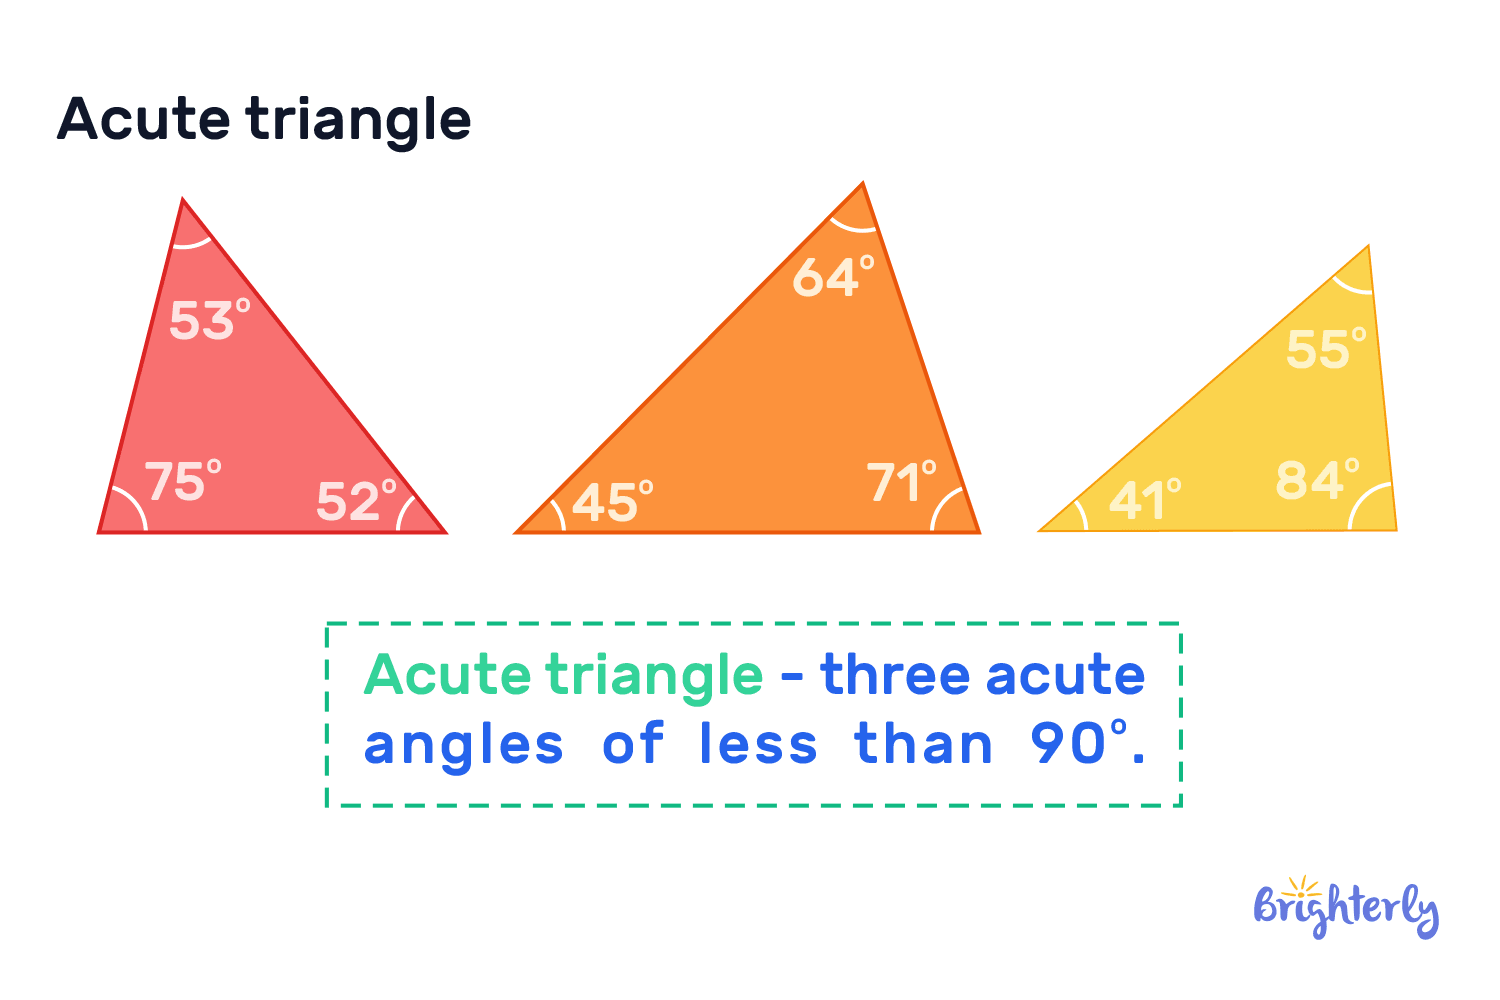
An acute triangle in real life home design is any three-sided geometric element where all three interior angles measure less than 90 degrees. Used in steep-pitched roof gables, structural timber trusses, geometric accent walls, and custom joinery, acute triangles deliver dynamic visual energy while efficiently shedding water and distributing structural loads.
Defining Acute Triangles in Architectural and Interior Contexts
In Euclidean geometry, a triangle is classified by its interior angles. While a right triangle contains one 90-degree angle and an obtuse triangle contains one angle greater than 90 degrees, an acute triangle requires all three interior angles to be strictly less than 90 degrees ($\theta < 90^\circ$).
When applied to residential architecture and interior design, acute triangles introduce sharp, energetic focal points that contrast sharply with the standard orthogonal (90-degree box) grid of conventional rooms. The application of acute geometric profiles is not merely decorative; it stems from fundamental principles of structural engineering and spatial proportion.
Acute Triangle Right Triangle Obvious Obtuse Triangle /\ | \ / \ | \ \ / \ | \ \__________ (All angles < 90°) (One angle = 90°) (One angle > 90°)
Key Variations Used in Residential Design
- Equilateral Triangles: All three sides are equal in length, and all three interior angles measure exactly 60 degrees. Because $60^\circ < 90^\circ$, every equilateral triangle is inherently acute. In home design, equilateral forms are prized for their perfect symmetry and visual balance, frequently seen in geometric tile backsplashes, acoustic wall panels, and decorative shelving units.
- Isosceles Acute Triangles: These feature two sides of equal length and two equal base angles. For an isosceles triangle to remain acute, its base angles must be greater than 45 degrees. When base angles exceed 45 degrees, the peak angle is calculated as $180^\circ - 2(\text{base angle})$, which yields a peak angle smaller than 90 degrees. This specific geometry dominates steep rooflines, A-frame framing, and cathedral ceiling gables.
- Scalene Acute Triangles: All three sides have different lengths, and all three interior angles are different, yet each remains below 90 degrees (for example, $50^\circ$, $60^\circ$, and $70^\circ$). Architectural designers use acute scalene forms to create asymmetrical exterior facades, angular window openings, and modern furniture frames that convey movement and modernism.
Architectural Applications: Structural Power and Exterior Profiles
Triangles are the only rigid polygon; unlike rectangles, a triangle cannot deform without breaking one of its joints or altering the length of its sides. Acute triangles, in particular, play a crucial role in load distribution and weather protection in home exteriors.
Steep-Pitched Roof Gables and A-Frame Designs
Roof pitch is expressed as a ratio of vertical rise over a 12-inch horizontal run. The pitch directly dictates whether a roof profile forms an acute, right, or obtuse triangle.
- Standard Pitch (e.g., 6:12 to 10:12): A 6:12 roof pitch creates a base angle of approximately 26.6 degrees. The peak angle at the ridge line is $180^\circ - 2(26.6^\circ) = 126.8^\circ$. Because the peak angle exceeds 90 degrees, standard-pitch roof profiles form obtuse triangles.
- 45-Degree Pitch (12:12 Pitch): At a 12:12 slope, the base angles are 45 degrees, making the peak angle exactly $90^\circ$. This creates a right triangle.
- Steep Pitch (Greater than 12:12, e.g., 14:12 or 18:12): An 18:12 roof pitch has a base angle of roughly 56.3 degrees. The peak angle at the ridge line becomes $180^\circ - 2(56.3^\circ) = 67.4^\circ$. Because all three angles ($56.3^\circ, 56.3^\circ, 67.4^\circ$) are under 90 degrees, this steep gable forms a true acute triangle.
Steep acute rooflines offer distinct practical advantages in residential construction:
- Snow and Water Shedding: In regions with heavy winter snowfall, acute roof pitches allow snow to slide off effortlessly, drastically reducing live load pressure on the timber roof framing.
- Vertical Volume: The steep pitch creates expansive attic space or dramatic double-height interior cathedral ceilings.
- Wind Resistance (when oriented properly): Acute apexes deflect upward wind currents more gradually than flat or low-slope facades, lessening uplift forces on overhangs.
Structural Timber Trusses
Roof trusses rely on triangulation to transfer weight efficiently to exterior load-bearing walls. Systems such as the Warren Truss and Fink Truss utilize repeating acute isosceles or equilateral triangular webs.
By keeping structural angles acute (typically between 50 and 70 degrees), compression forces along the top chords and tension forces along the bottom chord remain evenly balanced. Structural engineers specify these acute webbing configurations to bridge wide open floor plans without requiring interior support columns.
Warren Truss (Repeating Acute Triangles) /\ /\ /\ /\ /\ /\ /\ /\ /\ /\ /\ /\ / \/ \/ \/ \/ \/ \/ \/ \/ \/ \/ \/ \ --------------------------------------------------
Architectural Glazing and Gable Windows
Modern residential architecture frequently leverages acute rooflines to install full-height glass window walls. Custom trapezoidal and triangular window panes fit into the acute apex of the gable. These acute glass installations maximize natural daylighting, open indoor spaces to sky views, and reduce the need for artificial lighting during peak daytime hours.
Interior Design Applications: Visual Dynamics and Spatial Manipulation
Beyond structural framework, acute triangles serve as powerful aesthetic elements inside the home. Interior designers use acute angles to direct the eye, create depth, and transform bland planar surfaces into dynamic architectural statements.
Geometric Accent Walls and Wood Paneling
One of the most accessible real-life applications of acute triangles in home design is decorative wall treatments:
- Paint Blocking: Painting intersecting lines at acute angles (e.g., $30^\circ$, $60^\circ$, and $75^\circ$) creates visual movement across flat drywall. Unlike horizontal or vertical stripes, diagonal lines formed by acute triangles draw the eye upward and diagonally, making low ceilings appear taller.
- Slat Wood Accents: Applying acoustic wood slats cut into acute triangular arrangements creates shadow lines that shift throughout the day as natural light moves across the room.
- 3D Wall Panels: Wall tiles featuring raised acute pyramid forms absorb and reflect light at multi-directional angles, adding acoustic dampening and tactile depth to home theaters and bedrooms.
Tile Backsplashes and Floor Layouts
Tiling is a natural medium for geometric shapes. When using acute triangular tiles:
- Equilateral Mosaic Backsplashes: Arranging $60^\circ-60^\circ-60^\circ$ ceramic tiles produces a honeycomb-like lattice or continuous diamond pattern depending on color orientation.
- Herringbone and Chevron Variants: Laying rectangular tiles so that their intersecting end-cuts meet at acute angles creates sharp directionality, commonly used in kitchen backsplashes and entryway floors to guide foot-traffic visually into adjacent living spaces.
Custom Joinery and Furniture Design
Custom built-in cabinetry and furniture pieces frequently integrate acute geometry:
- Shelving Supports: Steel or solid-wood diagonal brackets cut at $60^\circ$ or $75^\circ$ angles provide strong cantilever support while maintaining a sleek, modern profile.
- Geometric Tables: Coffee tables and dining bases incorporating acute triangular leg assemblies offer balanced stability with fewer contact points on the floor.
- Corner Nooks: Utilizing acute angled bench seating in non-standard room layouts turns awkward, non-orthogonal corners into cozy breakfast nooks.
Engineering and Craftsmanship Considerations
While acute triangles offer impressive aesthetic and structural benefits, designing and building with them introduces specific technical challenges that homeowners, architects, and carpentry contractors must address.
Calculating Roof Slope and Angle Values
To ensure that a gable design remains a true acute triangle, designers calculate the pitch and interior angles using simple trigonometry. For an isosceles roof gable:
$$\text{Base Angle } (\theta) = \arctan\left(\frac{\text{Rise}}{\text{Run}}\right)$$
$$\text{Peak Angle } (\alpha) = 180^\circ - 2\theta$$
If the desired roof pitch is 16:12:
- $\text{Base Angle } \theta = \arctan(16/12) = \arctan(1.333) \approx 53.13^\circ$
- $\text{Peak Angle } \alpha = 180^\circ - 2(53.13^\circ) = 73.74^\circ$
Because all three interior angles ($53.13^\circ$, $53.13^\circ$, $73.74^\circ$) are less than $90^\circ$, the entire roof cross-section functions as an acute triangle.
Miter Cutting and Joinery Challenges
Standard compound miter saws are calibrated around $90^\circ$ and $45^\circ$ cut angles. Cutting acute angles sharper than $45^\circ$ (for example, a $30^\circ$ or $25^\circ$ point on trim moulding) requires specialized cutting techniques:
- Auxiliary Jig Setup: Finish carpenters must construct zero-clearance wooden jigs to hold trim material securely against the miter fence when cutting sharp acute points safely.
- Splicing and Fastening: Extremely sharp acute wood corners (under $30^\circ$) are prone to splitting when nailed or screwed. Cabinetmakers pre-drill pilot holes and utilize epoxy or biscuited miter joints to preserve structural integrity.
Managing "Dead Space" in Acute Corners
In interior floor plans, walls that meet at acute angles (less than $90^\circ$) create tight triangular niches that can easily become wasted space or dust collectors.
- Custom Built-ins: Standard rectangular furniture cannot fit into sharp corners. Solutions include installing custom pull-out corner drawers, floating corner shelving cut precisely to the acute corner's angle, or placing floor-to-ceiling accent lighting in the apex.
- HVAC and Plumbing Clearance: Running mechanical ductwork or plumbing lines through acute wall intersections requires careful framing adjustments, as standard $90^\circ$ elbow fittings cannot fit inside sharp angular corners.
Technical Comparison: Acute vs. Right vs. Obtuse Triangles in Home Design
Understanding how acute geometric profiles compare to right and obtuse designs helps homeowners select the ideal framing or interior strategy for their specific project needs.
| Performance & Design Metric | Acute Triangle Design | Right Triangle Design | Obtuse Triangle Design |
|---|---|---|---|
| Interior Angle Specification | All 3 angles $< 90^\circ$ | Exactly 1 angle $= 90^\circ$ | Exactly 1 angle $> 90^\circ$ |
| Typical Architectural Feature | Steep gable roofs ($>12:12$), A-frames, Warren trusses | Shed roofs, lean-to additions, standard diagonal bracing | Low-pitch roofs ($<12:12$), shallow dormers, wide hip roofs |
| Water & Snow Shedding Efficiency | Exceptional (rapid run-off due to steep angles) | Moderate to High (slope dependent) | Low to Moderate (susceptible to snow buildup) |
| Interior Overhead Volume | High (creates dramatic, soaring ceilings) | Asymmetrical (slanted single-slope ceiling) | Low (compact vertical footprint) |
| Carpentry & Cutting Complexity | High (requires custom miter jigs and precise calculations) | Low (standard $45^\circ/90^\circ$ saw setups) | Moderate (wide bevels, standard framing) |
| Space Utilization Efficiency | Moderate ( apex areas require custom joinery) | High (flushes easily against flat walls) | High (maximizes horizontal floor area) |
| Visual Dynamic / Aesthetic Impact | Sharp, dramatic, modern, and energetic | Clean, functional, and directional | Broad, grounded, and traditional |
Common Mistakes When Designing with Acute Triangles (and Solutions)
1. Overusing Sharp Geometry
- The Problem: Incorporating too many competing acute angles across wall paint, furniture, and light fixtures creates a chaotic, visually jarring environment that causes visual fatigue.
- The Solution: Use the "rule of contrast." Pair sharp acute focal points—such as an acute gable window wall or a bold geometric tile backsplash—with neutral, horizontal planes (such as wide-plank wood flooring or flat drywall) to let the geometric feature stand out cleanly.
2. Underestimating Material Waste During Construction
- The Problem: Cutting sheets of drywall, tile, or exterior cladding at sharp acute angles leaves large diagonal off-cuts that cannot easily be repurposed elsewhere in the home, leading to unexpected material shortages.
- The Solution: Factor an extra 15% to 20% waste allowance into material ordering estimates when installing acute tile patterns or diagonal wall paneling (compared to the standard 10% waste factor for straight rectangular layouts).
3. Neglecting Insulation at Acute Roof Apexes
- The Problem: In steep acute roof gables, the ceiling apex pinches down to a sharp point. Standard batt insulation often gets compressed when stuffed into these tight apex channels, destroying its thermal resistance (R-value) and inviting cold spots or condensation.
- The Solution: Apply high-density closed-cell spray foam insulation along the interior peak of acute roof spaces. Spray foam expands to fill awkward geometric gaps without requiring mechanical compression, maintaining continuous thermal insulation.
Step-by-Step Guide: Implementing an Acute Geometric Accent Wall
Adding an acute geometric accent wall is one of the most effective DIY-friendly projects for introducing acute structural geometry into a residential space.
Phase 1: Planning and Wall Layout
- Measure the Surface: Measure the total height and width of the wall using a laser measure.
- Draft the Geometry: Sketch the wall on grid paper or use digital modeling software. Draw diagonal intersecting lines that form distinct acute triangles (e.g., target angles of $50^\circ, 60^\circ,$ and $70^\circ$).
- Verify Angles: Use a digital protractor to confirm that none of the intersecting angles meet at or above $90^\circ$ within your decorative zones.
Phase 2: Tool and Material Preparation
- Pre-primed MDF trim boards (1x2 or 1x3 profiles)
- Digital angle finder / protractor
- Sliding compound miter saw
- Auxiliary wooden throat plate / miter jig
- Construction adhesive and 18-gauge brad nailer
- Painter’s tape, spackle, and fine-grit sandpaper
Phase 3: Cutting and Frame Installation
- Transfer Angles: Place your digital angle finder against the wall layout lines to record the exact angle of each intersection.
- Make Precision Cuts: Adjust your miter saw to the calculated angle. For cuts sharper than $45^\circ$, secure your auxiliary wooden jig to the saw table to support the board safely through the blade.
- Mount the Trim: Apply construction adhesive to the back of the trim board, place it precisely along your marked chalk line, and secure it to the wall studs using 18-gauge brad nails.
Phase 4: Seamless Finishing
- Fill Nail Holes and Joints: Fill all brad nail sink holes and acute wood joints with painter’s spackle or acrylic wood filler.
- Sand Flush: Once dry, sand the joints flush using 220-grit sandpaper so the acute intersections feel continuous to the touch.
- Caulk and Paint: Apply paintable latex caulk along all outer edges where the wood trim meets the drywall. Apply two coats of high-quality interior paint, using a small angle-sash brush to reach deep inside the acute corner apexes.
Frequently Asked Questions
What makes a triangle acute in real life design?
A triangle in real life design is acute when all three of its interior angles measure strictly less than 90 degrees. In home architecture, this occurs when roof pitches exceed 12:12 (steeper than 45 degrees), when trusses feature balanced diagonal webbing, or when wall tiles and accents form sharp three-sided geometric patterns without right angles.
Are A-frame houses always acute triangles?
Most classic A-frame houses feature steep roof slopes where the base angles exceed 45 degrees (commonly around $60^\circ$ to $65^\circ$). This creates a peak angle at the top ridge of approximately $50^\circ$ to $60^\circ$. Because all three interior angles are under 90 degrees, standard A-frame profiles are almost always classic isosceles acute triangles.
How do I calculate if my roof gable forms an acute triangle?
Measure or look up your roof pitch (rise over run). Convert the pitch to a base angle using the inverse tangent function $\arctan(\text{rise}/\text{run})$. If your base angle is greater than 45 degrees, the roof's peak angle will be less than 90 degrees. Since both base angles and the peak angle are all under 90 degrees, your roof gable forms an acute triangle.
Why are acute triangles structurally stable in construction?
Triangles are inherently stable because their geometry cannot deform without changing the length of one of their sides. Acute triangles distribute external weight efficiently along their sides in balanced compression and tension pathways. This structural rigidity allows acute trusses to span large open distances without sagging or needing interior load-bearing walls.
Is an equilateral triangle considered an acute triangle?
Yes. An equilateral triangle has three equal sides and three equal interior angles of exactly 60 degrees. Since 60 degrees is less than 90 degrees, every equilateral triangle is by definition an acute triangle. Equilateral forms are widely used in home backsplashes, floor tiles, and open wall shelving.
Next Steps for Homeowners and Builders
When planning a home construction or renovation project featuring acute geometry, take the following concrete steps:
- Consult a Structural Engineer for Roof Pitches Exceeding 12:12: If designing a steep acute roof gable or cathedral ceiling, confirm that wind load calculations and lateral bracing meet regional requirements under the local Residential Building Code.
- Verify Tool Specifications: Ensure your finish carpenter or contractor possesses sliding compound miter saws equipped with zero-clearance miter jigs capable of making precise cuts sharper than $45^\circ$.
- Request Material Sample Boards: Before committing to a full geometric tile backsplash or 3D wood wall treatment, assemble a 2-foot by 2-foot test panel to evaluate how ambient room light reflects off the acute angles throughout the day.