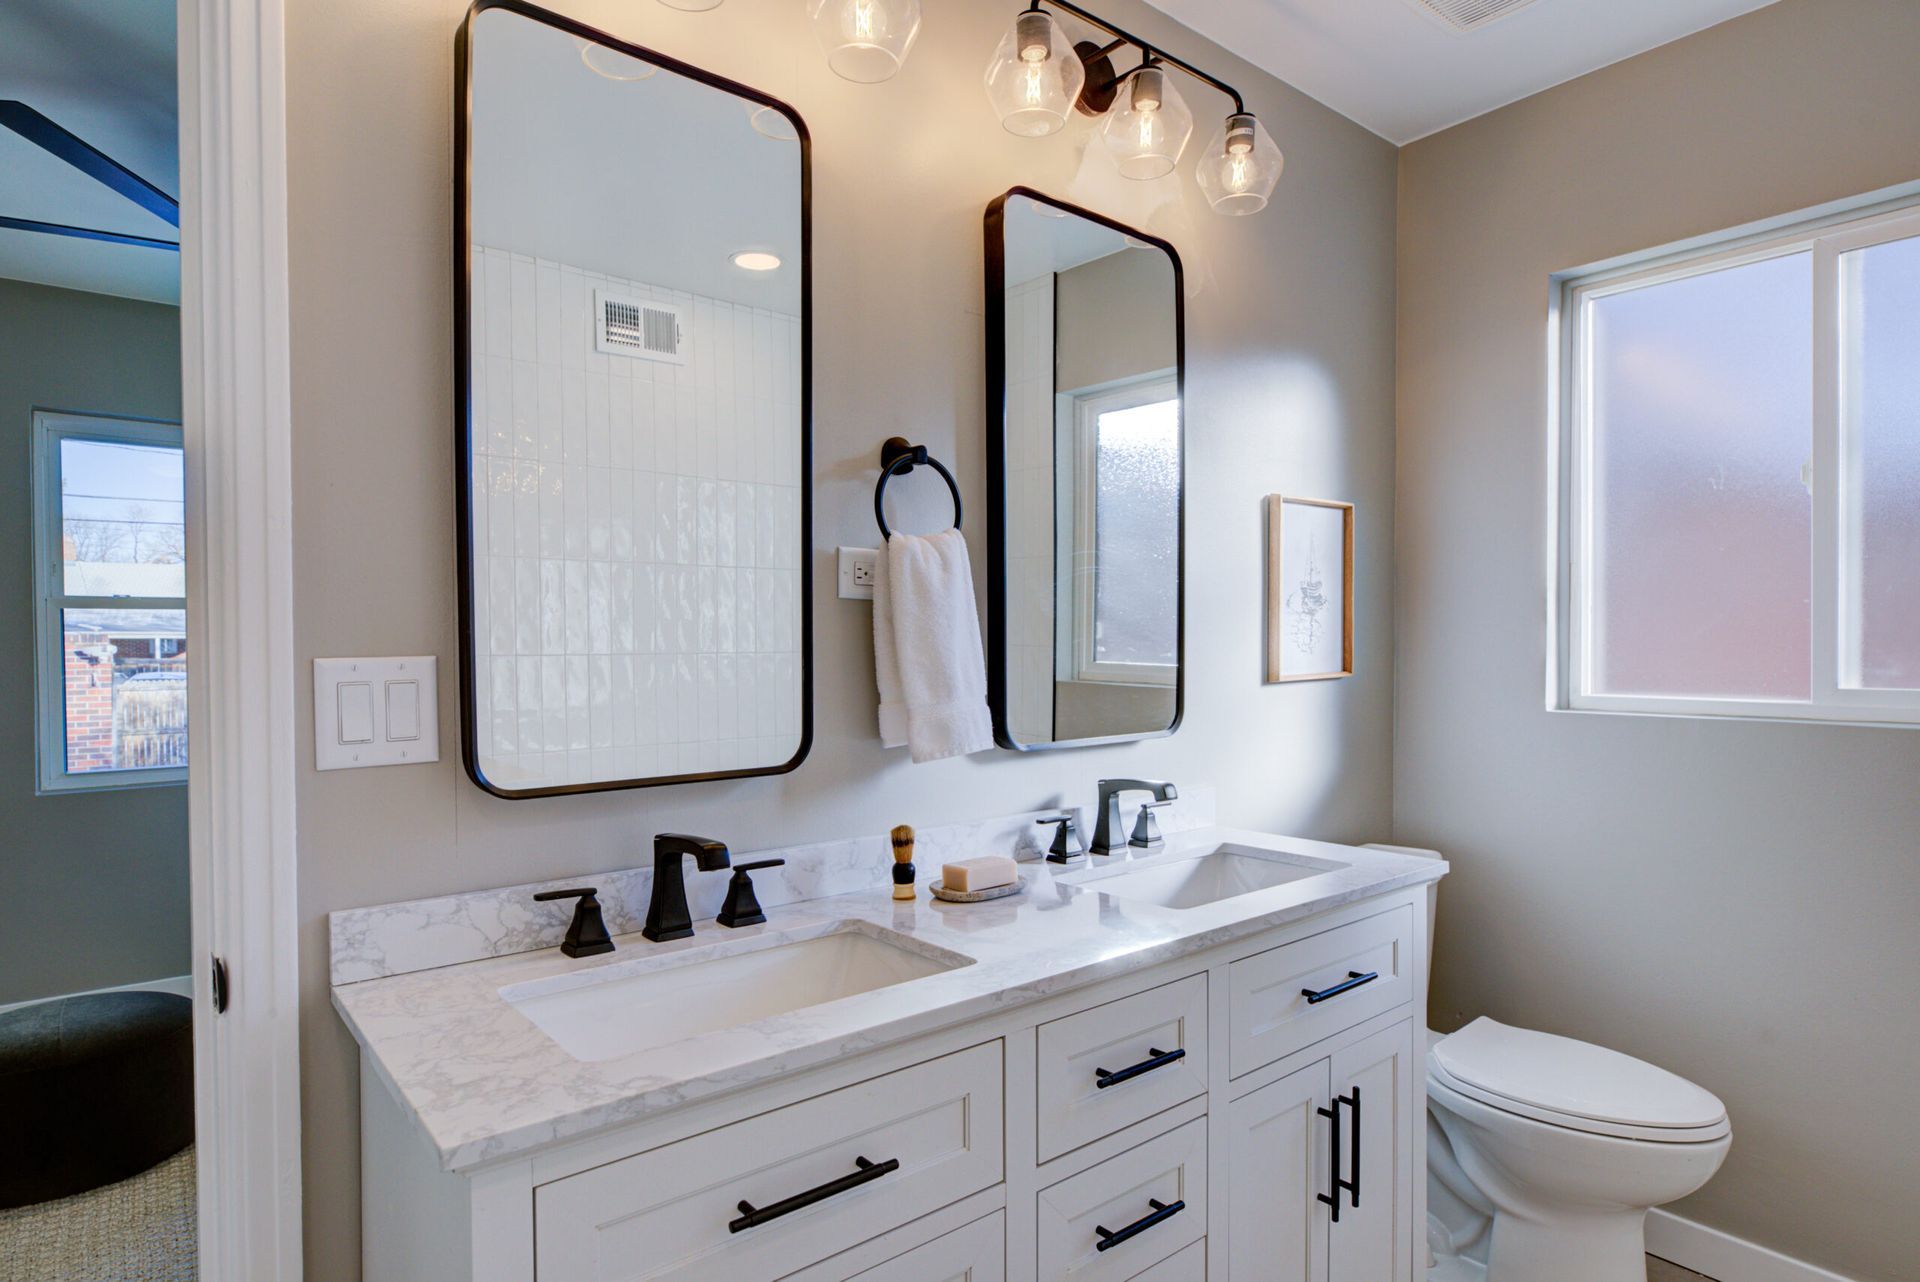
A successful bathroom remodel requires balancing structural integrity, moisture management, and functional design to ensure a space that is both durable and compliant with modern building standards. By prioritizing ventilation, plumbing accessibility, lighting, water-resistant substrates, efficient layouts, quality materials, and proper electrical safety, you create a foundation that protects your investment and enhances daily utility for years to come.
1. Advanced Moisture Management and Ventilation
The most critical aspect of any bathroom remodel is the control of moisture. In a room characterized by high humidity, poor ventilation leads to mold growth, mildew, and premature decay of paint, drywall, and cabinetry. Building codes generally require a mechanical exhaust fan in bathrooms without an operable window, but even with a window, mechanical ventilation is superior for removing humid air directly from the source.
When selecting an exhaust fan, look for the Sones rating—a measure of sound level. A lower Sone rating ensures the fan operates quietly, increasing the likelihood that it will actually be used. Additionally, ensure the ductwork is properly sized and vented to the exterior of the home, not into an attic space where moisture can cause structural rot.
2. Strategic Plumbing Accessibility
Plumbing is the literal backbone of your bathroom. When remodeling, never hide essential connections behind permanent barriers that are impossible to reach without demolition. Ideally, your design should include access panels for shut-off valves and P-traps.
If you are significantly changing the layout, consider the cost implications of moving drain lines and supply pipes. Relocating a toilet is particularly complex because of the large diameter of the waste pipe and the required slope for gravity drainage. In many cases, it is more cost-effective to work around existing rough-in plumbing rather than moving major lines, unless the current layout is fundamentally non-functional.
3. High-Performance Substrates and Waterproofing
The tile or decorative finish is only as good as the surface beneath it. Standard drywall is inappropriate for areas subject to direct water contact. Modern remodelers utilize cement board or specialized foam backer boards that are inherently moisture-resistant or waterproof.
Beyond the boards, applying a liquid-applied waterproofing membrane to seams, corners, and fastener penetrations is a non-negotiable step for shower and tub surrounds. These systems create a continuous "envelope" that prevents water from reaching the wall studs and floor joists. Neglecting the substrate in favor of cheaper materials is a leading cause of long-term structural failure in bathroom renovations.
4. Layered Lighting Design
A single overhead light is rarely sufficient for a functional bathroom. A professional lighting scheme uses at least three layers: general ambient light, task lighting, and accent lighting.
- Task Lighting: Position lights at the vanity to illuminate the face evenly. Avoid harsh overhead lighting that creates shadows under the eyes. Sconces mounted at eye level on either side of the mirror are the industry standard for effective grooming illumination.
- Ambient Lighting: Recessed LED downlights provide general illumination.
- Wet-Rated Fixtures: Ensure all lighting installed directly over a shower or tub is explicitly rated for "wet locations" to comply with safety standards and prevent corrosion.
5. Efficient Layout and Clearance Requirements
Before purchasing luxury fixtures, verify your available floor space against standard clearance requirements. A beautiful freestanding tub or double vanity is a liability if it restricts movement or violates building codes.
| Fixture | Minimum Clear Floor Space |
|---|---|
| Toilet | 21 inches in front; 15 inches from center to wall |
| Double Vanity | 30 inches between centerlines of sinks |
| Shower | 30 x 30 inches (interior dimensions) |
| Door Swing | Must not interfere with vanity or fixture usage |
Always measure from the finished wall, not the studs, to ensure accurate planning. A crowded bathroom feels smaller and functions poorly regardless of the quality of the materials used.
6. Durable Material Selection
Bathrooms are high-traffic environments subject to chemicals, water, and heat. Selecting materials that withstand these stressors is essential. Porcelain tile is widely preferred over ceramic because it is denser, less porous, and more resistant to impact and moisture absorption. For vanity tops, engineered quartz is favored for its non-porous nature, which makes it resistant to staining and bacterial growth compared to natural stone like marble, which requires periodic sealing.
When choosing cabinetry, ensure the units are rated for bathroom use. Furniture-grade wood that is not properly finished will warp, expand, and peel when exposed to regular steam. Always look for hardware that is corrosion-resistant, such as solid brass or high-quality stainless steel.
7. Electrical Safety and Code Compliance
Bathrooms are high-risk environments for electrical shock due to the proximity of water to electrical appliances. The National Electrical Code (NEC) dictates strict requirements for Ground Fault Circuit Interrupter (GFCI) protection. Every outlet in a bathroom must be GFCI-protected, either at the breaker or the outlet level, to cut power instantly in the event of a ground fault.
Furthermore, consider the placement of outlets relative to sinks and showers. While code provides minimum distances, placing outlets inside vanity drawers or cabinets—if done using rated, cord-managed hardware—can reduce counter clutter and enhance safety. Always consult a licensed electrician to ensure your wiring upgrades meet local jurisdictional codes, which may be more stringent than national minimums.
Comparative Summary of Remodeling Priorities
| Consideration | Priority Level | Potential Risk of Ignoring |
|---|---|---|
| Ventilation | Critical | Mold, paint peeling, structural rot |
| Waterproofing | Critical | Rot, subfloor failure, leaks |
| Plumbing Access | High | Expensive repairs for minor leaks |
| Electrical Safety | Critical | Serious injury, code violations |
| Material Choice | Medium | Aesthetic decline, staining |
Frequently Asked Questions
Is it necessary to replace the subfloor during a remodel? Not always. However, if you are removing old tile, it is often damaged in the process. Always inspect the subfloor for "soft spots" or signs of previous water damage before installing new tile. If the subfloor shows any signs of rot, it must be replaced to ensure the structural integrity of the new tile installation.
How do I determine if my plumbing can handle an upgraded shower head? Check your existing pipe diameter. While most home supply lines are 1/2 inch, some older homes may have limited pressure or galvanized piping that is heavily corroded. If you are installing a high-flow rain shower system, ensure the pipe diameter and water pressure are sufficient, or you will experience disappointing performance.
Can I save money by DIY-ing the electrical or plumbing? While you may perform cosmetic DIY work, major plumbing and electrical changes should be handled by licensed professionals. Improperly installed plumbing leads to hidden leaks, and electrical errors pose a genuine fire and shock hazard. Additionally, home insurance claims may be denied if major renovations were performed without adhering to building codes or by unlicensed individuals.
What is the best way to handle a small bathroom layout? Focus on vertical storage and reflective surfaces. Using a pedestal sink or a floating vanity can open up floor space, making the room feel larger. Large-format mirrors help bounce light around the room, which creates an illusion of depth. Avoid oversized fixtures that dominate the floor plan.
How much of my budget should I reserve for contingencies? Always set aside 15% to 20% of your total budget for unexpected issues. In bathroom remodels, these usually involve discovery of water damage behind the walls, outdated wiring that requires upgrading to meet current codes, or subfloor issues discovered only after removing the existing floor covering.
Next Actions
Begin your bathroom remodel by auditing your current infrastructure. Before finalizing any design plans or purchasing fixtures, inspect the condition of your wall cavities and subflooring. Hire a licensed contractor to verify that your proposed layout meets local building codes, then secure the necessary permits. Proper planning, supported by a professional site assessment, is the most effective way to prevent costly mid-project revisions.