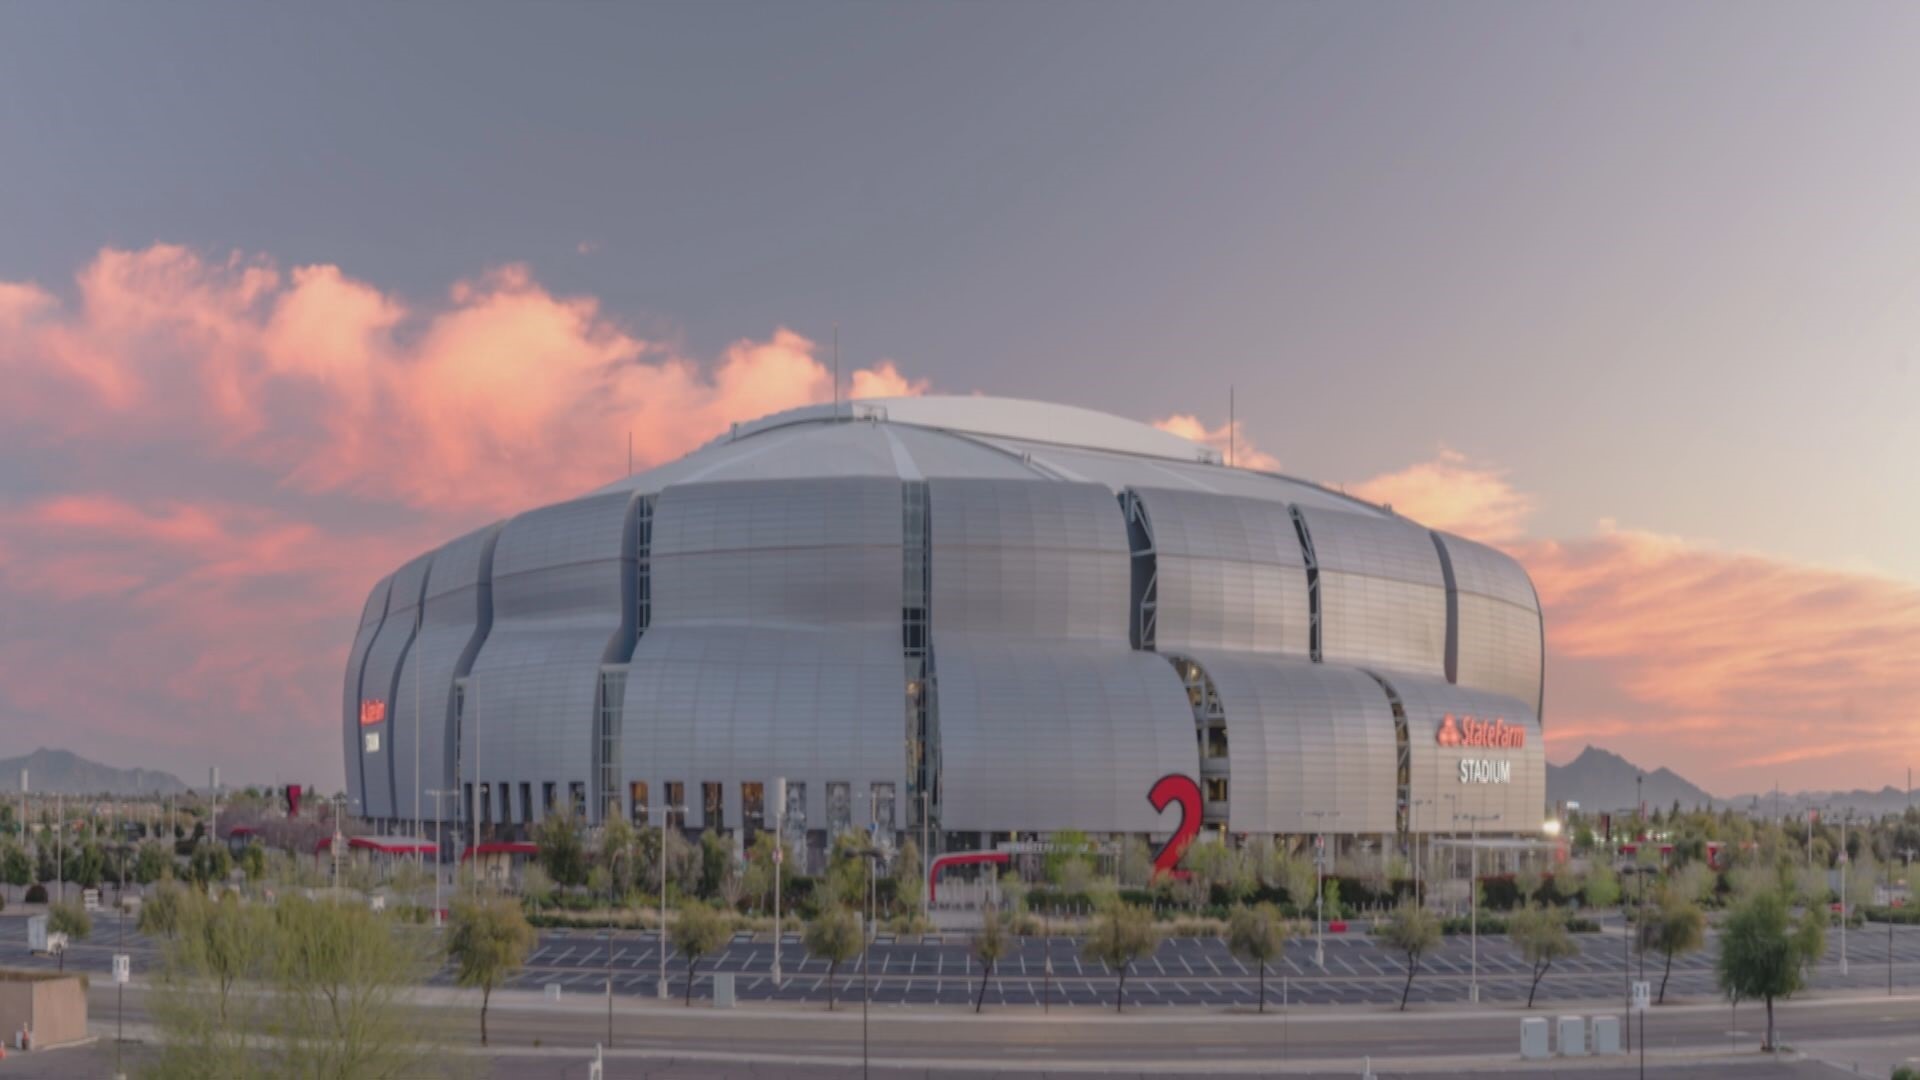
The State Farm Stadium, home of the Arizona Cardinals, was constructed between 2003 and 2006 to provide a world-class, multi-purpose facility in Glendale, Arizona. Designed by HOK Sport (now Populous) and engineered by Walter P Moore, the project is renowned for being the first stadium in North America to feature both a fully retractable roof and a roll-out natural grass field.
Historical Context and Project Genesis
Before the construction of the stadium, the Arizona Cardinals played at Sun Devil Stadium in Tempe, a facility primarily designed for college football. The push for a new, dedicated home for the NFL franchise began in earnest during the late 1990s and early 2000s. The goal was not merely to house an NFL team, but to create a catalyst for economic development in the West Valley of the Phoenix metropolitan area.
The project was authorized through the passage of Proposition 302, which created the Arizona Tourism and Sports Authority. This entity was tasked with overseeing the development of a multi-purpose stadium that could host not only the Cardinals but also the Fiesta Bowl and other major international events. Construction officially commenced in April 2003, with the stadium opening its doors in August 2006. The total cost of the project was approximately $455 million, a significant investment at the time that prioritized architectural innovation and fan experience.
Architectural Innovations: The Retractable Roof
The defining feature of the stadium is its retractable roof. Unlike many stadiums that feature a fixed dome, the State Farm Stadium utilizes a Birdair-designed fabric roof that can open or close in approximately 12 to 15 minutes. This feature was critical for a desert environment, where temperatures can frequently exceed 110 degrees Fahrenheit during the summer months.
The roof consists of two massive panels, each weighing approximately 550 tons. These panels are constructed from a structural steel frame covered in a translucent, Teflon-coated fiberglass membrane. This material allows natural light to filter into the stadium while blocking harmful ultraviolet rays and heat, significantly reducing the energy required for climate control. The mechanics behind the roof movement rely on a sophisticated system of drive motors and tracks, which are inspected and maintained annually to ensure operational reliability for NFL games and non-sporting events.
The Engineering Marvel: The Retractable Field
Perhaps the most distinctive technical aspect of the Arizona Cardinals’ home is the roll-out natural grass field. Because the stadium roof is often closed to manage heat, growing natural grass inside the facility would be impossible due to the lack of adequate sunlight and airflow. To solve this, engineers designed a massive, self-contained tray that houses the entire field.
The field tray is a concrete and steel structure measuring 234 feet wide by 403 feet long. It sits on 13 longitudinal steel rails and is moved by 542 steel wheels powered by 76 electric motors. When the stadium is not in use for a football game, the field is rolled outside into the bright Arizona sun. This allows the grass to be properly irrigated, fertilized, and exposed to the natural environment. While inside, the field sits over an underground drainage and ventilation system that helps maintain optimal turf conditions. This process effectively converts the indoor event space into a flexible venue for trade shows, concerts, and conventions without damaging the playing surface.
Construction Challenges and Site Management
Building a stadium of this magnitude in the desert presented several unique logistical challenges. Construction teams had to account for the extreme heat, which necessitated specific concrete pouring schedules and specialized hydration protocols for workers. Furthermore, the project required precise coordination to ensure that the heavy steel components for the roof could be assembled safely.
One of the primary engineering priorities was seismic stability. Although Arizona is not traditionally considered a high-risk seismic zone, the massive weight of the retractable roof required a structural foundation capable of resisting significant lateral forces. The site preparation included extensive soil stabilization to ensure the heavy steel framework would remain perfectly aligned over the long term, preventing any warping of the tracks upon which the roof and the field tray glide.
Sustainability and Environmental Considerations
By 2026 standards, the stadium remains an early example of large-scale sports architecture prioritizing environmental efficiency. The use of a translucent roof membrane is a precursor to modern daylight harvesting, which minimizes the reliance on artificial lighting during daytime events. Additionally, the stadium's integration with the surrounding Glendale infrastructure was designed to handle the massive surge of traffic associated with NFL games, utilizing a system of perimeter access roads and proximity to the Loop 101 freeway to mitigate carbon emissions from idling vehicles.
Comparative Technical Specifications
| Feature | Specification | Purpose |
|---|---|---|
| Roof Type | Retractable, Fabric Membrane | Climate control and daylighting |
| Field System | Retractable, Roll-out Tray | Grass health and event flexibility |
| Structural Material | Structural Steel | Durability and support for heavy mechanisms |
| Seating Capacity | Approx. 63,400 (Expandable) | Accommodate varying event sizes |
| Completion Date | August 2006 | Initial operational readiness |
Maintenance and Lifecycle Management
The longevity of the stadium is a testament to rigorous maintenance schedules. The retractable roof and field systems are mechanical marvels that require continuous monitoring. Engineers perform routine lubrication of the tracks, electrical motor testing, and membrane integrity checks. Because the field is exposed to the elements while outside, the drainage system is flushed regularly to prevent salt buildup or debris clogging, ensuring the field remains level and safe for professional athletes.
Common Questions Regarding the Construction
How long does it take to move the field tray? The field tray takes approximately 60 to 70 minutes to move into or out of the stadium. This process is usually completed the day before an event, allowing for the transition from the outdoor growing position to the indoor stadium position.
Why was the stadium built in Glendale rather than downtown Phoenix? The choice of Glendale was largely driven by the availability of large, contiguous tracts of land that were necessary for the footprint of the stadium and its extensive parking requirements. The proximity to regional transportation arteries also played a significant role in site selection.
Does the stadium roof always open? No. The decision to open or close the roof is based on the ambient temperature, wind conditions, and precipitation. During the height of the Arizona summer, the roof remains closed to ensure the safety and comfort of players and fans, supported by high-capacity air conditioning systems.
Was the project completed on time? Yes, the project maintained a steady pace from its 2003 groundbreaking to its August 2006 opening, successfully hosting its first NFL preseason game on schedule.
What is the stadium’s main structural material? The primary structure consists of reinforced concrete for the bowl and seating tiers, while the movable roof and the field tray support structure are comprised of heavy-duty industrial steel.
Final Recommendations for Further Exploration
For those interested in the structural engineering of modern stadiums, the Arizona Cardinals’ facility serves as a foundational case study. Readers are encouraged to review the official reports provided by the Arizona Sports and Tourism Authority regarding the original stadium project, as they offer the most accurate documentation of the procurement and construction phases. To observe the facility’s current status or verify event capabilities, visiting the official stadium website provides the most current operational data and public access guidelines.