Apex foundation repair and basement waterproofing combine structural stabilization techniques—such as hydraulic steel piers, helical anchors, and carbon fiber reinforcement—with comprehensive moisture control systems, including interior drain tile, sump pumps, and exterior membranes. These integrated solutions halt foundation settlement, relieve hydrostatic pressure, and prevent groundwater intrusion to maintain structural integrity and home value.
Understanding Foundation Distress and Moisture Intrusion
A home’s foundation bears the entire dead load of the structure and the live loads imposed by occupants, furnishings, and environmental forces. When the soil beneath or surrounding a concrete slab, crawl space, or basement foundation fails to provide uniform support, structural distress occurs. Water is the single primary driver behind almost all foundation failures and basement flooding.
Understanding how water interacts with surrounding soils is essential for identifying the underlying cause of structural damage:
- Hydrostatic Pressure: Rainwater and melting snow saturate the soil around a basement foundation. As the water volume increases, the soil expands and exerts tremendous lateral pressure against concrete block or poured concrete basement walls. When this lateral pressure exceeds the structural load capacity of the wall, the masonry flexes inward, resulting in horizontal cracking, shear displacement, and wall bowing.
- Expansive Soil Movement: Soils rich in clay expand significantly when wet and shrink during dry spells. This cyclic expansion and contraction causes uneven foundation movement, known as differential settlement. As one section of the foundation drops while another remains supported, severe stress cracks develop throughout the framing and concrete elements.
- Soil Erosion and Poor Compaction: Inadequate soil compaction during initial home construction, combined with unmanaged roof runoff from misdirected downspouts, can wash away supporting sub-grade soil. Void spaces form beneath concrete footings, leading to sudden foundation dropping or slab sinking.
- Capillary Action and Vapor Transpiration: Concrete is inherently porous. Liquid water and ground vapor move upward through microscopic pores in footings and basement floors via capillary action. This persistent moisture migration damages floor finishes, fosters toxic mold growth, and degrades indoor air quality.
Diagnostic Indicators: Identifying Structural Damage vs. Surface Defects
Not every crack in a home signals catastrophic structural failure. Concrete shrinks naturally as it cures, creating narrow, vertical hairline cracks that rarely affect structural stability. However, specific indicators highlight structural deflection or severe water infiltration requiring immediate engineering assessment.
| STRUCTURAL MOVEMENT | WATER INTRUSION |
|---|---|
| • Horizontal basement cracks | • Efflorescence on masonry walls |
| • Stair-step mortar joint cracks | • Standing water on floor slab |
| • Bowing or leaning walls | • Musty odor / high humidity |
| • Sticking doors and windows | • Peeling paint or rotting floor |
| • Sloping floor surfaces | • Drywall mold near baseboards |
Key Structural Symptoms
- Horizontal Wall Cracks: A horizontal crack running along a masonry block wall—typically 3 to 4 feet above the floor slab—signals severe lateral earth pressure. This requires structural stabilization to prevent wall collapse.
- Stair-Step Cracks: In brick or concrete block construction, diagonal step-pattern cracks along mortar joints indicate differential settlement of the underlying footings.
- Bowing or Shearing Basement Walls: When lateral pressure causes a wall to bow inward at the center or shear horizontal blocks off the bottom footing course, the wall's vertical load-bearing capacity is compromised.
- Interior Framing Distortions: Gaps between baseboards and flooring, diagonal drywall cracks radiating from upper door frame corners, and sticking interior doors indicate shifts in the structural framework caused by foundation settlement.
Key Moisture Symptoms
- Efflorescence: A white, powdery mineral deposit on interior basement walls left behind when water evaporates through concrete. While efflorescence itself is non-structural, it proves persistent water penetration through the wall core.
- Slab-Wall Joint Seepage: Water gathering where the basement floor meets the perimeter wall (the cove joint) demonstrates rising hydrostatic pressure under the floor slab.
- Rot and Mold on Framing: Softened wood rim joists, rotting sill plates, and visible mold growth along wall studs confirm elevated indoor relative humidity levels, typically exceeding 60 percent.
Core Foundation Repair Technologies
Selecting the proper foundation repair method depends on structural soil capacity, building load, and whether the primary damage stems from vertical settlement or lateral wall movement. Professional structural repair relies on engineered systems to transfer loads to stable soil layers or mechanically reinforce existing concrete.
- Push Piers (Vertical Settlement)
- Home Structure
- Heavy Steel Pier / Rigid Anchoring
- Deep Load-Bearing Strata Soil
- Carbon Fiber (Lateral Bowing)
- Basement Wall
- Carbon Fiber Strap / Tensile Bond Epoxy
- Stops Inward Flex / Maintains Position
1. Steel Push Piers
Steel push piers (also known as resistance piers) stabilize and lift settling structures. High-strength steel pier sections are hydraulically driven through heavy steel foundation brackets attached to the concrete footing.
- Mechanism: The weight of the home acts as a counter-reaction force while the piers are driven deep into the ground until they reach load-bearing strata or bed rock.
- Application: Ideal for heavy masonry structures experiencing severe vertical settlement. Push piers offer high load capacities and deep penetration depth.
2. Helical Piers
Helical piers feature mechanical screw plates welded to a central steel shaft. They are mechanically screwed into the ground using hydraulic drive heads.
- Mechanism: Screw plates advance into the soil until achieving a predetermined installation torque, which directly correlates to ultimate soil bearing capacity.
- Application: Best suited for lightweight structures, porches, decks, slab-on-grade homes, or locations where the building load is insufficient to push standard resistance piers into dense soil.
3. Carbon Fiber Wall Reinforcement
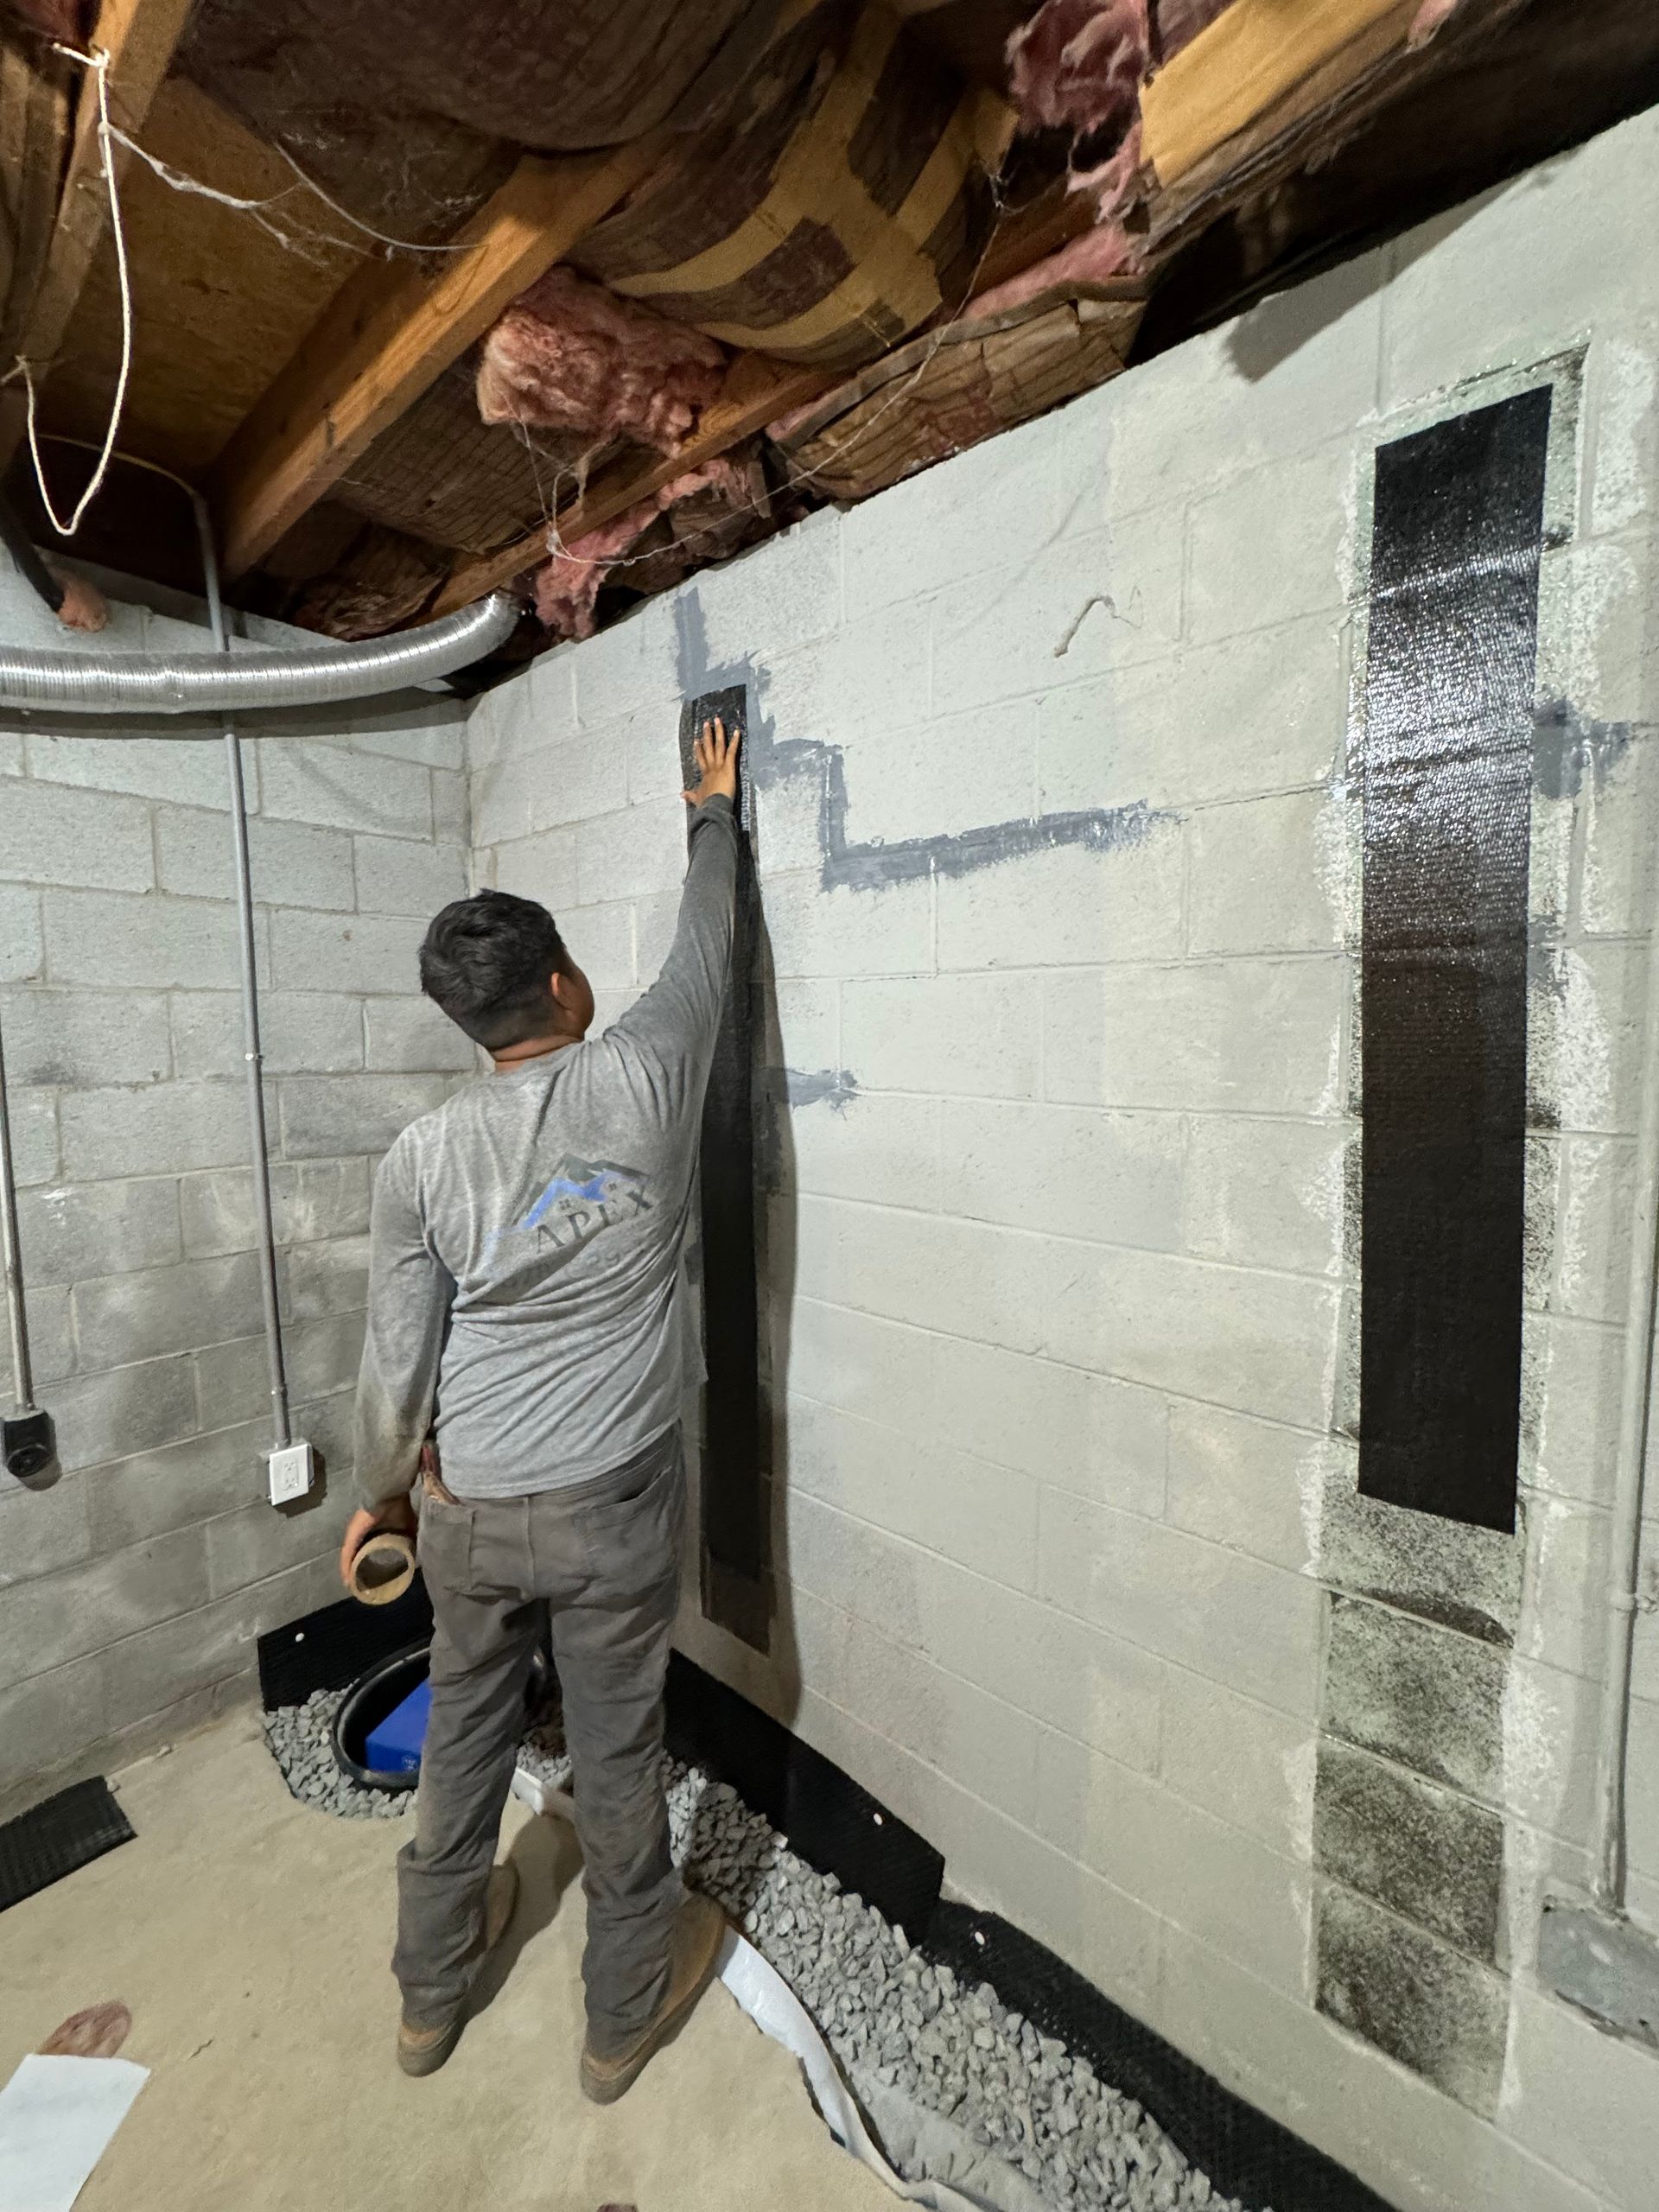
For basement walls experiencing inward deflection (bowing less than 2 inches), carbon fiber strap reinforcement provides a non-invasive, permanent structural repair.
- Mechanism: Carbon fiber fabric strips—which exhibit tensile strength significantly greater than structural steel—are bonded directly to the interior masonry wall using structural epoxy resins. The straps are anchored to the sill plate above and the basement slab below.
- Application: Prevents further inward movement caused by lateral soil pressure without requiring excavation or floor footprint reduction.
4. Heavy-Duty Wall Anchors and Helical Tiebacks
When wall bowing exceeds 2 inches or when brick block walls have sheared at the base, wall anchors or helical tiebacks are necessary to stabilize and potentially pull the wall back toward its original plumb position.
- Mechanism: Earth anchors are installed in stable soil outside the foundation, connected via high-strength steel rods to steel wall plates mounted on the interior basement wall. Tightening the threaded wall plates applies tension, anchoring the wall in place.
- Application: Suitable for severely bowed foundation walls with exterior yard space available for anchor installation.
Comprehensive Basement Waterproofing Systems
Effective basement waterproofing stops liquid water intrusion and controls moisture vapor. Waterproofing techniques are categorized into interior water management and exterior barrier systems.
- WATERPROOFING SYSTEMS
- INTERIOR WATER MANAGEMENT
- Interior Perforated Drain Tile
- Sump Pump System with Battery Backup
- Wall Vapor Barrier & Drainage Board
- Controls Water Post-Intrusion
- EXTERIOR WATERPROOFING
- Complete Yard Excavation
- Elastomeric Membrane Barrier
- Dimpled Exterior Drainage Board
- Blocks Water Before Entry
- INTERIOR WATER MANAGEMENT
Interior Drainage Systems (Water Management)
Interior drainage systems intercept water that penetrates the foundation wall or cove joint, directing it safely away before it enters the living area.
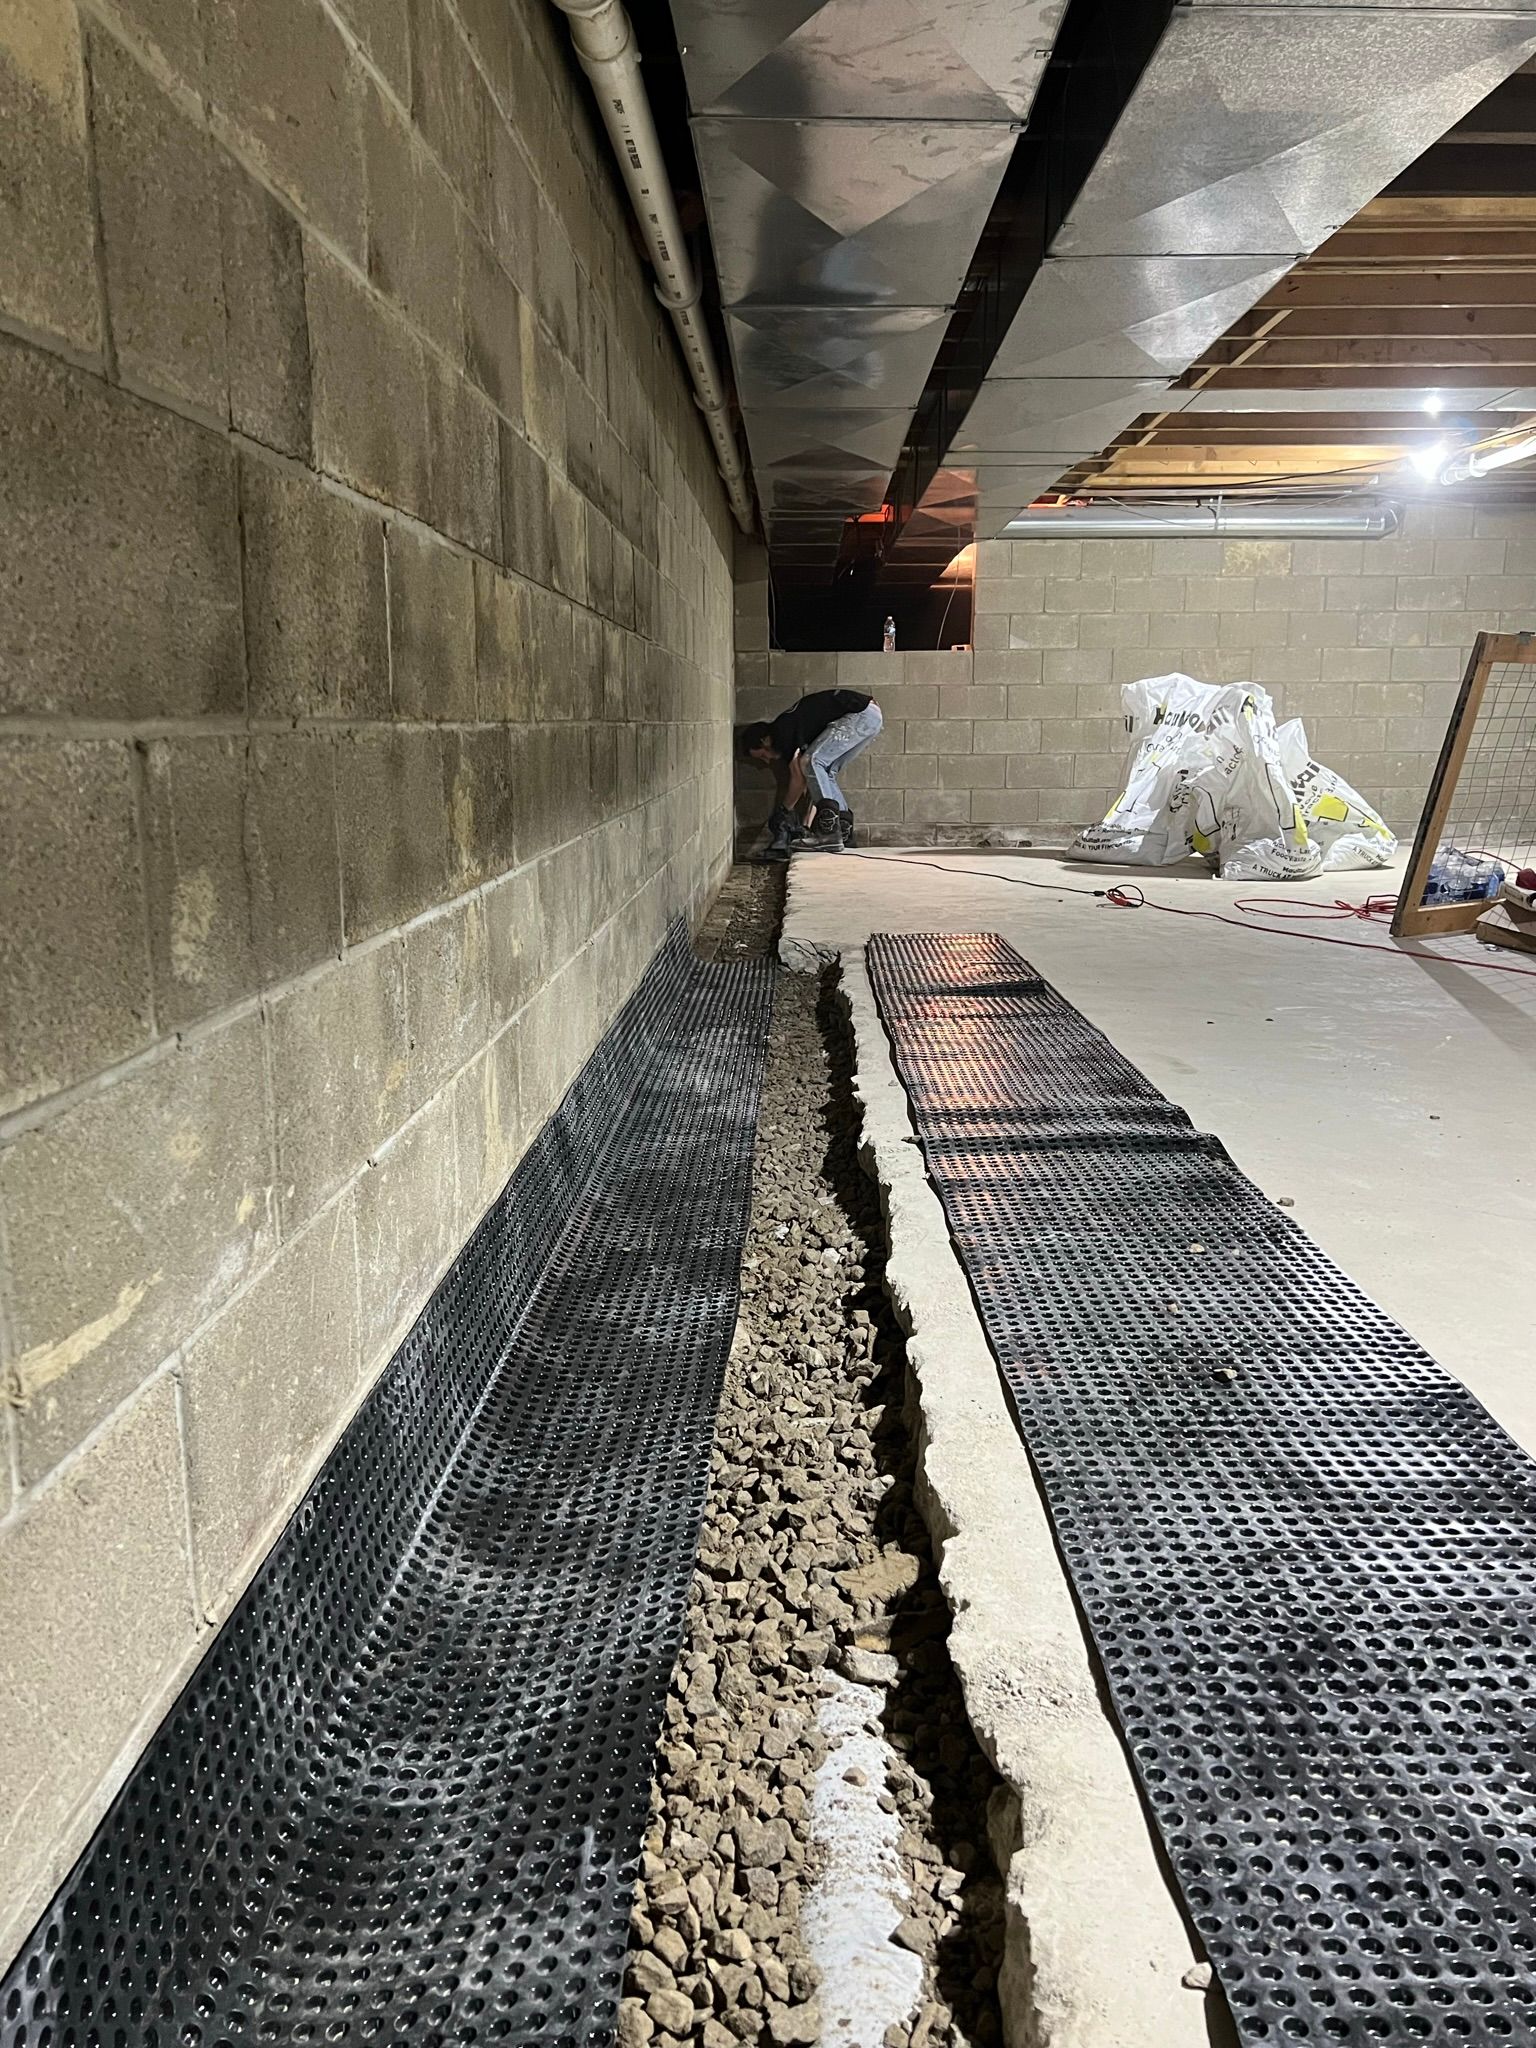
- Sub-Slab Drain Tile Installation: Contractors break out a 12-to-18-inch trench along the interior perimeter of the basement floor slab. Perforated drainage pipe wrapped in filter fabric is laid in a trench filled with washed gravel. The trench is capped with fresh concrete, leaving a narrow floor gap or wall flange to capture wall seepage.
- Heavy-Duty Sump Pump Systems: Collected groundwater flows via gravity to a sealed sump pit. Dual-pump systems featuring a primary AC-powered pump and a secondary DC battery-backup pump ensure continuous operational capability during severe storms and electrical grid outages.
- Vapor & Wall Drainage Membranes: High-density polyethylene (HDPE) or reinforced polyvinyl chloride (PVC) wall liners are fastened to interior basement walls. These membranes channel incoming wall seepage downward into the interior drain tile while serving as an interior vapor barrier.
Exterior Waterproofing Systems (Water Exclusion)
Exterior waterproofing stops water before it contacts the foundation masonry, addressing the root cause of hydrostatic pressure.
- Excavation to Footing: The perimeter surrounding the basement is excavated down to the top of the foundation footing.
- Wall Surface Preparation and Repair: Concrete block surfaces are cleaned, patched, and coated with structural mortar to eliminate gouges or open joints.
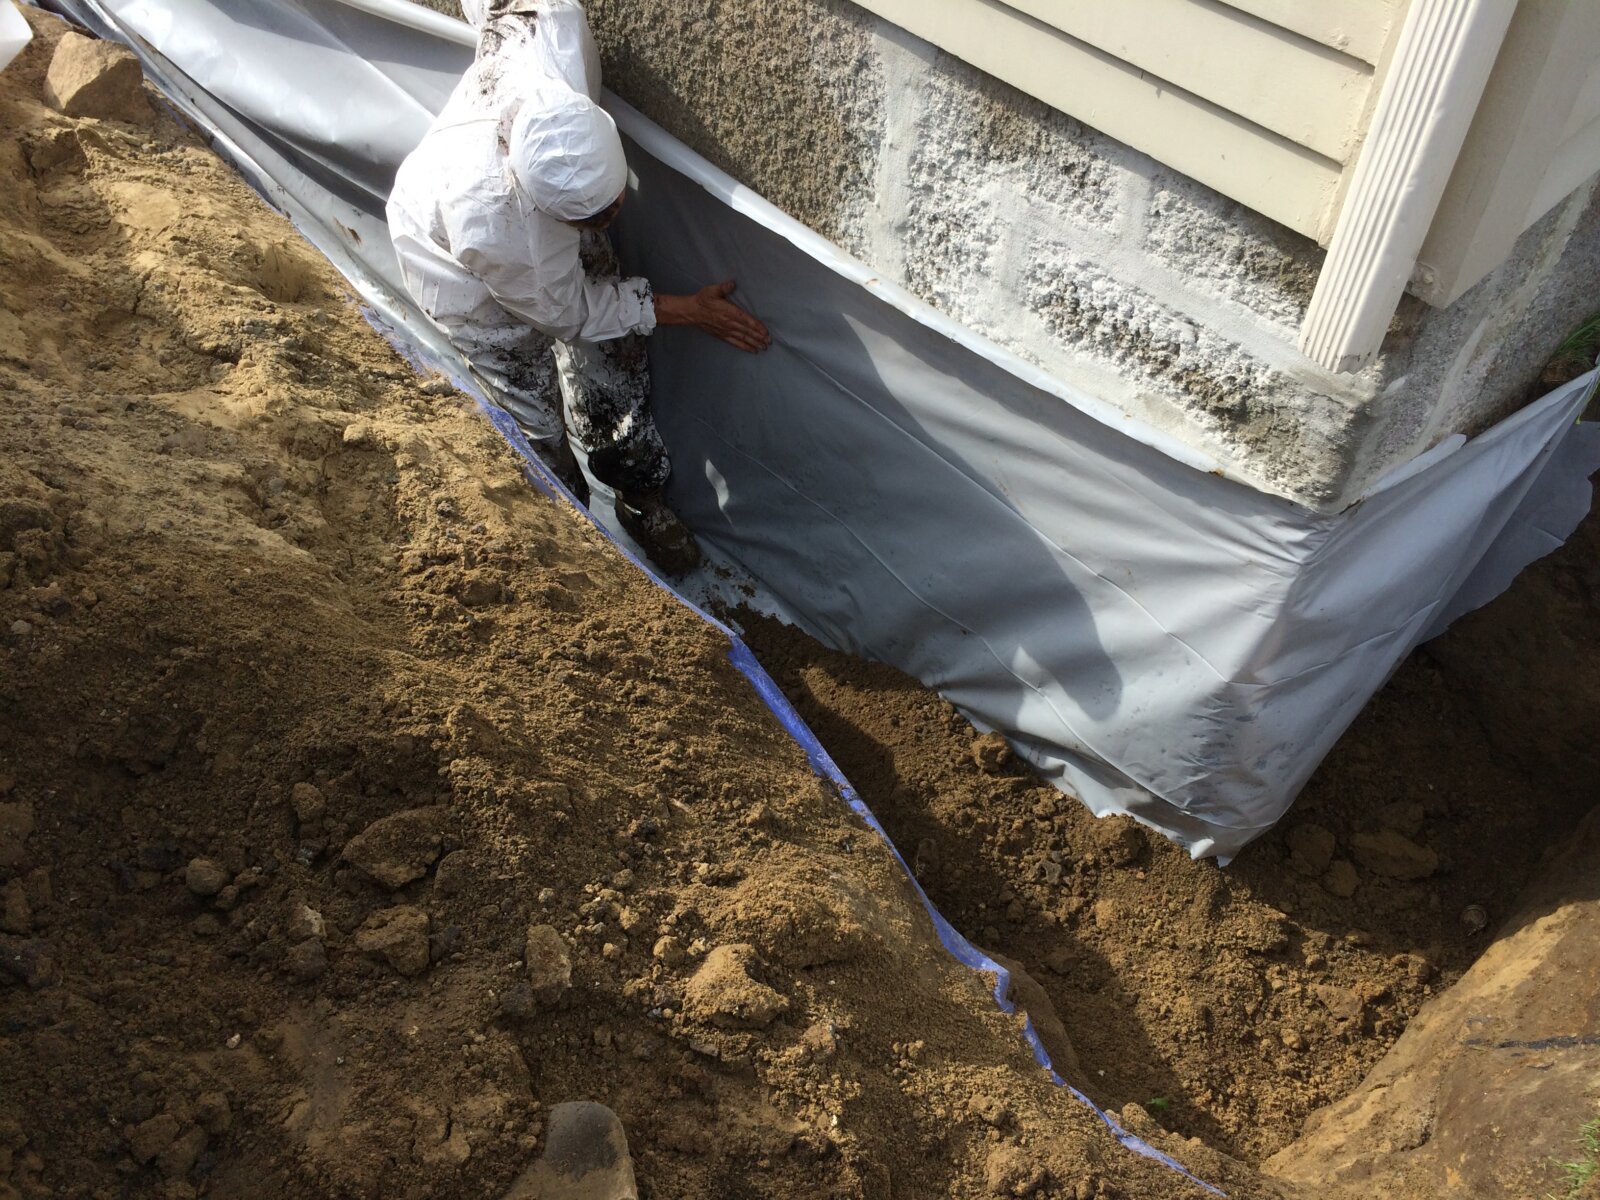
- Elastomeric Membrane Application: A thick, continuous layer of polymer-modified asphalt waterproofing membrane is sprayed or troweled onto the exterior wall. Unlike simple dampproofing tar, true elastomeric membranes bridge structural hairline cracks and remain flexible under thermal movement.
- Dimple Board & Exterior Drain Pipe: Heavy-duty dimpled drainage board is secured over the membrane to cushion backfill soil and channel surface runoff downward to an exterior perforated footings drain, which discharges by gravity to daylight or a dedicated storm sewer basin.
Method Comparison: Structural Repair & Waterproofing
Evaluating structural stabilization and moisture control options requires comparing performance characteristics, longevity, and site disruption.
| Technique / System | Primary Issue Addressed | Typical Work Site Location | Durability & Longevity | Structural Load Restoration |
|---|---|---|---|---|
| Steel Push Piers | Structural settlement, foundation drop | Exterior perimeter or interior slab cutouts | Permanent (50+ years, steel/zinc coated) | Yes, lifts structural footing to grade |
| Helical Piers | Light/moderate foundation settlement | Exterior or targeted internal points | Permanent (50+ years) | Yes, supports specific point loads |
| Carbon Fiber Straps | Lateral wall bowing (< 2 inches) | Interior basement wall face | Permanent (Life of the structure) | Stabilizes; prevents further inward movement |
| Wall Anchors / Tiebacks | Severe wall bowing (> 2 inches) | Interior wall connected to exterior soil anchor | Permanent (Needs periodic torque tuning) | Yes, stabilizes and can pull wall plumb |
| Interior Drain Tile & Sump | Hydrostatic pressure, floor/cove leaks | Interior slab perimeter | Long-term (20–30 years, pump replacement every 7–10 years) | No, manages water post-intrusion |
| Exterior Waterproofing Membrane | Foundation wall water penetration | Exterior yard perimeter excavation | Long-term (25–40 years depending on membrane quality) | No, eliminates hydrostatic load on wall |
Cost Factors and Project Planning Guidelines
Foundation and waterproofing projects vary significantly in scope and financial investment. Understanding cost drivers helps homeowners evaluate proposed estimates and avoid under-budgeting.
| Budget Component | Allocation |
|---|---|
| Labor & Excavation Equipment | 40% |
| Engineered Materials & Hardware | 35% |
| Engineering Reviews & Permits | 15% |
| Site Restoration (Concrete/Lawn) | 10% |
Primary Price Drivers
- Depth to Load-Bearing Soil: Piering costs increase when push piers must be driven deep to reach solid bedrock or dense load-bearing soil strata.
- Linear Feet of Wall Treatment: Interior drainage systems and exterior membrane installations are priced primarily by linear foot. Larger home footprints increase material and labor requirements.
- Site Accessibility: Tight access between close residential lots, obstacles like stone patios or air conditioning compressors, and mature landscaping increase manual labor hours and equipment expenses.
- Engineering Fees and Local Permits: Municipal codes often require sealed structural engineering plans, soil stability reports, and official building permit inspections for piering and structural bracing projects.
Vetting Foundation Repair Contractors
Structural foundation repair requires specialized engineering, proper licensing, and heavy hydraulic equipment. Selecting an unqualified contractor can compromise your home's stability. Homeowners should evaluate contractors using a structured verification checklist.
- TECHNICAL VERIFICATION
- Valid State Contractor License
- Structural Engineer Sign-off
- General Liability & Workers' Comp
- CONTRACT & WARRANTY
- Written transferable warranty
- No vague "satisfaction" clauses
- Itemized scope of work
Essential Verification Checklist
- Structural Engineer Review: Ensure the contractor works with an independent, licensed Professional Engineer (PE) who assesses structural damage and stamps design drawings prior to work commencing.
- Comprehensive Insurance Coverages: Verify active commercial general liability insurance along with specialized rigger’s/contractor's equipment coverage and statutory workers' compensation insurance.
- Warranties and Transferability: Review warranty documentation carefully. Look for life-of-the-structure transferable warranties covering manufactured piers and carbon fiber materials, and understand the specific maintenance obligations required to keep waterproofing warranties valid.
- Soil and Depth Logs: Confirm that the contractor provides installation depth and hydraulic pressure logs for every pier installed on the property.
Common Mistakes to Avoid in Foundation & Waterproofing
- Applying paint-on interior sealers over active water leaks
- Waiting to address structural cracks until door frames rack severely
- Relying exclusively on surface grading to fix groundwater pressure
- Installing sump pumps without battery back-up systems
- Relying on Interior Masonry Paints as a Permanent Solution: Applying waterproof paints over interior concrete walls traps moisture inside the masonry core. Water continues to dissolve the cement matrix, causing efflorescence buildup behind the paint film until it bubbles and peels away.
- Neglecting Roof Drainage and Yard Grading: Installing expensive interior sump pumps without fixing broken roof gutters, short downspout extensions, or negative yard slope around the foundation wall forces systems to work far harder than necessary.
- Ignoring Hairline Structural Cracks: Small horizontal cracks often worsen over time. Addressing minor wall deflection early with carbon fiber straps is far more economical than installing heavy wall anchors or rebuilding collapsed walls later.
- Skipping Battery Backup Systems for Sump Pumps: Heavy rainfall often coincides with localized power outages. An AC-only sump pump will fail precisely when maximum pumping capacity is required, leading to flooded basements.
Frequently Asked Questions
Can foundation cracks cause structural failure?
Yes, certain types of foundation cracks signal potential structural failure. While minor vertical hairline cracks under 1/16-inch wide are often standard curing shrinkage, horizontal cracks, stair-step masonry cracks, and diagonal cracks wider than 1/4-inch indicate significant foundation settlement or severe lateral soil pressure that threatens structural integrity.
What is the main difference between foundation dampproofing and waterproofing?
Dampproofing involves applying a thin asphaltic coating to exterior walls to block soil moisture transmission under non-hydrostatic conditions. True basement waterproofing uses thick, flexible elastomeric membranes paired with specialized drainage boards to prevent liquid water penetration, even under heavy hydrostatic pressure.
How long do carbon fiber wall reinforcement repairs last?
Carbon fiber wall reinforcement is engineered as a permanent structural repair that lasts for the remaining life of the structure. The carbon fiber fabric does not rust, stretch, or degrade over time when bonded to structurally sound masonry using high-strength structural epoxy resin.
Should I repair my foundation from the inside or the outside?
The choice depends on the specific problem. Structural foundation settlement is stabilized using piers installed externally or through targeted interior floor cutouts. Bowing walls can be stabilized internally using carbon fiber straps or wall anchors. For basement moisture control, interior drain tile systems manage water efficiently with minimal landscape disruption, while exterior waterproofing systems stop moisture before it enters basement masonry.
Will home insurance cover foundation repairs or basement waterproofing?
Standard homeowners insurance policies typically exclude foundation settlement, earth movement, hydrostatic pressure, and surface water infiltration. Coverage may apply only if structural damage directly results from a covered peril, such as an burst interior plumbing pipe. Review your policy details with your insurance carrier.
Practical Action Plan
If you notice foundation cracking, bowing walls, or persistent basement water intrusion, follow this systematic resolution plan:
- Conduct an Exterior Perimeter Inspection: Check downspouts to ensure roof runoff discharges at least 5 to 10 feet away from foundation walls. Clear clogged gutters and check that the lawn slopes away from the home structure (a minimum 6-inch drop over the first 10 feet).
- Document and Measure Damage: Take baseline photos of all visible cracks, interior door frame misalignments, and water entry points. Record crack widths and track changes over a 30-to-60-day period.
- Obtain an Independent Engineering Evaluation: Hire an independent licensed Professional Engineer (PE) specializing in structural engineering to perform an unbiased assessment and issue written repair recommendations before soliciting contractor bids.
- Solicit Itemized Proposals: Secure detailed estimates from established foundation repair and basement waterproofing contractors. Ensure each proposal includes engineering oversight, clear scopes of work, defined component specifications, and written warranty terms.