Aridio Saldana is a prominent architect and campus planning executive known for integrating environmental stewardship with complex institutional needs. Through his leadership at major institutions like the University of California, San Francisco (UCSF), Saldana has redefined sustainable campus design by prioritizing long-term carbon neutrality, high-performance laboratory infrastructure, and community-centric urban planning.
Sustainable campus design in 2026 represents a sophisticated convergence of architecture, engineering, and social responsibility. As universities face increasing pressure to lead on climate action, the work of professionals like Aridio Saldana provides a blueprint for how large-scale institutional environments can transition from high-impact energy consumers to regenerative urban assets. This evolution is not merely about adding solar panels; it involves a holistic reconsideration of the built environment, from the microscopic efficiency of specialized research labs to the macroscopic impact of campus-wide transit and master planning.
The Professional Profile of Aridio Saldana
Aridio Saldana’s career trajectory reflects the growing importance of the "Campus Architect" or "Planning Executive" role within higher education. Currently serving as a leader in campus planning at UCSF, his work sits at the intersection of complex medical research requirements and strict municipal environmental mandates. Before his tenure in institutional leadership, Saldana spent years in private practice at world-renowned firms like Perkins&Will, where he specialized in the design of healthcare and science facilities.
His approach is characterized by a commitment to Integrated Project Delivery (IPD). This method brings architects, engineers, contractors, and owners together at the earliest stages of a project to ensure that sustainability goals are not "value-engineered" out of the final build. In the context of campus design, this means ensuring that every new structure contributes to the institution’s overall Long Range Development Plan (LRDP).
The Core Principles of Sustainable Campus Design
The framework for modern campus design has shifted from "less bad" to "net positive." Under the influence of leaders like Saldana, several core pillars have emerged as the standard for 2026 developments.
Decarbonization and Electrification
The primary goal for most top-tier research universities is the complete decarbonization of campus operations. This involves moving away from centralized natural gas co-generation plants toward all-electric heating and cooling systems. For a planner like Saldana, this presents a significant challenge: how to retrofit legacy systems while ensuring that new, high-demand research buildings do not strain the electrical grid.
High-Performance Laboratory Environments
Laboratories are notoriously energy-intensive, often consuming five to ten times more energy per square foot than standard office spaces due to high ventilation requirements (air changes per hour). Saldana’s expertise in this area is critical. Sustainable lab design now focuses on:
- Variable Air Volume (VAV) systems: Adjusting ventilation based on actual occupancy and air quality.
- Heat Recovery Chillers: Capturing waste heat from lab equipment to heat the building or domestic water.
- Plug Load Management: Reducing the "always-on" energy drain of scientific equipment.
Adaptive Reuse and Resilience
In 2026, the most sustainable building is often the one that is already built. Saldana has been a proponent of assessing existing campus fabric for adaptive reuse. By seismically retrofitting and technologically upgrading older structures, institutions save the massive amount of embodied carbon associated with new concrete and steel construction. Resilience also plays a factor, ensuring buildings can remain operational during climate-driven power outages or extreme weather events.
Case Study: The Parnassus Heights Transformation
A significant portion of Aridio Saldana’s legacy at UCSF involves the Comprehensive Parnassus Heights Plan (CPHP). This multi-billion dollar revitalization project is a masterclass in modern sustainable planning. The project addresses the needs of a 100-year-old campus while adhering to the University of California’s strict Sustainable Practices Policy.
Integrating Nature and Architecture
The Parnassus Heights plan emphasizes "biophilic design," which incorporates natural elements into the workspace to improve mental health and productivity. For a campus focused on healthcare and research, the link between the environment and human wellness is paramount. Saldana’s oversight ensures that green corridors and open public spaces are not just aesthetic additions but functional parts of the campus ecosystem that manage stormwater and reduce the urban heat island effect.
Transportation and Urban Integration
Sustainability extends beyond the building envelope. Sustainable campus design must solve the "last mile" problem. Under Saldana’s leadership, campus planning involves heavy investment in shuttle electrification, bike-sharing infrastructure, and pedestrian-friendly streetscapes. This reduces the carbon footprint of the thousands of employees and students who commute daily, effectively making the campus a hub for sustainable transit within the city.
Technical Specifications of Modern Campus Facilities
To understand the depth of work required in these projects, one must look at the technical requirements that Saldana and his teams navigate. The following table compares traditional campus design standards with the sustainable standards championed in 2026.
| Feature | Traditional Campus Design | Sustainable 2026 Standards (Saldana Model) |
|---|---|---|
| Energy Source | Natural Gas / Grid Mix | 100% Electrification / Renewable Offsets |
| Water Usage | Potable water for all uses | Graywater recycling for irrigation/toilets |
| Waste Management | Centralized landfill disposal | Zero-waste goals / Circular economy sorting |
| Building Materials | High-carbon concrete and steel | Mass timber / Low-carbon concrete / Recycled steel |
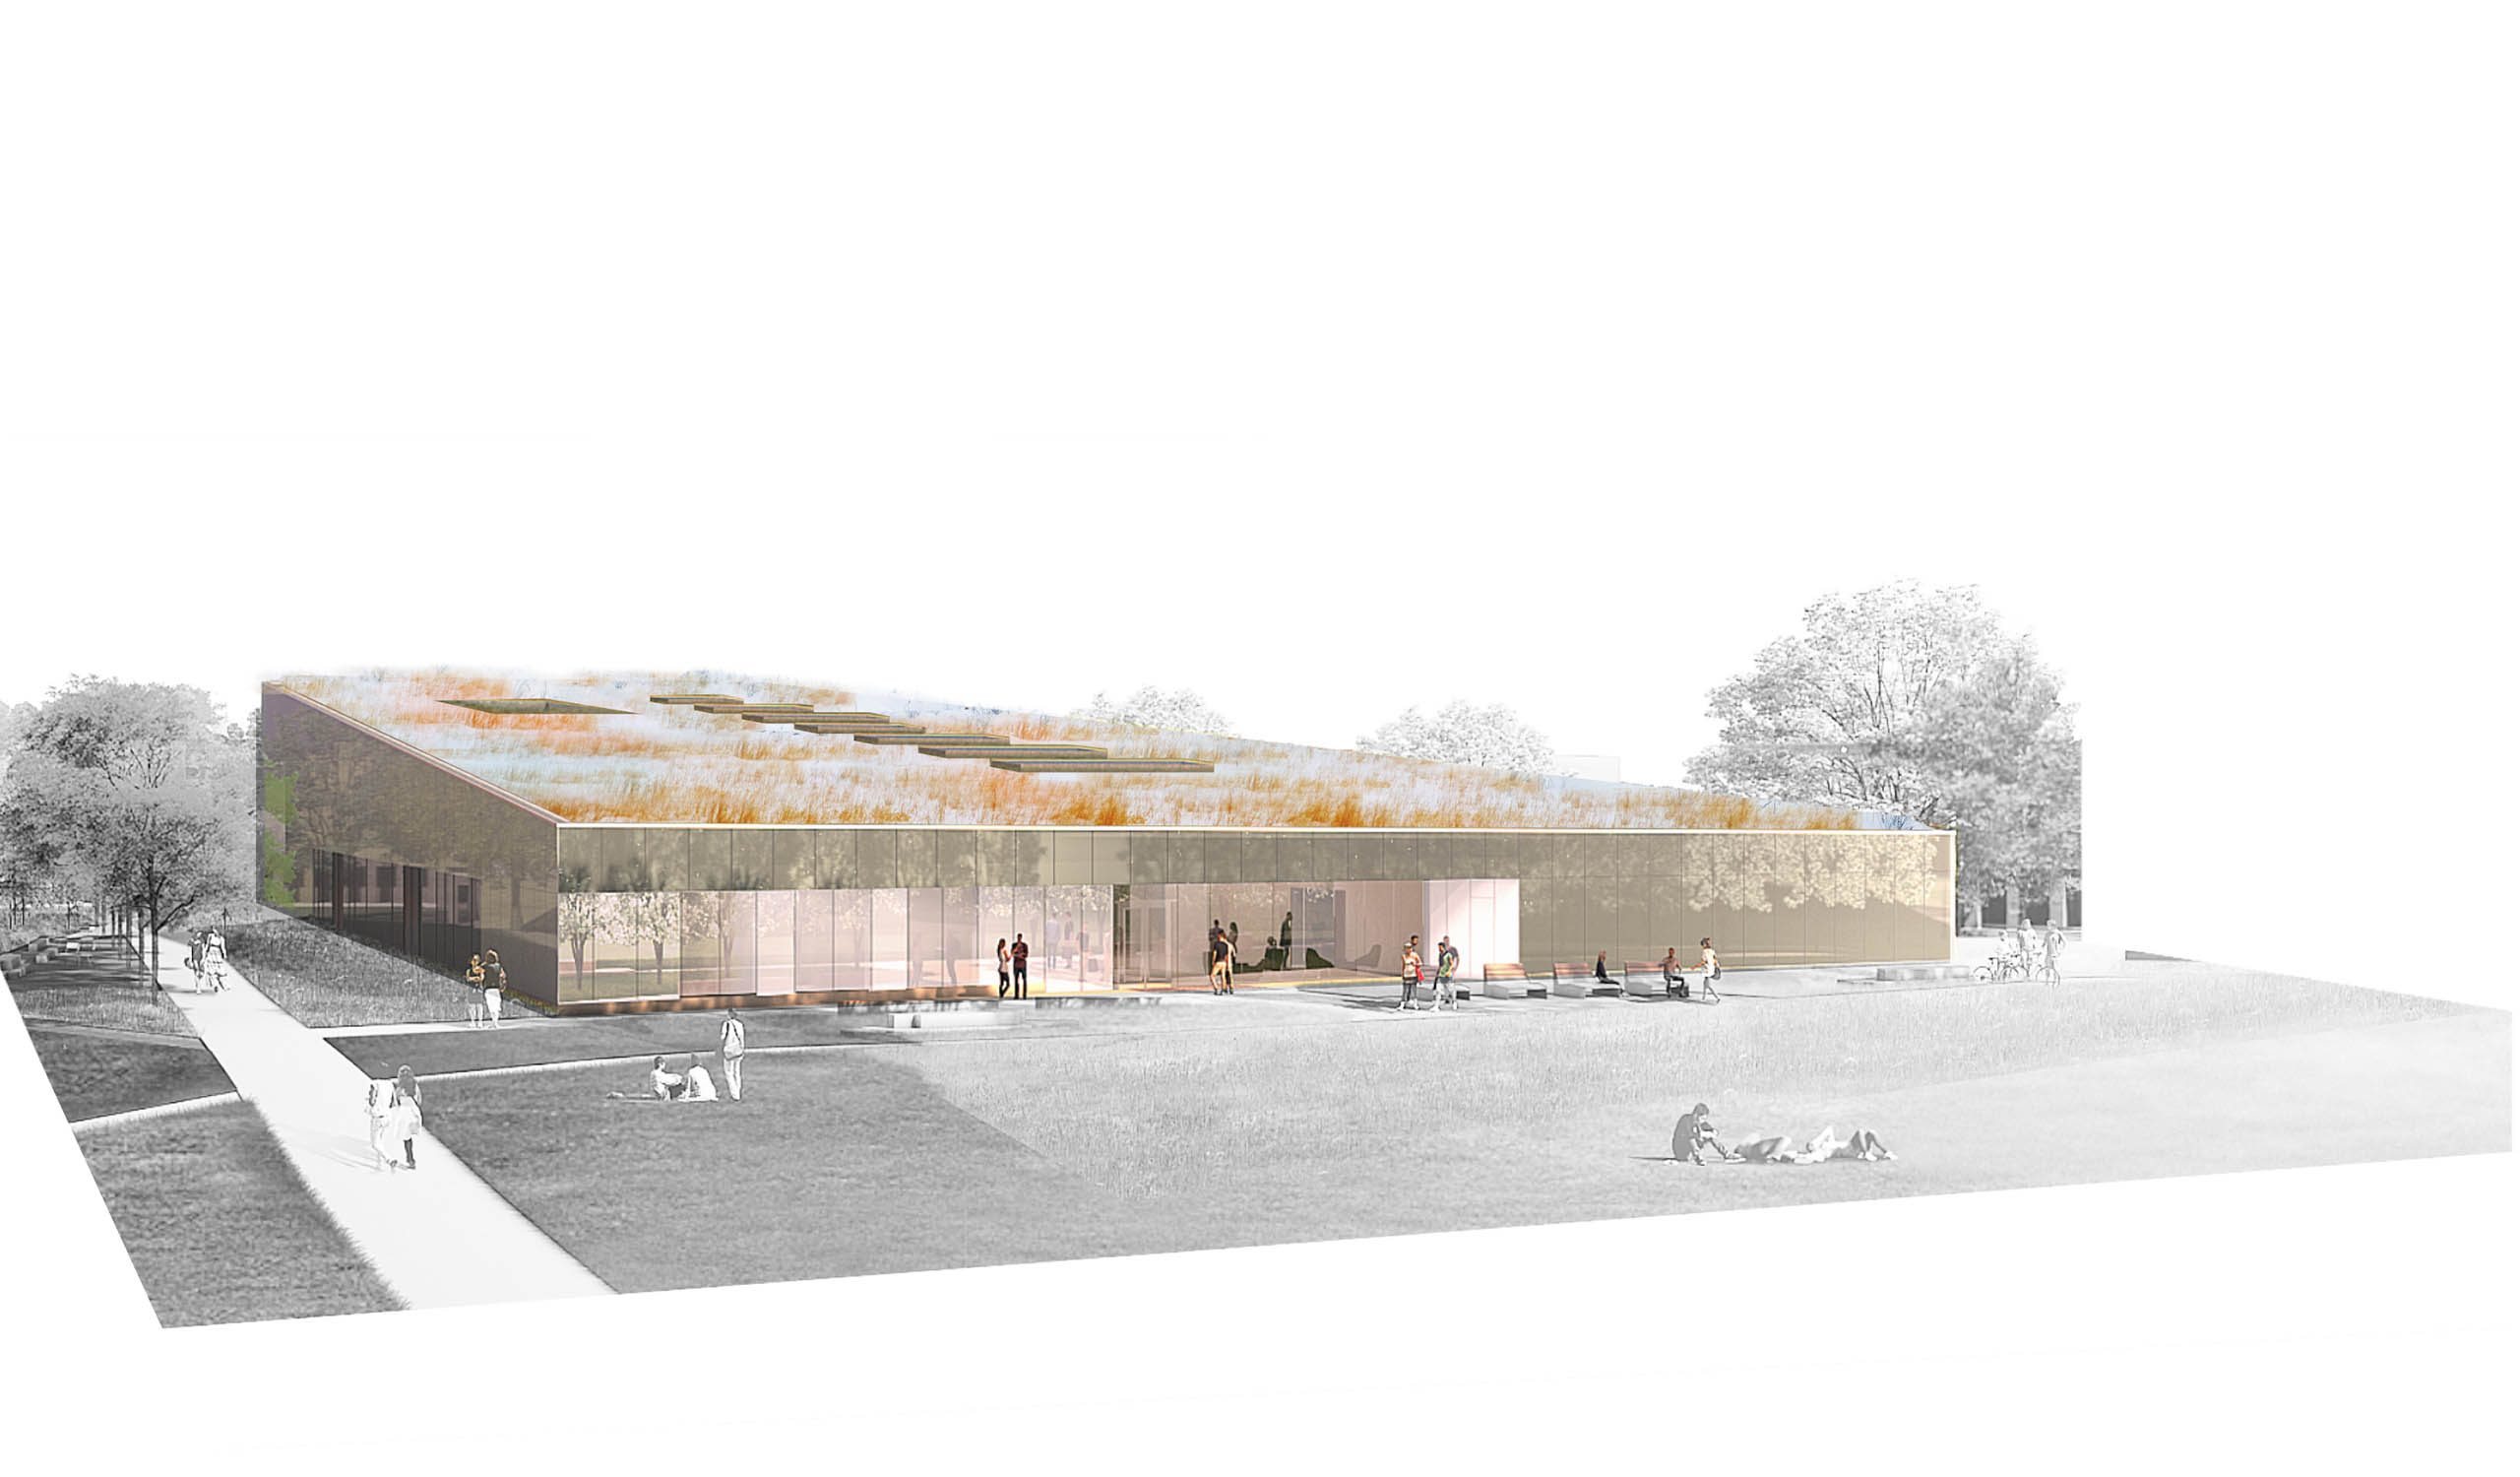
| Site Impact | High impervious surface area | Permeable paving / Bioswales / Green roofs |
| HVAC Strategy | Constant volume air systems | Active chilled beams / Dedicated Outdoor Air (DOAS) |
The Role of Data and Building Information Modeling (BIM)
Sustainable design is no longer a guessing game. Aridio Saldana’s projects utilize advanced Digital Twins—virtual replicas of physical buildings that allow planners to simulate energy performance under various climate scenarios.
By using BIM (Building Information Modeling) at a campus scale, planners can identify inefficiencies in real-time. For instance, if a research wing is consuming more energy than predicted, the digital twin can help isolate the cause, whether it is a faulty sensor or an improperly calibrated air handler. This data-driven approach ensures that the "sustainable" label of a building remains true throughout its operational life, rather than just on the day it receives its LEED certification.
Challenges in Sustainable Institutional Planning
Despite the expertise of professionals like Saldana, several hurdles remain in the quest for the perfectly sustainable campus.
- Funding and Lifecycle Costing: The initial capital cost for sustainable systems (like geothermal heat pumps or high-performance envelopes) is often higher than traditional methods. Saldana must advocate for Lifecycle Cost Analysis (LCCA), proving that the long-term energy savings and reduced maintenance costs justify the upfront investment.
- Legacy Infrastructure: Many campuses have underground steam tunnels and aging utility grids that are difficult and expensive to decommission. Transitioning a "living" campus without interrupting vital research is a logistical feat.
- Regulatory Compliance: In regions like California, environmental regulations (such as CEQA) are rigorous. Navigating these while meeting the growth needs of a world-class institution requires a delicate balance of diplomacy and technical precision.
Community and Social Sustainability
A key aspect of Saldana’s philosophy is that a campus cannot be environmentally sustainable if it is socially exclusionary. Sustainable campus design in 2026 includes:
- Affordable Housing: Developing housing for students and staff on or near campus to reduce commute times and support local economic diversity.
- Universal Design: Going beyond ADA compliance to create spaces that are intuitive and accessible for all people, regardless of age or ability.
- Public Partnerships: Engaging with the surrounding neighborhood to ensure that campus improvements—like new parks or transit lines—benefit the broader community.
The Future of Campus Architecture Beyond 2026
As we look toward the 2030s, the influence of leaders like Aridio Saldana suggests a move toward Regenerative Design. This is the concept that a building should actually improve its environment—generating more energy than it consumes, purifying the water it uses, and enhancing the local biodiversity.
The "Saldana approach" emphasizes that the campus is a laboratory in itself. By testing new sustainable technologies on a small scale within the university, planners can provide proof-of-concept for the rest of the urban world. This positions the university campus as a catalyst for global environmental change.
FAQs About Aridio Saldana and Sustainable Design
Who is Aridio Saldana in the context of architecture?
Aridio Saldana is a senior architectural and campus planning professional. He is best known for his leadership roles in institutional planning, specifically at the University of California, San Francisco (UCSF), and his previous work with firms like Perkins&Will. His expertise lies in managing large-scale, complex building projects that prioritize sustainability and research efficiency.
What is the primary focus of sustainable campus design?
The primary focus is to minimize the environmental impact of a university's physical footprint while maximizing the health and productivity of its occupants. This is achieved through carbon neutrality, water conservation, zero-waste initiatives, and the use of low-impact building materials. In 2026, there is an additional emphasis on electrification and resilience against climate change.
How do laboratories affect a campus's sustainability goals?
Laboratories are the most energy-intensive buildings on most campuses. Because they require constant fresh air to ensure safety, they use massive amounts of energy for heating, cooling, and ventilation. Sustainable design experts like Saldana focus on high-efficiency HVAC systems, smart air monitoring, and specialized equipment to bring lab energy use down to manageable levels.
What is the Comprehensive Parnassus Heights Plan (CPHP)?
The CPHP is a massive redevelopment project for UCSF’s historic Parnassus Heights campus. It aims to modernize the facilities for 21st-century healthcare and research while creating a more sustainable, transit-oriented, and community-friendly environment. Aridio Saldana has been a key figure in the planning and execution of this vision.
Why is adaptive reuse important in campus planning?
Adaptive reuse involves repurposing existing buildings for new uses. It is vital because it preserves the "embodied carbon"—the energy already spent to create the concrete and steel of the original building. It is often more sustainable than tearing down and rebuilding, provided the old structure can be upgraded to modern energy standards.
How does biophilic design fit into institutional architecture?
Biophilic design integrates natural light, plants, water features, and natural materials into the built environment. In a campus setting, it has been shown to reduce stress for healthcare workers, improve recovery times for patients, and increase focus for students and researchers. It is a core component of the "wellness" side of sustainability.
Practical Recommendations for Campus Planners
For institutions looking to follow the model set by Aridio Saldana, several immediate actions are recommended:
- Audit the Core: Conduct a comprehensive energy and carbon audit of all existing facilities to identify "low-hanging fruit" for efficiency upgrades.
- Mandate All-Electric: Establish a policy that all new construction and major renovations must be all-electric, avoiding the expansion of fossil fuel infrastructure.
- Prioritize the Master Plan: Ensure that individual building projects are not designed in a vacuum. Every structure must support the campus-wide goals for transit, ecology, and utility efficiency.
- Engage Stakeholders Early: Use the Integrated Project Delivery (IPD) model to bring diverse voices—from scientists to facility managers—into the design process from day one.
- Design for Flexibility: Build spaces that can be easily reconfigured as technology and research needs change. A building that can last 100 years without a total demolition is the ultimate sustainable asset.
By embracing these principles, institutional leaders can ensure their campuses remain vibrant, resilient, and environmentally responsible for decades to come.