Architectural marvels and spiritual centers, places of worship reflect humanity's diverse expressions of the divine, serving as hubs for community, theology, and art across cultures and centuries.
Understanding the world's various places of worship requires looking beyond simple architectural differences to examine how theology, ritual, social function, and historical context shape sacred spaces. Across different traditions, buildings dedicated to the sacred are engineered not merely for shelter, but to evoke transcendence, foster communal solidarity, and encode cosmological beliefs into physical space. This comparative overview examines ten prominent types of places of worship globally, evaluating their structural characteristics, liturgical functions, and cultural significance.
Understanding Sacred Architecture and Liturgical Functionality
The design of a place of worship is rarely accidental; it is a physical manifestation of a religious tradition's core doctrines. When comparative scholars and architectural historians analyze sacred spaces, they look at several foundational elements: spatial orientation, acoustics, iconography, accessibility, and the separation of sacred versus secular zones.
For instance, traditions emphasizing congregational participation require open, unobstructed interior sightlines, whereas traditions centered on ritual sacrifice or esoteric priesthoods often utilize hierarchical zoning that restricts general access to inner sanctuaries. Furthermore, acoustic design is paramount—whether optimized for the polyphonic resonance of choral music in a Gothic cathedral or the intimate, unamplified human voice chanting across the polished stone of a synagogue. Examining these ten distinct structures reveals how diverse human societies have materialized their spiritual frameworks.
1. Christian Cathedrals: Vertical Transcendence and Liturgical Drama
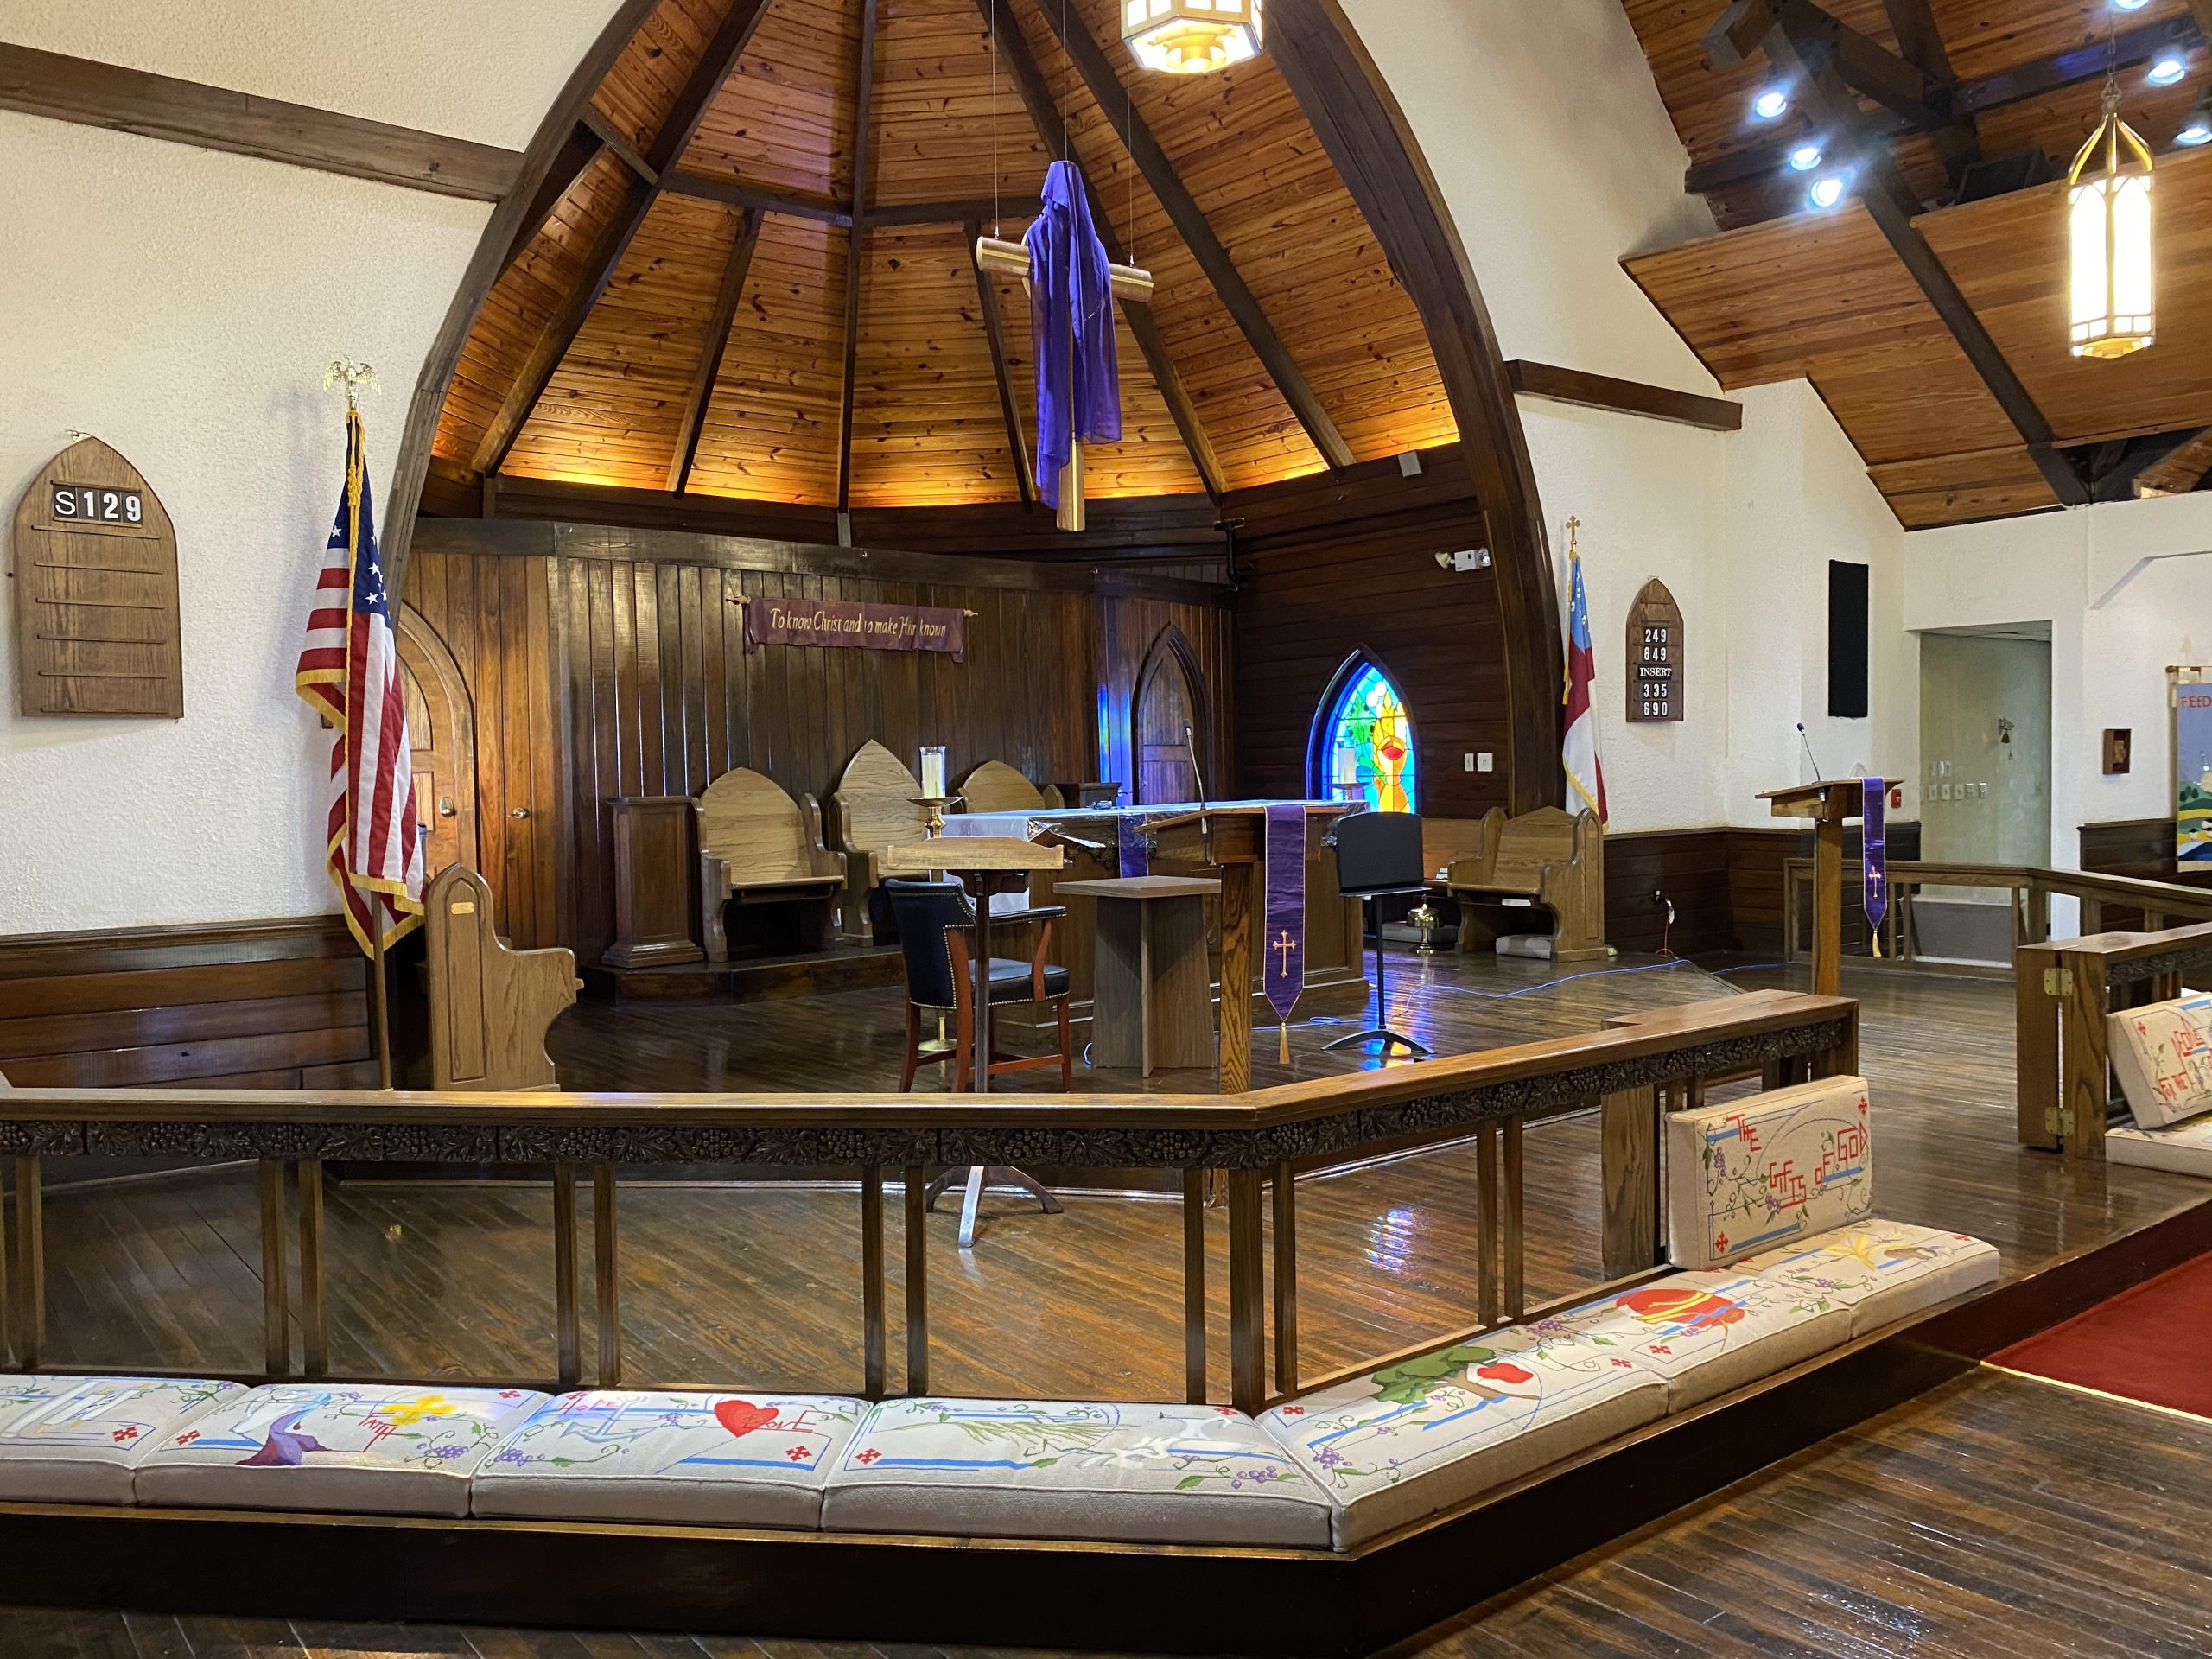
Christian cathedrals—such as Notre-Dame de Paris or St. Peter’s Basilica—are monumental expressions of liturgical drama and theological hierarchy. Originating from Roman civic basilica designs, Christian churches evolved complex floor plans, most commonly the Latin cross configuration consisting of a nave, transepts, and an apse.
Architecturally, the evolution from Romanesque massiveness to Gothic verticality was driven by a theological desire to draw the human eye and soul upward toward heaven. Flying buttresses, ribbed vaults, and soaring stained-glass windows were not merely structural innovations; they served as a "poor man's Bible," using colored light and narrative imagery to instruct an illiterate medieval populace. The interior space is strictly ordered: the altar occupies the focal eastern point, symbolizing Christ as the rising sun, while side chapels honor saints and local patrons, creating a spatial hierarchy of devotion.
2. Islamic Mosques: Geometric Harmony and Egalitarian Space
The mosque (masjid, meaning place of prostration) represents an architectural tradition rooted in community, geometry, and ananiconism—the avoidance of figurative imagery. Historically inspired by the courtyard of the Prophet Muhammad’s house in Medina, traditional mosques feature a central hypostyle hall or a massive domed prayer space oriented toward the qibla (the direction of the Kaaba in Mecca), indicated by an empty architectural niche called a mihrab.
Unlike many hierarchical religious spaces, the interior of a mosque is remarkably egalitarian. Rows are aligned straight and shoulder-to-shoulder on carpeted floors, removing social distinctions during communal prayer (salah). Minarets frame the skyline to project the call to prayer (adhan), while complex geometric patterns, arabesques, and calligraphy replace statues or paintings, directing the worshipper's contemplation toward the infinite nature of God without physical representation.
3. Hindu Mandirs: Microcosms of the Cosmos and Deity Abodes
A Hindu temple (mandir) is designed not as a weekly gathering hall for a congregation, but as the literal terrestrial dwelling place (devalaya) of a deity. The architectural layout is deeply cosmological, governed by the Vastu Shastra, an ancient text of architecture and spatial geometry that aligns the building with cosmic grids and solar paths.
The structural heart of the mandir is the garbhagriha (womb chamber), a small, windowless, and dimly lit inner sanctum housing the primary murti (sacred image) of the deity. Above this chamber rises the shikhara or vimana (mountain-like spire), symbolizing Mount Meru, the axis mundi of Hindu cosmology. Worshippers move through a sequence of spaces—from the bustling outer mandapa (assembly hall) into the quiet, concentrated holiness of the inner sanctum—to experience darshan, the auspicious act of seeing and being seen by the divine.
4. Jewish Synagogues: Houses of Assembly, Study, and Prayer
The synagogue (beit knesset—house of assembly) developed primarily during the Babylonian exile as a place for communal prayer, scriptural reading, and study when access to the Jerusalem Temple was lost. Unlike temples of antiquity associated with sacrificial ritual, the synagogue is functionally versatile, serving as a spiritual anchor and educational center for the Jewish community.
The interior layout centers around two main fixtures: the Aron Kodesh (Holy Ark), which houses the handwritten Torah scrolls, and the Bima (elevated reading platform). Synagogues are universally oriented toward Jerusalem. Architecturally, they vary wildly based on historical and geographical contexts—ranging from ancient stone ruins in Galilee to grand Moorish-Revival structures in Europe and modern minimalist synagogues in North America. Traditional synagogues maintain gender separation (via a partition called a mechitzah), while egalitarian streams sit together, reflecting diverse modern interpretations of Jewish law.
5. Buddhist Monasteries and Temples: Spaces of Mindfulness and Awakening
Buddhist sacred architecture varies significantly across traditions—Theravada, Mahayana, and Vajrayana—yet all share the ultimate goal of facilitating awakening, mindfulness, and the cessation of suffering. In many Asian traditions, complexes combine monastic living quarters with stupas (reliquary mounds) and image halls.
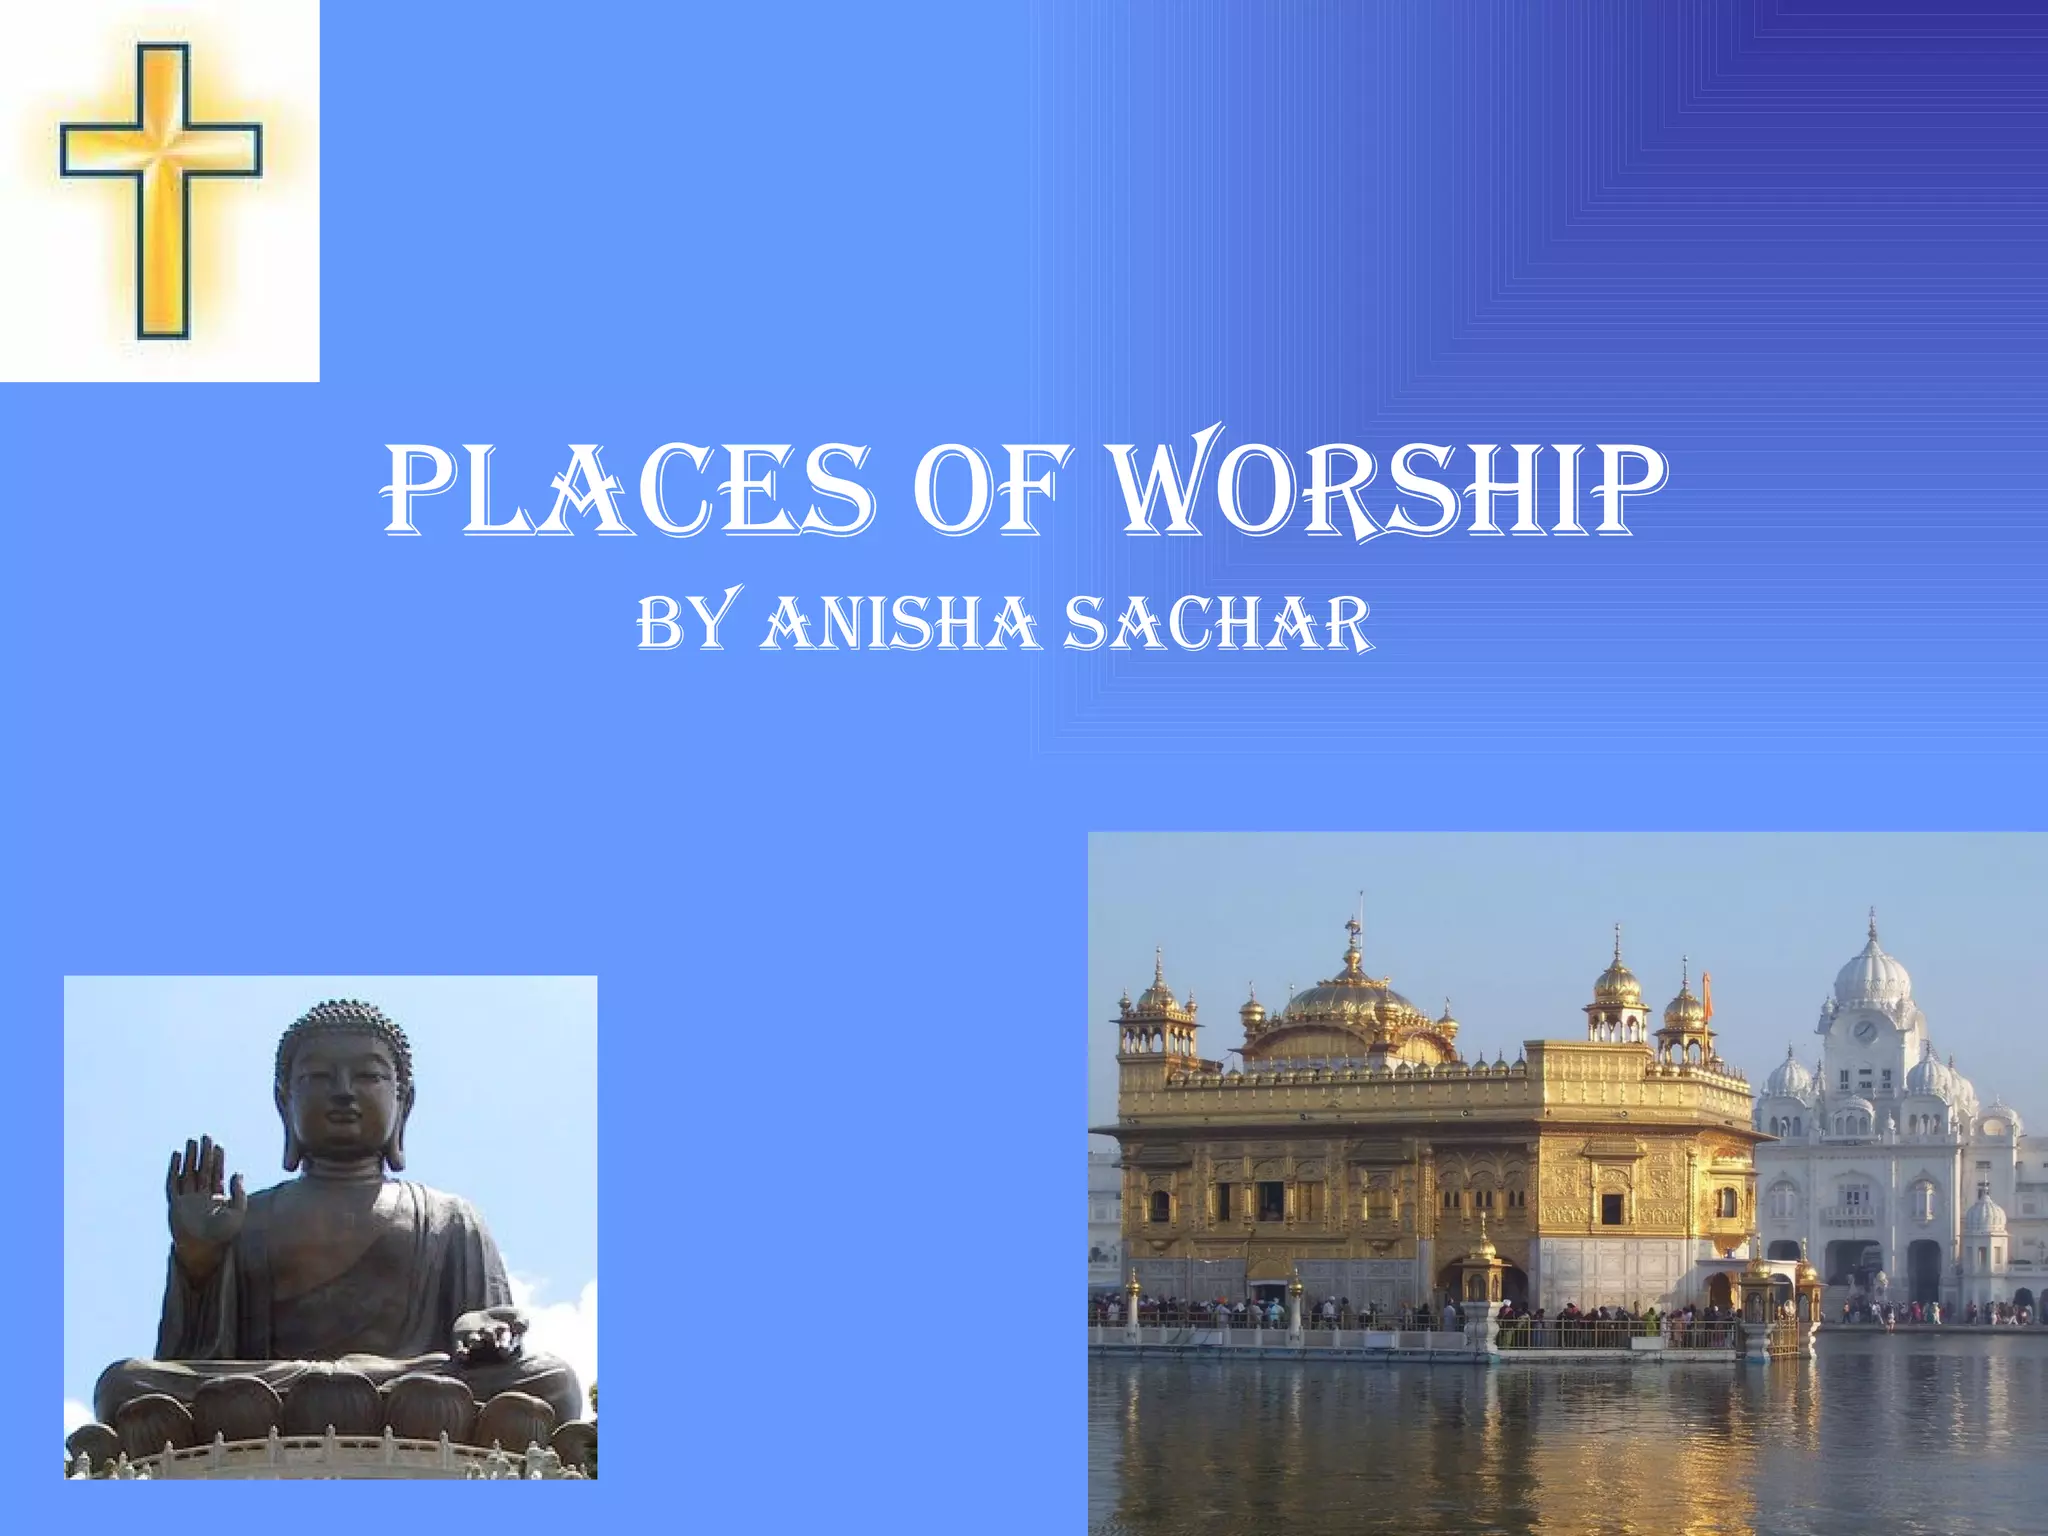
The primary focal point of a Buddhist temple hall is the Buddharupa (statue of the Buddha), often depicted in the bhumisparsha mudra (earth-witness posture). Surrounding spaces are deliberately uncluttered, encouraging meditative focus. Incense, chanting, and circumambulation (pradakshina)—walking clockwise around a stupa or sacred image—form the core bodily rituals. The spatial design emphasizes impermanence, harmony with nature, and the psychological journey from the mundane world of delusion to the clarity of enlightenment.
6. Sikh Gurdwaras: Radical Hospitality and the Living Guru
A gurdwara (meaning "the doorway to the Guru") is the spiritual center for Sikhs, unique because its focal point is not a statue, altar, or historical relic, but the Guru Granth Sahib, the eternal scripture treated as a living spiritual guide.
Every gurdwara must include a main hall (diwan asthan) and a community kitchen (langar). The architecture of the Golden Temple (Harmandir Sahib) in Amritsar established key design elements: entrances on all four sides, symbolizing that people from all four corners of the earth, regardless of caste, creed, or gender, are welcome. The langar hall serves free, vegetarian meals to thousands of visitors daily, institutionalizing the Sikh core value of radical egalitarianism and selfless service (seva).
7. Shinto Shrines: Nature Sanctuaries and Purified Boundaries
Shinto shrines (jinja) are dedicated to the kami—sacred spirits, forces of nature, or ancestral essences inhabiting the Japanese landscape. Unlike enclosed churches or mosques, Shinto shrines emphasize organic integration with nature, often nestled within ancient forests or mountain slopes.
The physical boundary of a shrine is marked by a torii gate, which signifies the transition from the profane secular world to the sacred precinct. Shrines typically consist of a haiden (worship hall for the public) and a honden (main sanctuary housing the sacred object or mirror representing the kami). Purification rituals are mandatory before entering: visitors wash their hands and mouths at a water basin (temizuya) before approaching the shrine to bow, clap, and offer silent prayers.
8. Bahá'í Houses of Worship: Nine-Sided Symbols of Unity
The Bahá'í House of Worship is a distinct modern architectural typology explicitly mandated by Bahá'u'lláh, the founder of the Bahá'í Faith. Designed to be focal points for prayer and humanitarian service, these structures must adhere to specific geometric rules: every House of Worship must possess a nine-sided circular shape with nine doors and a single central dome.
The number nine symbolizes unity, completion, and the culmination of previous religious dispensations. These temples are notable for being strictly non-denominational spaces of quiet reflection. There are no clergy, no pulpits, and no ritualistic sermons; instead, choirs chant scriptural passages from various world religions a cappella. Prominent examples, such as the Lotus Temple in New Delhi or the Mother Temple of South America in Chile, utilize innovative engineering to maximize natural light and acoustic resonance.
9. Taoist Temples: Balancing Yin and Yang in Architectural Form
Taoist temples (guan or miao) are dedicated to cultivating harmony with the Tao (the flow of the universe). Their architectural design is deeply influenced by traditional Chinese aesthetics, feng shui principles, and the interplay of yin and yang energies.
Roofs are sharply upturned with glazed ceramic tiles, adorned with mythical ceramic figures designed to ward off malevolent spirits. Inside, statues of Taoist deities—such as the Three Pure Ones or Jade Emperor—are flanked by ritual implements, divination blocks (shengbei), and burning incense. The spatial progression often moves through multiple courtyards, balancing open-air courtyards with enclosed ancestral halls, mirroring the dynamic balance of natural forces central to Taoist philosophy.
10. Indigenous and Indigenous-Derived Sacred Spaces: Connection to Land
Indigenous sacred spaces—ranging from the North American medicine wheel and sacred groves to Andean huacas and Aboriginal Australian songlines—fundamentally challenge Western definitions of architecture. For many Indigenous traditions, the sacred space is not an enclosed building constructed to separate humanity from nature, but the landscape itself.
Where permanent structures exist, they are often circular, reflecting cyclical worldviews and kinship structures. For example, the tipi or traditional longhouse serves both domestic and ceremonial functions, with the central fire acting as a conduit between the terrestrial plane and the spirit world. These spaces prioritize collective memory, oral traditions, and reciprocal stewardship of the local ecosystem over monumental permanence.
| Place of Worship Tradition | Primary Focal Point | Architectural Style / Layout | Social & Liturgical Function |
|---|---|---|---|
| Christian Cathedral | Altar / Crucifix | Latin Cross, Nave, Apse, Spire | Liturgical drama, congregational worship, sacraments |
| Islamic Mosque | Mihrab / Qibla Wall | Hypostyle hall, Dome, Minaret | Egalitarian communal prayer, scriptural study |
| Hindu Mandir | Garbhagriha (Inner Sanctum) | Cosmic grid layout, Shikhara tower | Individual darshan, deity residence, ritual offerings |
| Jewish Synagogue | Aron Kodesh (Holy Ark) & Bima | Varied historical styles, oriented to Jerusalem | Communal prayer, Torah reading, adult education |
| Buddhist Temple | Buddharupa (Statue) | Stupas, Meditation halls, Courtyards | Meditation, chanting, mindfulness practice |
| Sikh Gurdwara | Guru Granth Sahib (Scripture) | Four-sided entrances, Diwan hall, Langar hall | Scripture recitation, communal free kitchen (langar) |
| Shinto Shrine | Honden (Sanctuary) & Torii gate | Nature-integrated, wooden construction | Kami veneration, purification rituals, seasonal festivals |
| Bahá'í House of Worship | Central Dome | Nine-sided circular structure with nine doors | Inter-faith prayer, meditation, scriptural chanting |
| Taoist Temple | Deities & Altar displays | Multi-courtyard, upturned eaves, Feng Shui layout | Cultivating harmony with the Tao, divination, offerings |
| Indigenous Sacred Space | Landscape / Central Fire | Circular designs, natural clearings, open structures | Kinship ceremonies, oral history transmission, stewardship |
Comparative Analysis: Commonalities and Divergences
Analyzing these ten sacred spaces side by side reveals deep underlying patterns in human sociology and theology, alongside stark structural differences.
From a comparative perspective, sacred spaces generally fall into two categories: congregational gathering spaces (such as mosques, gurdwaras, and synagogues) designed for corporate assembly, and deity abodes or ritual focal points (such as Hindu mandirs and Shinto shrines) where human access is mediated by specialized spatial hierarchies. Yet, across all traditions, certain universal human tools are deployed: acoustics are manipulated to elevate the human voice, light is filtered through stained glass, translucent screens, or skylights to create an otherworldly atmosphere, and thresholds are carefully marked to prompt a psychological shift from ordinary time to sacred time.
Frequently Asked Questions
What is the primary difference between a temple and a church?
A church is historically designed as a gathering hall for a Christian congregation to worship collectively under the guidance of clergy. In contrast, many Eastern traditions view a temple (such as a Hindu mandir) not as a meeting hall, but as the literal dwelling place of a deity where individuals go to offer personal devotion (puja) and receive divine sight (darshan).
Why do mosques lack statues or paintings of prophets?
Islamic theology strictly prohibits idolatry and the anthropomorphic depiction of prophets and God to maintain an unmediated relationship with the divine. Instead of figurative art, mosques utilize complex geometric patterns, arabesques, and monumental calligraphy of Quranic verses to inspire contemplation of the infinite.
Are all places of worship open to the public?
Policies regarding public access vary significantly. Places like Bahá'í Houses of Worship and Sikh gurdwaras actively welcome all visitors regardless of faith background. However, certain inner sanctums in Hindu mandirs, specific Shinto shrines, or Orthodox Jewish synagogues may restrict access to initiated members, clergy, or followers of specific traditions due to ritual purity laws or sacred boundaries.
How do modern places of worship adapt to urban environments?
Modern sacred architecture frequently adapts to dense urban environments by moving away from sprawling horizontal layouts to vertical multi-story complexes. Architects integrate parking structures, community centers, and sustainable green building technologies while preserving traditional interior cosmological orientations, such as keeping the main prayer hall aligned with cardinal religious directions.
What is the significance of shoes being removed in many places of worship?
Removing footwear—practiced in mosques, gurdwaras, Hindu mandirs, and certain Buddhist temples—serves as an act of ritual purification, humility, and respect. It prevents the dirt and impurities of the outside secular world from entering the hallowed ground where worshippers bow in prayer or sit in meditation.
Conclusion and Practical Next Actions
Evaluating places of worship through a comparative lens illuminates the rich tapestry of human spiritual expression, showing how architecture translates abstract theological concepts into physical reality. For researchers, travelers, and students of comparative religion, understanding these spaces requires approaching them with both architectural literacy and cultural humility. When visiting any sacred space, always verify visitor guidelines, observe local dress codes, respect photography restrictions, and honor quiet zones to ensure respectful intercultural engagement.