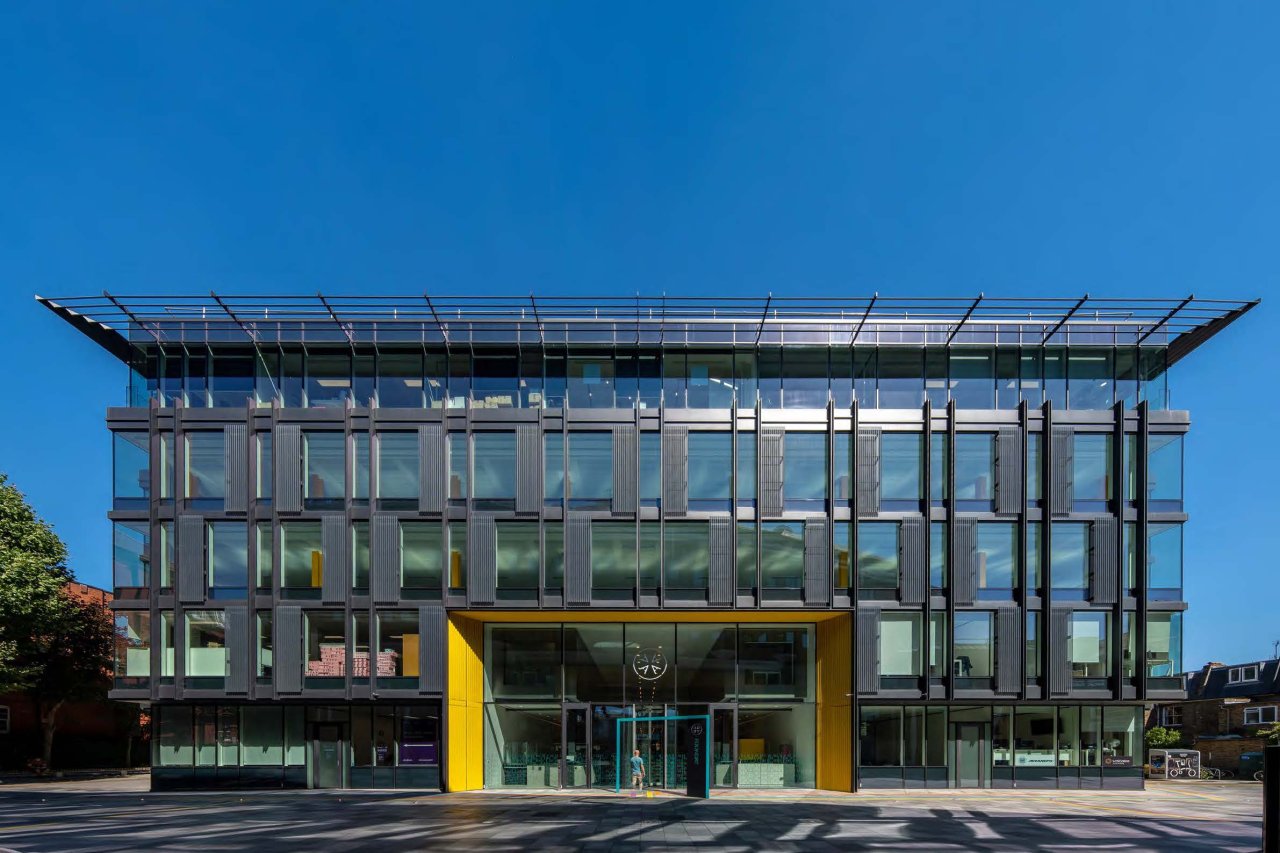
Assembly London is a 3-acre pedestrianized office campus located in Hammersmith, West London, comprising four distinct buildings: The Foundry, The Smith, The Farriers, and The Trunk. Designed to prioritize wellness and community, it offers approximately 300,000 square feet of high-specification workspace integrated with public squares, retail units, and extensive green landscaping.
The Concept of the Urban Campus in West London
Assembly London represents a fundamental shift in commercial real estate development within the Hammersmith corridor. Developed by AXA IM Alts in partnership with Bell Hammer, the project transformed the former site of the Smith’s Crisps factory into a cohesive, design-led destination. Unlike traditional isolated office blocks, the "urban campus" model focuses on the interstitial spaces—the squares, walkways, and seating areas—as much as the desks themselves.
In 2026, the demand for "destination offices" has never been higher. As businesses continue to refine their hybrid working models, the physical office must offer more than just a place to sit; it must provide an environment that fosters culture, collaboration, and wellness. Assembly London achieves this by creating a secluded sanctuary just off the busy Fulham Palace Road, offering a tranquil yet highly connected environment for major global occupiers and growing enterprises alike.
The architectural language of the campus pays homage to the site's industrial heritage. By using high-quality brickwork, exposed steel, and expansive glazing, the developers have managed to bridge the gap between Hammersmith’s Victorian past and its future as a tech and media hub.
The Four Pillars: Building Specifications and Design
The campus is divided into four primary structures, each catering to different scales of business and functional requirements. Each building maintains a distinct identity while contributing to the overall aesthetic of the Assembly brand.
The Foundry: The Flagship Workspace
The Foundry is the largest and most prominent building on the campus, offering approximately 150,000 square feet of Grade A office space. Designed by the award-winning architects Allford Hall Monaghan Morris (AHMM), it features large, flexible floor plates that range from 15,000 to 22,000 square feet.
Key technical features of The Foundry include:
- Voluminous Ceiling Heights: 3.3-meter floor-to-ceiling heights on typical floors, creating an airy, loft-like feel.
- The Roof Terrace: A 10,000 square foot communal roof garden providing panoramic views over London, which has become a hallmark of the building’s commitment to outdoor working spaces.
- Natural Light: Full-height glazing ensures deep light penetration across the large floor plates, reducing the reliance on artificial lighting.
The Smith: Character and Modernity
The Smith represents the successful refurbishment of an existing building into a modern, characterful workspace. Providing roughly 50,000 square feet, it appeals to companies seeking a "warehouse-style" aesthetic without sacrificing modern performance. The building emphasizes texture, using raw materials and industrial finishes to create a creative atmosphere popular with the media and tech sectors.
The Farriers and The Trunk
These buildings complete the campus ecosystem. The Farriers offers smaller, more bespoke floor plates suitable for boutique firms or satellite offices, while The Trunk serves as a vital component of the campus's mixed-use strategy, often housing the essential retail and "grab-and-go" food offerings that service the thousands of employees on-site.
Technical Specifications and Sustainability Standards
As of 2026, sustainability is no longer a "nice-to-have" but a core requirement for corporate tenants. Assembly London was designed with a future-proofed approach to environmental impact and occupant health.
ESG and Certification
The campus was built and is managed to meet rigorous environmental standards. The Foundry, for instance, achieved a BREEAM Excellent rating. This certification reflects the building's efficiency in energy use, water management, and the sourcing of sustainable materials.
Furthermore, the campus prioritizes "Active Design." This is evidenced by the prominent positioning of stairs to encourage movement and the provision of world-class end-of-trip facilities. For the modern commuter, Assembly London provides:
- Over 300 secure bicycle parking spaces.
- Luxury shower and changing facilities comparable to high-end fitness clubs.
- Electric vehicle (EV) charging points within the secure basement parking.
Air Quality and Wellbeing
The mechanical systems across the campus utilize high-efficiency heat recovery ventilation and advanced filtration. In a post-pandemic world, the ability to provide high volumes of fresh air and minimize CO2 buildup has become a critical factor in tenant retention. The inclusion of the "Assembly App" allows tenants to monitor building performance, book amenities, and interact with the campus management team in real-time.
The Public Realm: A 3-Acre Sanctuary
One of the most significant achievements of Assembly London is the "The Square"—the central landscaped heart of the development. In many London office developments, the ground plane is often an afterthought. At Assembly, it is the glue that holds the community together.
The landscaping includes:
- Mature Planting: A mix of indigenous and ornamental species designed to encourage biodiversity in an urban setting.
- Outdoor Seating and Workspaces: High-speed Wi-Fi extends into the public realm, allowing employees to hold meetings or work individually in the fresh air.
- Event Programming: The management team curates a year-round calendar of events, from seasonal food markets and outdoor cinema screenings to wellness workshops and yoga classes.
By creating a "porous" campus that invites the public in while maintaining a sense of security for tenants, Assembly London has successfully integrated itself into the wider Hammersmith community.
Strategic Location and Connectivity
Hammersmith serves as the gateway to West London, and Assembly London’s location is one of its primary competitive advantages. Situated a short walk from Hammersmith Broadway, the campus benefits from unparalleled transport links.
| Transport Link | Lines / Connectivity | Walking Distance |
|---|---|---|
| Hammersmith Station | District, Piccadilly, Hammersmith & City, Circle | 5 Minutes |
| Barons Court Station | District, Piccadilly | 8 Minutes |
| Hammersmith Bus Station | 20+ routes across London | 5 Minutes |
| A4 / M4 Corridor | Direct access to Heathrow Airport and the West | 2 Minutes (Drive) |
For international businesses, the proximity to Heathrow Airport (approximately 30 minutes by road or tube) makes Assembly London an ideal headquarters location. The area is also home to a cluster of global giants, including Disney, L'Oréal, and GE, creating a rich ecosystem of B2B opportunities.
Comparative Analysis: Assembly London vs. Traditional Office Hubs
When evaluating Assembly London against traditional hubs like the City of London or Canary Wharf, several key differences emerge regarding value and lifestyle.
- Space Efficiency: The large, open floor plates at The Foundry allow for higher occupational densities without feeling cramped, often providing better "value per desk" than constrained City floor plates.
- The "West End" Factor: Tenants enjoy proximity to the amenities of Kensington and Chelsea without the astronomical rents associated with those postcodes.
- Wellness Focus: While many older buildings in Central London struggle to retrofit terraces or bike storage, Assembly was designed from the ground up to accommodate these features.
- Local Amenities: Beyond the campus, Hammersmith offers a rich cultural scene, including the Riverside Studios, the Eventim Apollo, and a diverse array of pubs and restaurants along the Thames Path.
Common Considerations for Prospective Tenants
Moving to a campus environment like Assembly London requires a different strategic approach than leasing a standalone building.
- Service Charges: Because the campus includes extensive landscaped areas and shared amenities, tenants should carefully review the service charge breakdown. This fee covers the high-quality maintenance of the public realm, 24/7 security, and the community management team.
- Fit-Out Flexibility: The industrial aesthetic (exposed services and concrete soffits) means that tenants can often save on ceiling costs, but they must invest in high-quality acoustic treatments to manage sound in the open-plan areas.
- Community Engagement: To get the full value of the campus, occupiers are encouraged to participate in the "Assembly Life" program. Companies that embrace the shared spaces and events typically see higher levels of employee satisfaction.
Future Outlook: Hammersmith in 2026
By 2026, Hammersmith has solidified its reputation as a "15-minute city" within a city. The ongoing regeneration of the nearby King Street and the improved pedestrian links to the Thames have made the area even more attractive to the workforce. Assembly London sits at the center of this revitalization, acting as a benchmark for future developments in the area.
As ESG regulations tighten and the "S" (Social) in ESG becomes more defined, the campus's role in providing public space and supporting local biodiversity will continue to drive its capital value. For investors and occupiers, Assembly London remains a premier example of how thoughtful architecture can create a resilient and desirable workplace.
Frequently Asked Questions
What are the primary office buildings within Assembly London? The campus consists of four main buildings: The Foundry (the largest, flagship office), The Smith (a characterful refurbishment), The Farriers, and The Trunk. Together, they provide a range of workspace sizes and styles to suit different business needs.
How does Assembly London support sustainable commuting? The development features over 300 secure cycle spaces, extensive luxury shower and locker facilities, and electric vehicle charging points. Its location, five minutes from Hammersmith Broadway, provides access to four major Underground lines and a comprehensive bus network.
Are there retail or dining options on-site? Yes, the campus is designed as a mixed-use destination. It includes ground-floor retail units and "The Trunk," which houses food and beverage operators. The central square also frequently hosts pop-up markets and community food events.
What is the "Assembly App" and how do tenants use it? The Assembly App is a dedicated platform for campus occupiers. It allows employees to access the buildings, book meeting rooms or event spaces, receive updates on campus news, and access discounts at local retailers and on-site food vendors.
Can external members of the public access the campus? The grounds of Assembly London are pedestrianized and designed to be "porous," meaning the public can walk through the landscaped squares and use the retail offerings. However, the office buildings themselves are secured with 24/7 manned reception desks and access control systems for tenants.
What kind of businesses are typically found at Assembly London? The campus attracts a diverse mix of tenants, ranging from global media and technology firms to fashion brands and professional services. The flexible floor plates and high-spec design appeal to any organization that prioritizes employee wellness and brand identity.
Final Recommendation for Occupiers
For organizations looking to relocate in 2026, Assembly London represents a top-tier choice in the West London market. It is particularly well-suited for businesses that have moved away from traditional cubicle-based working and towards a more collaborative, "campus-style" culture.
Prospective tenants should start by conducting a workplace strategy audit to determine how their employees will use the outdoor and communal spaces. If your talent pool values wellness, outdoor access, and high-quality end-of-trip facilities, Assembly London offers a competitive advantage in recruitment and retention that few standalone buildings can match. The next step is to engage with the campus's joint leasing agents to view the remaining availability and discuss bespoke fit-out options that complement the industrial-chic architecture.