60 State Street is a premier 38-story Class A office tower located in the heart of Boston's Financial District. Rising 509 feet, it offers world-class commercial space, the prestigious State Room event venue, and immediate proximity to Faneuil Hall and Quincy Market. It serves as a central hub for legal and financial excellence.
Standing as a sentinel over the intersection of State and Congress Streets, 60 State Street is more than just an office building; it is a landmark of Modernist architecture and a pivotal node in Boston’s economic infrastructure. Completed in 1977 and designed by the world-renowned firm Skidmore, Owings & Merrill (SOM), the building has maintained its "Trophy" status through meticulous management and strategic renovations. As of 2026, it remains one of the most sought-after addresses for firms that require a blend of historical prestige and modern technological capability.
Architectural Significance and Structural Design
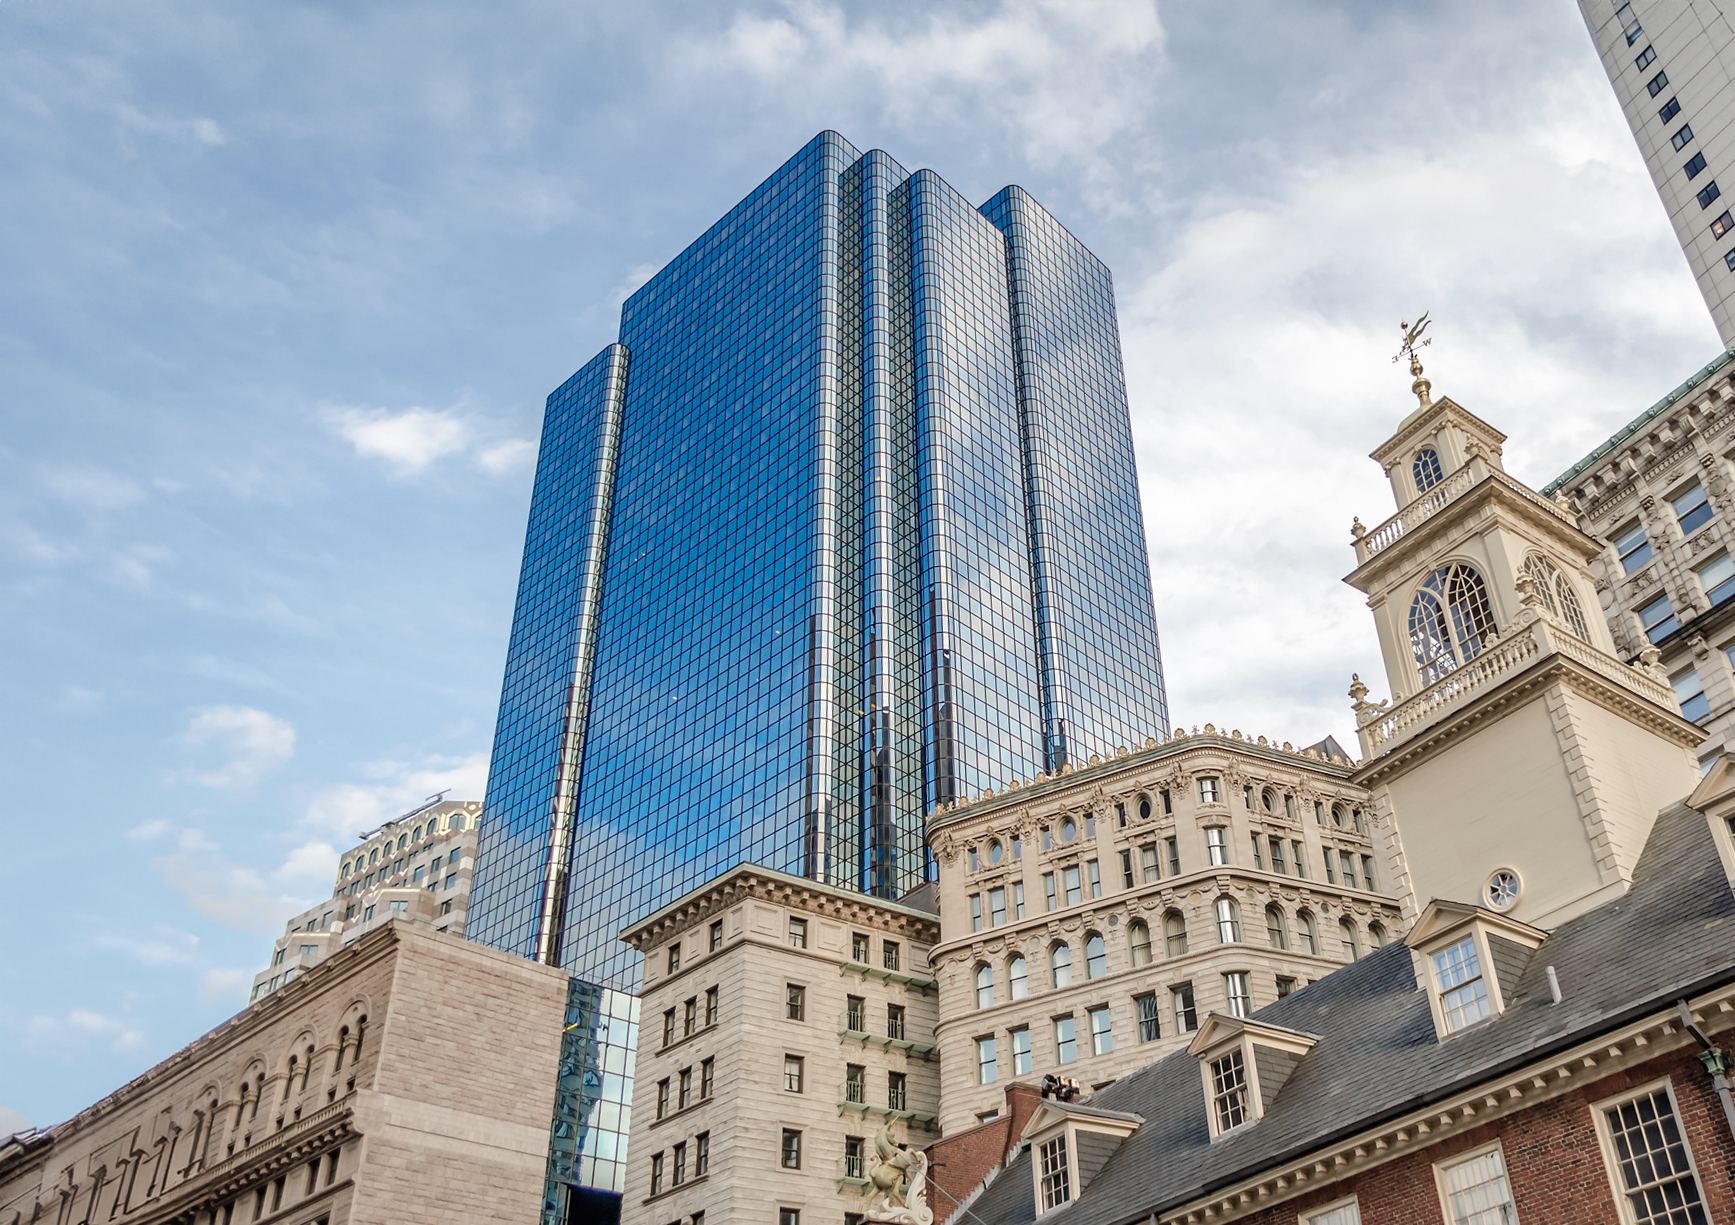
The design of 60 State Street is a masterclass in late-20th-century Modernism. Unlike the monolithic glass boxes that often dominate modern skylines, 60 State Street utilizes a distinctive "notched" or serrated corner design. This architectural choice was not merely aesthetic; it was a functional innovation designed to maximize the number of "corner offices" available on every floor. In the competitive world of Boston legal and financial services, the corner office remains a significant symbol of status and a practical tool for providing executives with panoramic views of the city and the harbor.
The building's facade is composed of polished pink granite and reflective glass, allowing it to change character depending on the weather and the angle of the sun. On a clear Boston morning, the tower glows with a warm, stony hue, while at sunset, it reflects the deep oranges and purples of the sky. The structural integrity is supported by a steel frame and a central core, which houses the high-speed elevator banks and mechanical systems, allowing for flexible, open-concept floor plans that are essential for contemporary office design.
Inside, the lobby has undergone significant modernization to keep pace with 21st-century expectations. The expansive, multi-story atrium features high-end finishes, including marble flooring and integrated lighting systems that create an inviting atmosphere for visitors and employees alike. The transition from the historic cobblestones of the surrounding streets to the sleek, climate-controlled environment of the 60 State lobby serves as a physical bridge between Boston’s colonial past and its high-tech future.
Prime Location and Urban Connectivity
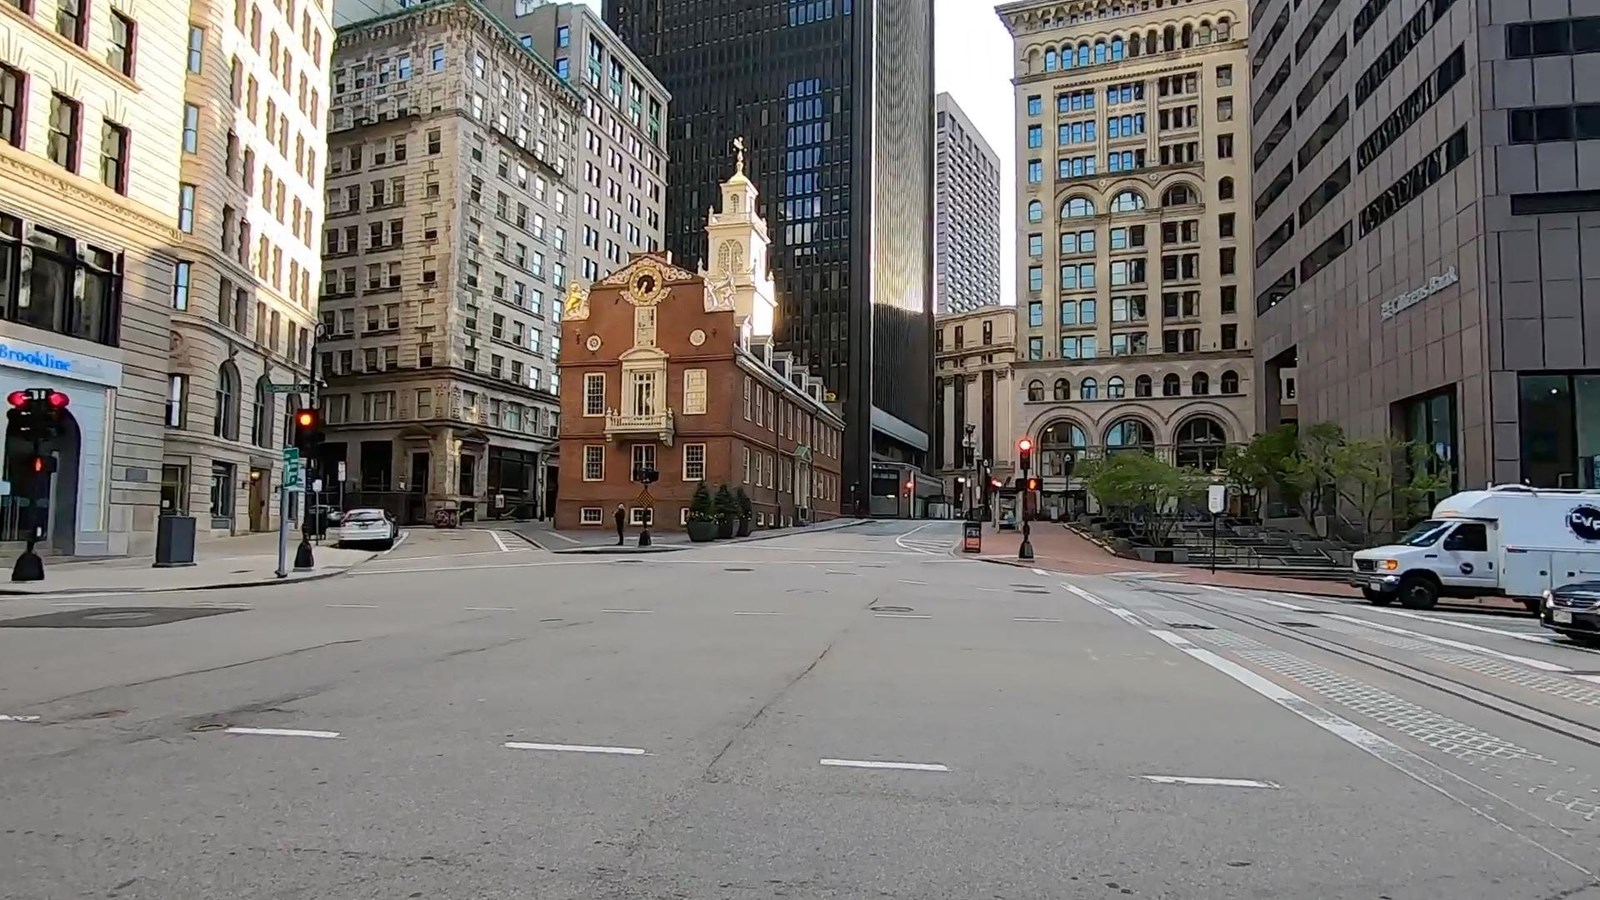
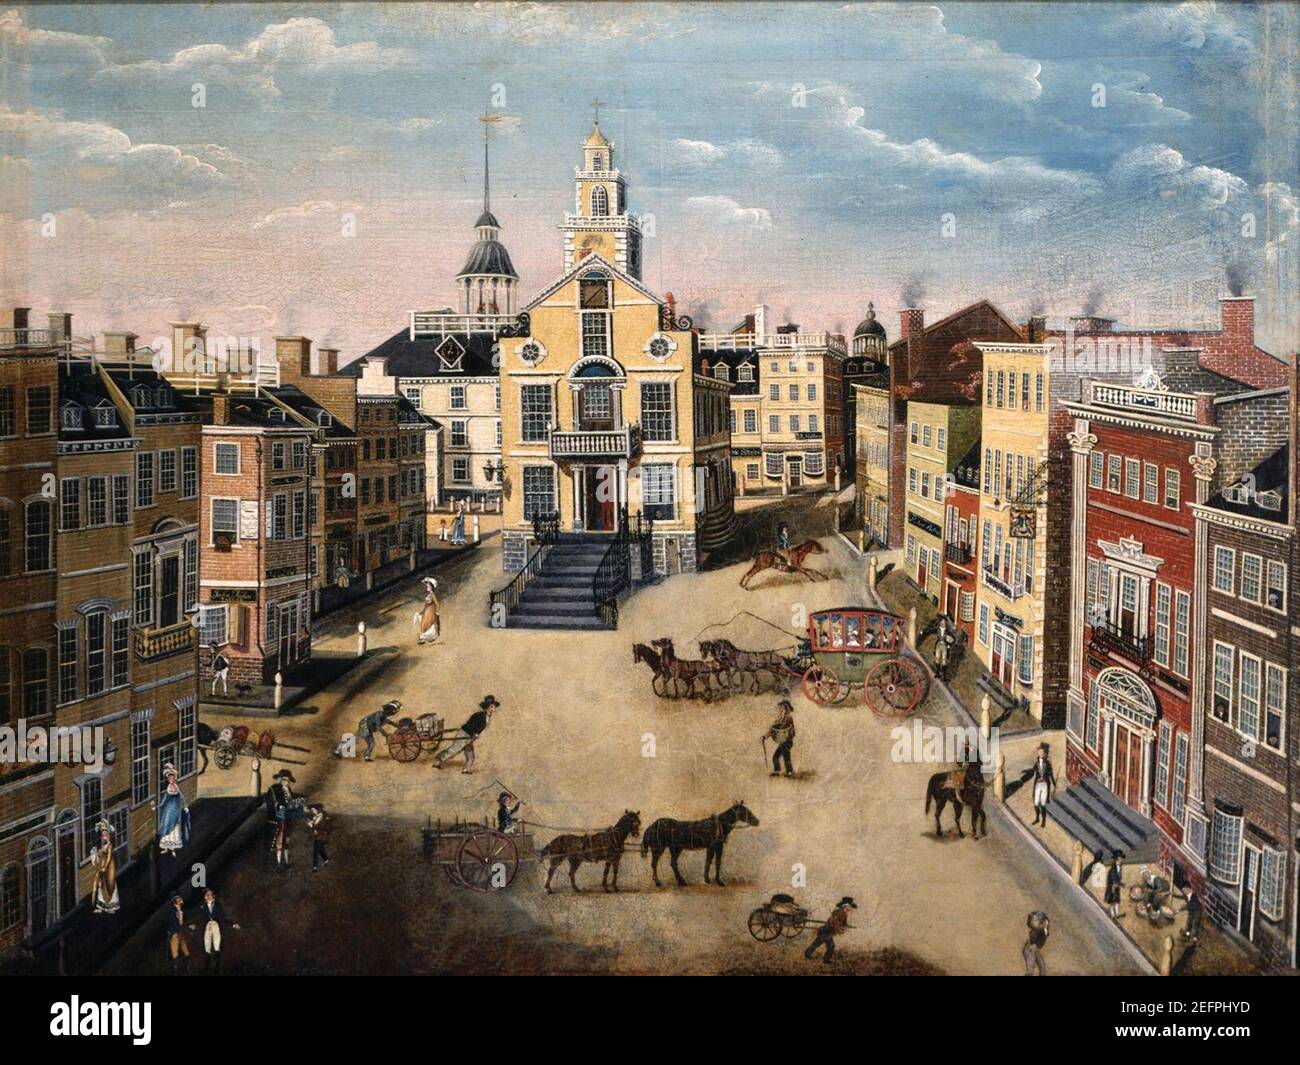
The primary value proposition of 60 State Street is its location. Situated at the "main and main" of the Financial District, it sits directly across from the Old State House and Faneuil Hall Marketplace. This positioning offers a level of brand visibility and accessibility that few other towers can match.
Transportation and Access
For commuters, the building is exceptionally well-connected. The State Street MBTA station, which serves both the Orange and Blue Lines, is located essentially at the building's doorstep. This provides direct access for employees traveling from East Boston, the North Shore, and the southern suburbs. Furthermore, the Government Center station (Green and Blue Lines) and North Station (Commuter Rail and Green/Orange Lines) are within a short walking distance.
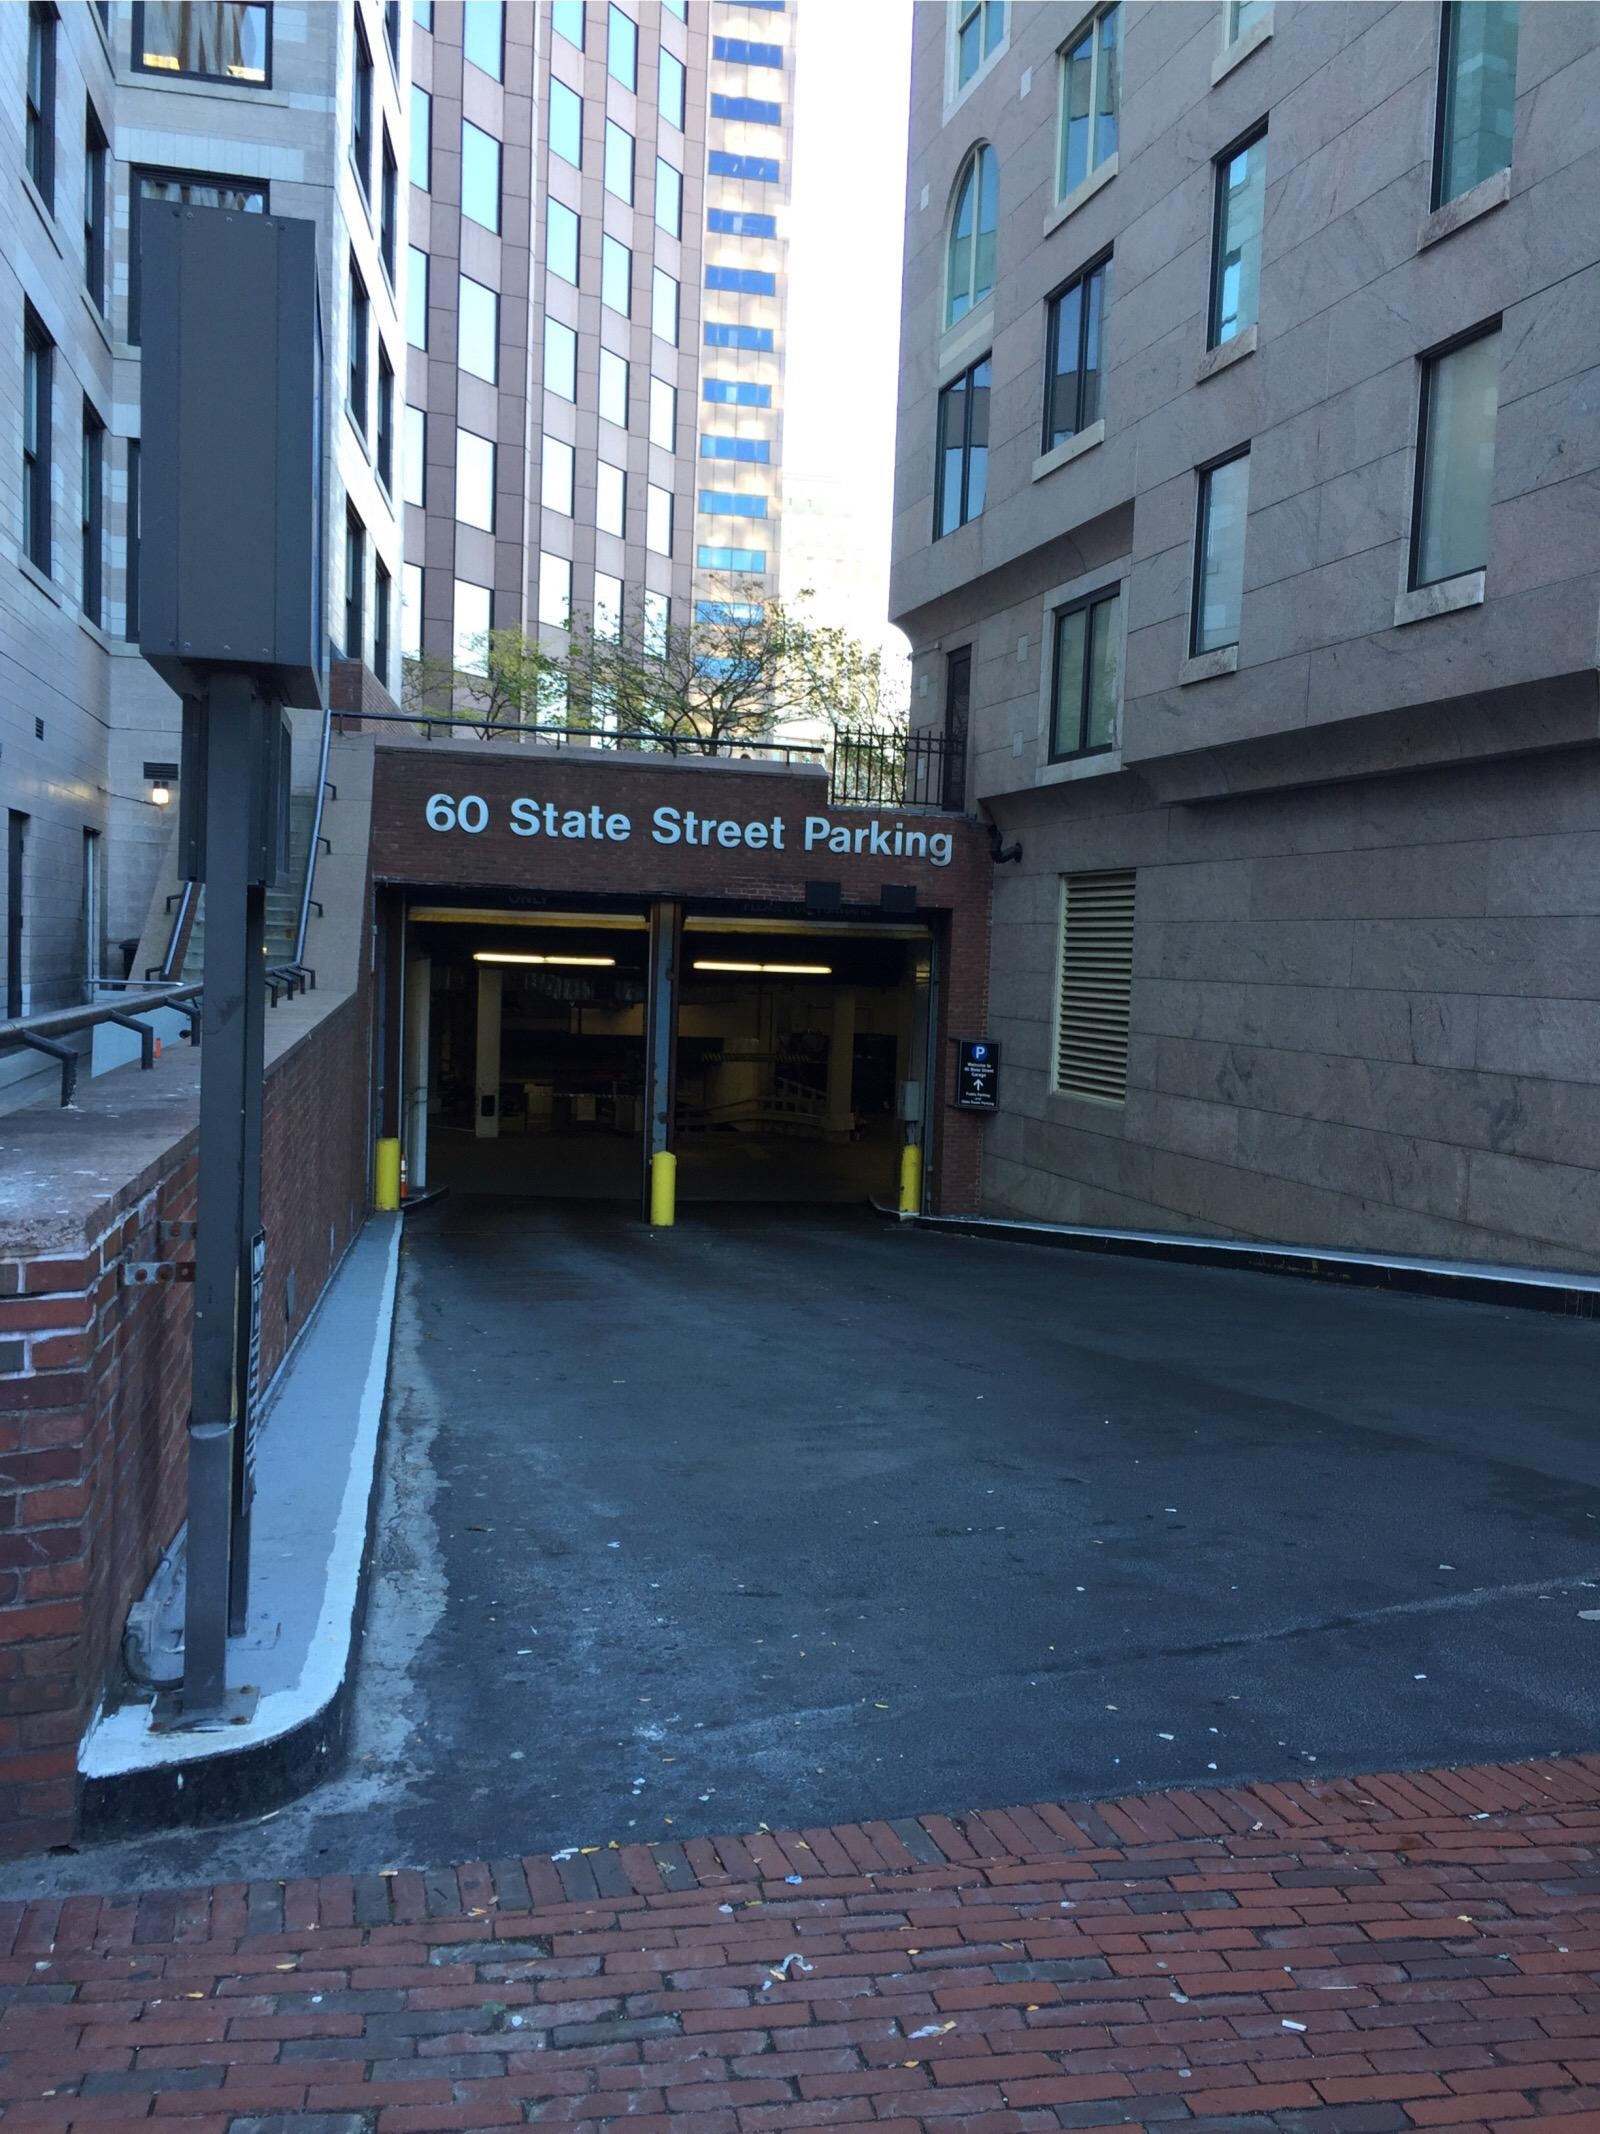
For those who drive, 60 State Street features a subterranean parking garage. While parking in downtown Boston is notoriously difficult and expensive, having on-site, secure parking is a critical prerequisite for many high-level executives and visiting clients. The building also offers bike storage and shower facilities, catering to the growing demographic of employees who prefer active commuting.
Proximity to Amenities
The building’s location at the edge of the Financial District and the Waterfront means that tenants are steps away from some of Boston’s best dining and retail. From quick-service lunch options at Quincy Market to high-end steakhouse experiences like Mooo.... or rare seafood at Legal Sea Foods, the culinary diversity supports both casual team lunches and formal client dinners. This proximity to the Rose Kennedy Greenway also provides a much-needed "green lung" for employees to take breaks or hold walking meetings during the warmer months.
Office Space and Tenant Experience
As of 2026, the office market in Boston has pivoted toward "flight to quality," where tenants prioritize buildings that offer superior health, wellness, and technology features. 60 State Street has met these demands through continuous investment in its infrastructure.
Floor Plates and Views
The building offers approximately 911,000 square feet of total office space. The floor plates average around 25,000 square feet, which is considered an ideal size for mid-to-large-scale firms. The unique shape of the building ensures that even interior desks feel connected to the outside world, thanks to the floor-to-ceiling windows that offer unobstructed views of the Boston Harbor, the Charles River, and the iconic Custom House Tower.
Modern Amenities
To compete with newer developments in the Seaport District, 60 State Street has integrated several key amenities:
- State-of-the-Art Fitness Center: Equipped with the latest cardio and strength-training equipment, plus space for private classes.
- Conference and Meeting Facilities: Shared spaces that allow tenants to host large-scale presentations or board meetings without needing to dedicate their own square footage to underutilized rooms.
- Concierge Services: A dedicated team to assist with everything from dry cleaning to dinner reservations, enhancing the "white glove" experience of the building.
- Technology Infrastructure: The building is WiredScore Platinum certified, ensuring redundant high-speed fiber paths and robust cellular coverage throughout the tower.
The State Room: A Premier Event Destination
Occupying the top floors of the building is The State Room, managed by Longwood Venues & Destinations. This is arguably the most famous feature of 60 State Street for the general public. As a premier event space, it hosts hundreds of weddings, galas, and corporate summits annually.
The "Great Room" features a mezzanine level and a 20-foot-tall glass wall that provides a staggering, unobstructed view of the Boston skyline and the harbor. For many, a wedding or a corporate gala at The State Room is the pinnacle of Boston luxury. The space is highly modular, able to be divided into smaller "salons" (such as the Harborside Salon or the Cityview Salon) to accommodate different group sizes. The culinary team at The State Room is renowned for sourcing local ingredients, providing a high-end gastronomic experience that matches the visual grandeur of the venue.
Technical Specifications and Management
Understanding the technical data of 60 State Street helps clarify why it remains a top-tier asset in the Boston real estate market.
| Feature | Specification |
|---|---|
| Total Height | 509 Feet (155 Meters) |
| Floor Count | 38 Stories |
| Total Square Footage | ~911,000 sq. ft. |
| Architect | Skidmore, Owings & Merrill (SOM) |
| Year Completed | 1977 |
| Sustainability | LEED Gold Certified |
| Elevator Count | 19 Passenger / 2 Freight |
| Parking | 200+ Spaces (Subterranean) |
| Primary Use | Class A Office / Event Space |
The building is currently managed by Oxford Properties, one of the world's leading real estate investment and management firms. Their stewardship has focused on sustainability and energy efficiency. In 2026, 60 State Street utilizes advanced building management systems (BMS) to optimize HVAC performance, significantly reducing the carbon footprint of the tower while maintaining a comfortable environment for its thousands of daily occupants.
Sustainability and ESG Standards
In the current real estate climate, Environmental, Social, and Governance (ESG) standards are no longer optional. 60 State Street has achieved LEED Gold certification, reflecting its commitment to sustainable operations. This includes high-efficiency water fixtures, LED lighting retrofits, and a comprehensive recycling and composting program.
For tenants, leasing space in a LEED-certified building is not just about being "green"; it's a strategic move to satisfy their own corporate sustainability mandates. The building's management provides transparent data on energy consumption and air quality, which has become a primary concern for workers in the post-pandemic era. The air filtration systems use MERV-13 (or higher) filters, ensuring that the indoor environment is as healthy as possible.
Comparing 60 State Street to Peer Buildings
When firms look for office space in Boston, they often compare 60 State Street with other iconic towers like One International Place or 100 Federal Street.
- Vs. One International Place: While International Place offers a larger complex and a distinct Palladian architecture, 60 State Street is often preferred for its direct proximity to Faneuil Hall and its slightly more efficient floor plates.
- Vs. 100 Federal Street: 100 Federal (the "Pregnant Building") has a massive glass atrium and significant amenities, but 60 State Street offers better harbor views and a more intimate, boutique feel despite its height.
- Vs. Seaport Developments: Newer buildings in the Seaport (like 111 Harbor Way) offer "ultra-modern" glass aesthetics, but they lack the immediate subway connectivity and the historic "prestige" associated with the traditional Financial District.
Practical Information for Visitors and New Tenants
If you are visiting 60 State Street for a meeting or an event, it is important to understand the building's security and logistical protocols.
- Security: Like all Class A towers in Boston, 60 State Street maintains a strict security protocol. Visitors must be registered in the building’s guest management system and present a valid photo ID at the security desk in the lobby to receive a temporary pass.
- Loading Dock: For deliveries or event vendors (especially those working at The State Room), the loading dock is located on the Congress Street side. Strict scheduling is required through the building management office.
- Public Access: While the office floors and The State Room are private, the lobby is generally accessible during business hours, providing a clean and safe pass-through or meeting point.
FAQs About 60 State Street
Can the public visit the top floor of 60 State Street for the view?
No, the top floors are occupied by The State Room, which is a private event venue. To access these floors, you must be a guest at a scheduled event or have a pre-arranged tour with the venue’s sales team. There is no public observation deck at 60 State Street.
What are the main companies located at 60 State Street?
The building is known for hosting prestigious law firms and financial institutions. One of the most prominent long-term tenants is the international law firm WilmerHale. The tenant roster frequently changes, but it consistently attracts high-credit organizations in the legal, tech, and investment sectors.
Is there a dress code for The State Room?
The State Room itself does not enforce a building-wide dress code, as it depends entirely on the specific event being hosted. However, given the venue's prestige, most corporate and social events held there are typically business professional or formal (black tie).
How do I get to 60 State Street via the MBTA?
The most direct way is to take the Orange Line or Blue Line to the State Street Station. Upon exiting the station, the building is immediately visible. You can also take the Green Line to Government Center and walk approximately five minutes down Court Street to State Street.
Does 60 State Street have EV charging stations?
Yes, as part of its 2026 sustainability initiatives, the subterranean parking garage has been equipped with Level 2 electric vehicle (EV) charging stations available for tenants and their guests, supporting the shift toward greener transportation.
Is the building ADA accessible?
Absolutely. 60 State Street is fully compliant with the Americans with Disabilities Act (ADA). There are ramp accesses at the main entrances, and all elevator banks are designed to accommodate wheelchairs. The State Room also features full accessibility for all event spaces and restrooms.
Final Recommendation for Businesses and Planners
For businesses seeking a headquarters that projects stability, success, and connectivity, 60 State Street remains a top-tier choice in the Boston market. Its combination of historic location and modern amenities creates a workplace environment that helps with both client impression and talent retention. If you are an event planner, the views from the 33rd floor are peerless in the city, making it a "must-see" venue for high-stakes corporate functions or milestone celebrations.
Before committing to a lease or an event date, it is highly recommended to schedule a tour during sunset hours. This allows you to fully appreciate the building's greatest asset: its 360-degree relationship with the city of Boston and the Atlantic Ocean beyond.