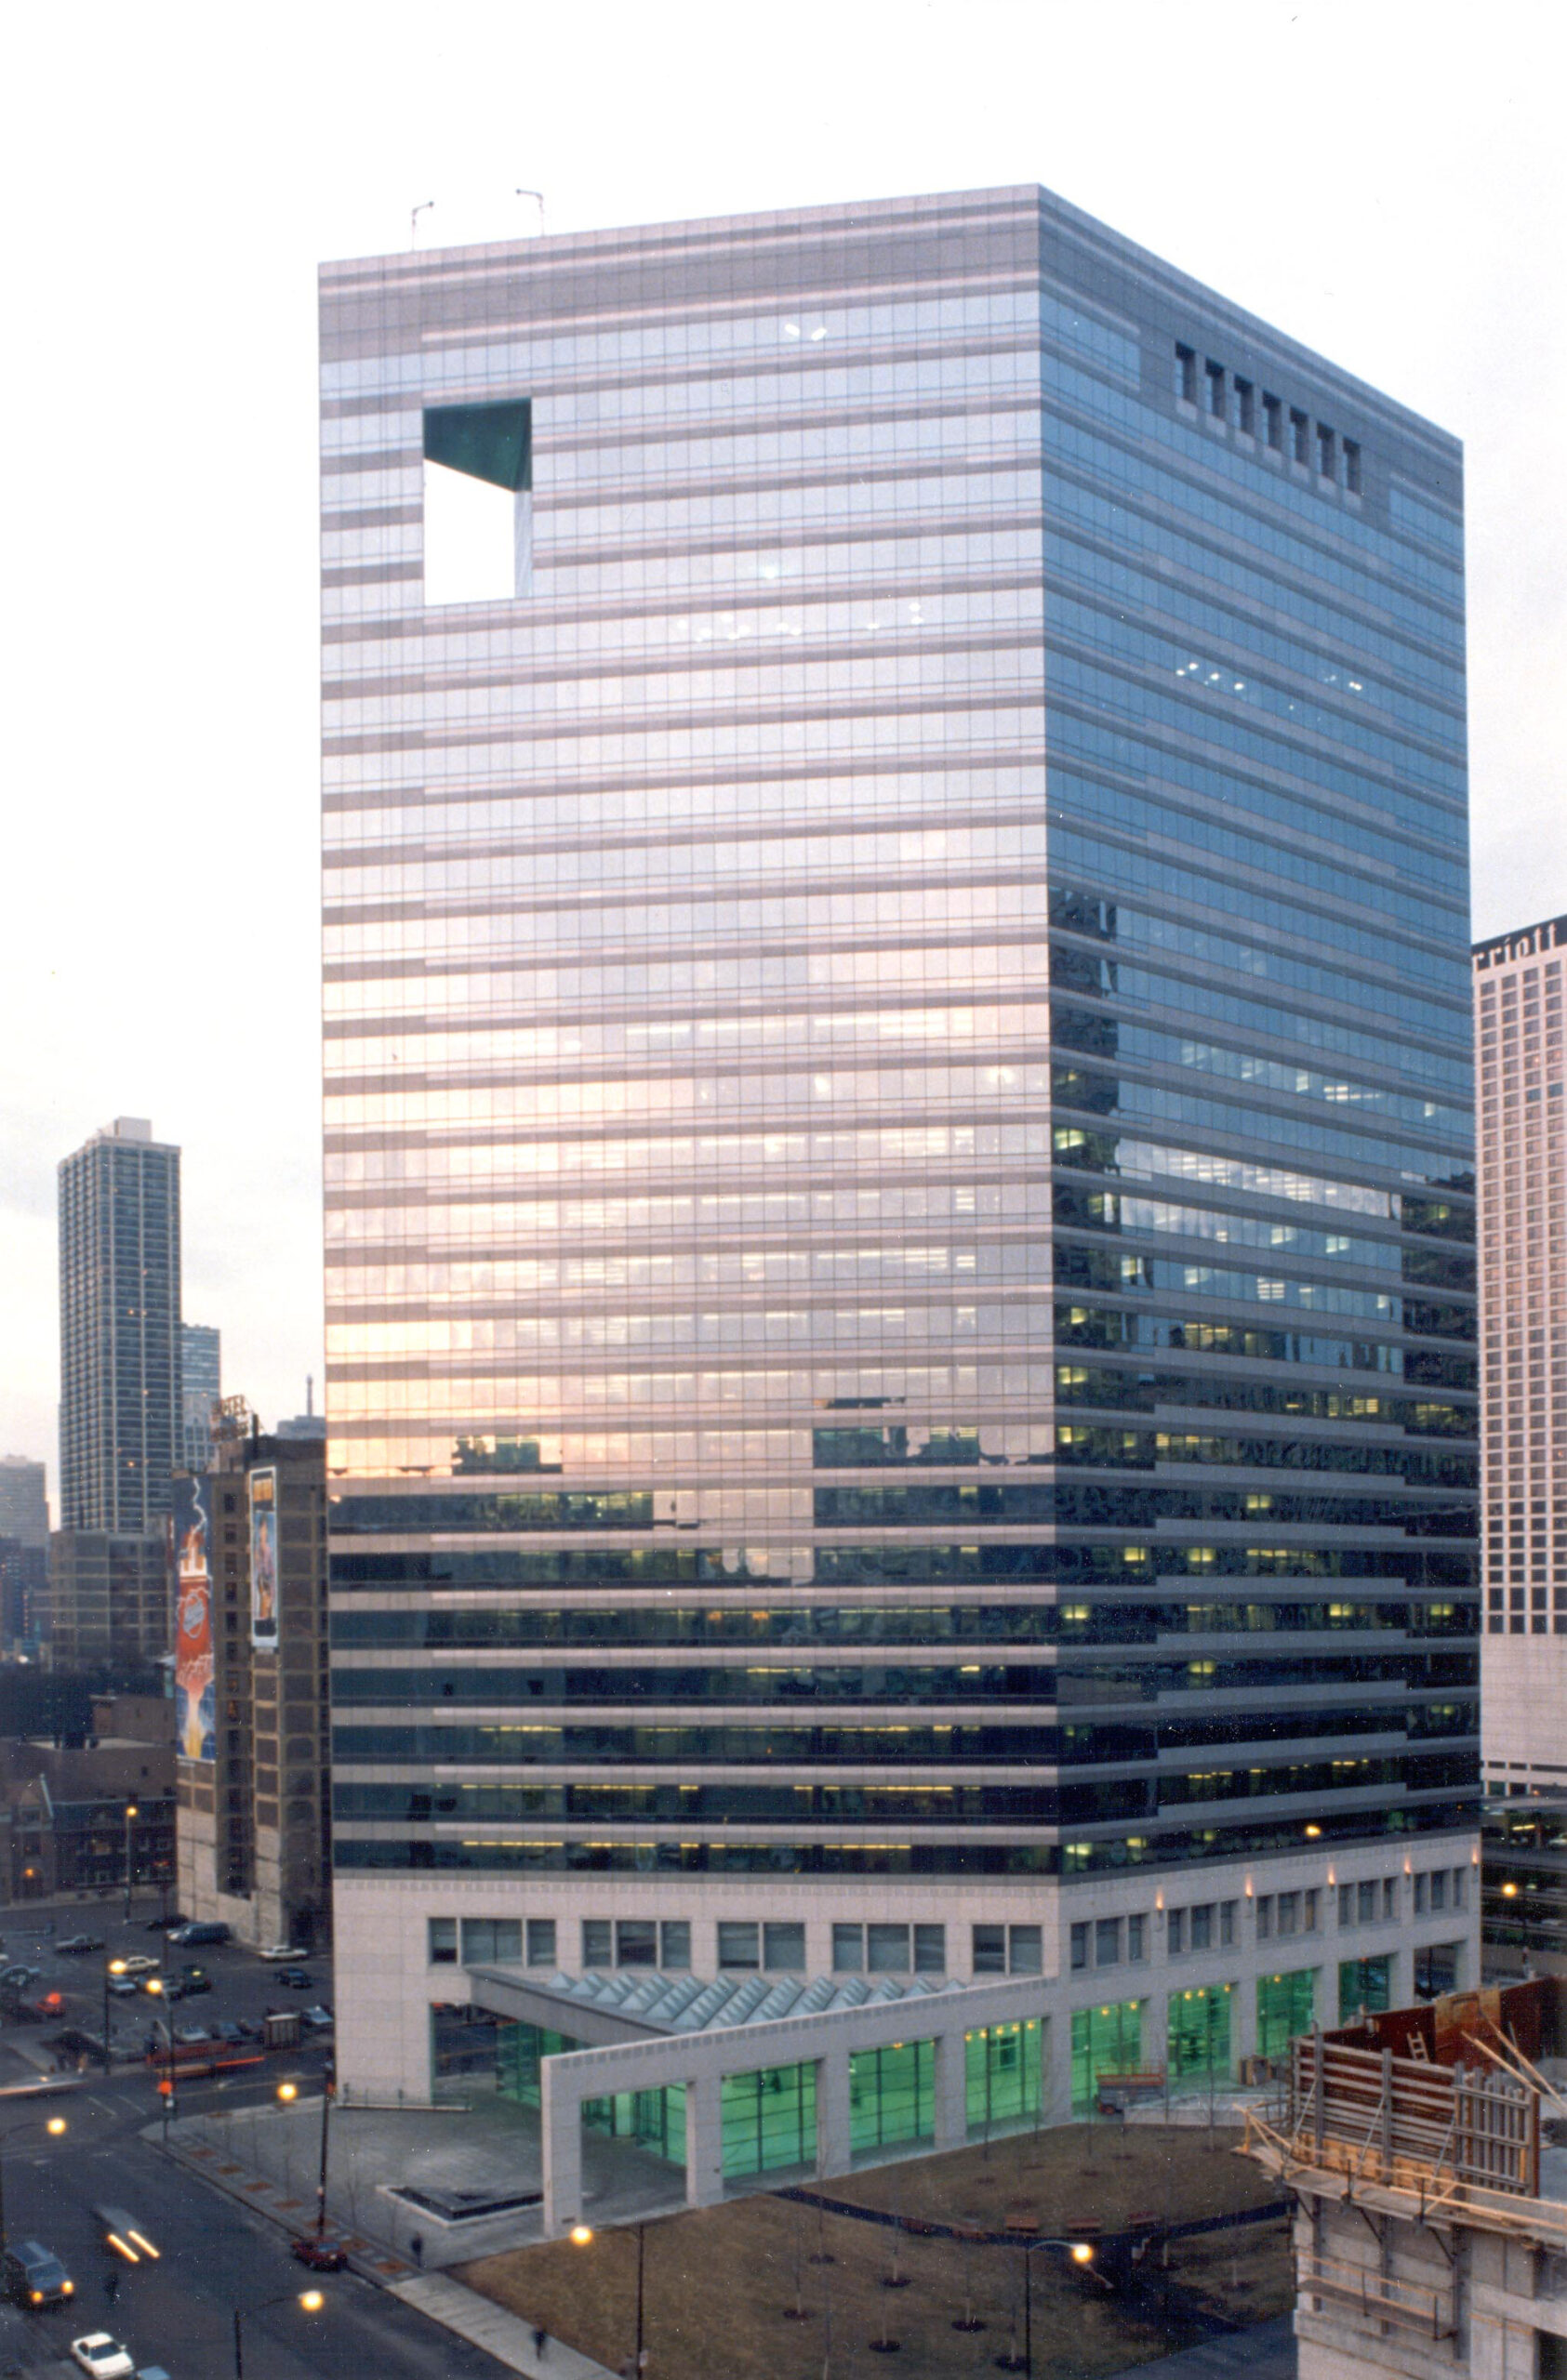
As of 2026, 515 North State Street remains a cornerstone of Chicago’s River North district, functioning as a premier Class A office tower that balances architectural prestige with modern workplace efficiency. This 29-story landmark offers approximately 660,000 square feet of high-end commercial space, characterized by its iconic glass-and-aluminum design and its strategic location within one of the city's most vibrant professional and social ecosystems.
The Architectural Legacy of Kenzo Tange
515 North State Street is not merely a functional office building; it is a significant piece of architectural history. Completed in 1990, the building was designed by the world-renowned Japanese architect Kenzo Tange, a Pritzker Prize laureate known for his ability to blend traditional Japanese aesthetics with modern structural innovations. Tange’s influence is visible in the tower's sleek, modernist silhouette and its meticulous integration into the Chicago skyline.
The building is most recognizable for its distinctive "V-notch" at the top and its crystalline glass curtain wall. This design serves two purposes: it provides a unique aesthetic identity that distinguishes it from the surrounding masonry buildings of River North, and it maximizes natural light for interior occupants. In 2026, as the "flight to quality" remains a dominant trend in commercial real estate, the architectural pedigree of 515 North State continues to attract tenants who view their office location as an extension of their corporate brand.
The structural layout utilizes a steel frame with an aluminum and glass skin. The floor plates, which typically range from 20,000 to 25,000 square feet, were ahead of their time, offering the column-free spans that modern businesses require for open-concept layouts and collaborative zones. This flexibility has allowed the building to adapt through several waves of workplace evolution, from the cubicle-dense 1990s to the tech-focused transparency of the mid-2010s and the hybrid-centric designs of 2026.
Strategic Location: The Heart of River North
The "prime" status of 515 North State Street is largely dictated by its placement within River North, a neighborhood that has transitioned from an industrial district to a global hub for technology, finance, and creative agencies.
Connectivity and Transit
Accessibility is a critical metric for any commercial hub, and 515 North State excels in this regard. The building is situated directly atop the Grand Avenue "L" station (CTA Red Line), providing immediate access to the city’s primary north-south transit artery. For employees and clients traveling from further afield, the building is within walking distance of the Ogilvie Transportation Center and Union Station, which serve the Metra commuter rail lines.
For those utilizing vehicular transport, the building’s proximity to the Kennedy Expressway (I-90/94) ensures efficient travel times to O'Hare International Airport and the surrounding suburbs. In the 2026 landscape of urban mobility, the building has also integrated extensive bicycle storage and proximity to Divvy bike-share docks, catering to the growing demographic of "active commuters."
Local Ecosystem and Amenities
The surrounding neighborhood acts as an extension of the building’s own amenities. River North boasts the highest concentration of art galleries in the United States outside of Manhattan, alongside world-class dining, luxury hotels, and high-end residential towers. This "live-work-play" environment is essential for businesses looking to recruit top-tier talent who value a vibrant urban lifestyle.
Within a three-block radius, professionals can access:
- The Magnificent Mile: High-end retail and networking venues.
- The Merchandise Mart: A fellow titan of Chicago commerce and design.
- River Walk: Scenic outdoor spaces for informal meetings or mental breaks.
Building Infrastructure and 2026 Amenities
In the post-pandemic era, office buildings have had to provide more than just desks and Wi-Fi to justify their value. 515 North State underwent significant renovations led by owners like Beacon Capital Partners, who recognized the need for a "hospitality-first" approach to office management. By 2026, these features have become the gold standard for the building.
"The State" Tenant Lounge and Social Hub
One of the most impactful upgrades was the creation of "The State," a sophisticated tenant lounge designed to serve as a "third space" between the home and the desk. This area includes a full-service coffee bar, varied seating arrangements for focused work or social interaction, and high-tech conference facilities. The lounge is designed with a high-end residential aesthetic, featuring warm wood tones, custom lighting, and panoramic views of the surrounding cityscape.
Wellness and Fitness
The 2026 workforce prioritizes physical and mental well-being, and the building responds with a state-of-the-art fitness center. This facility is not merely a gym but a comprehensive wellness center featuring:
- High-end cardio and strength-training equipment.
- Dedicated studios for yoga and high-intensity interval training (HIIT).
- Luxury locker rooms with spa-like finishes and towel service.
- Advanced HVAC systems with HEPA filtration, a legacy of the 2020-2022 health focus that remains a permanent requirement for Class A assets.
Technology and Smart Building Systems
515 North State Street is equipped with a robust digital backbone. The building has achieved WiredScore Platinum certification, ensuring that tenants have access to diverse fiber entries and seamless high-speed connectivity. Smart building systems manage everything from elevator dispatching—reducing wait times—to automated climate controls that adjust based on occupancy and time of day, enhancing both comfort and energy efficiency.
Commercial Performance and Tenant Profile
The building has historically maintained a diverse tenant base, shielding it from the volatility of any single industry. While it was once the headquarters for high-growth tech firms like Outcome Health and hosted large-scale co-working operations like WeWork, its 2026 profile is more balanced.
Current tenants typically include:
- Legal and Professional Services: Firms that value the prestige of a North State Street address and the proximity to the Cook County courts.
- Creative and Marketing Agencies: Attracted by the open floor plates and the cultural vibrancy of River North.
- Financial Services: Firms that require high-security, high-speed infrastructure and a central location for client meetings.
Comparison of Commercial Features in 2026
| Feature | 515 North State Street | Standard Class A Average |
|---|---|---|
| Architectural Pedigree | Kenzo Tange (Pritzker Winner) | General Institutional Design |
| Transit Access | Immediate (Direct Red Line Access) | Within 2-4 Blocks |
| Floor Plates | 20,000 - 25,000 SF (Open Plan) | 15,000 - 30,000 SF (Varied) |
| Sustainability | LEED Gold Certified | LEED Certified / Silver |
| Amenity Ratio | High (Lounge, Fitness, Retail) | Moderate (Standard Gym) |
| Ceiling Height | 12' 6" - 13' (Slab-to-Slab) | 11' - 12' |
Sustainability and Environmental Stewardship
As of 2026, environmental, social, and governance (ESG) criteria are paramount for institutional investors and corporate tenants alike. 515 North State Street has stayed ahead of these requirements through continuous investment in sustainability.
The building is LEED Gold certified, reflecting its efficiency in water usage, energy consumption, and indoor air quality. In 2026, the building also utilizes an advanced Building Management System (BMS) that integrates AI-driven analytics to predict energy spikes and optimize the cooling towers and heating units. This not only reduces the carbon footprint of the building but also significantly lowers the operating expenses (OPEX) passed on to tenants through "triple net" (NNN) leases.
Furthermore, the building’s glass envelope is treated with high-performance coatings that reduce solar heat gain while maintaining transparency, a critical factor in a city like Chicago that experiences extreme temperature shifts between summer and winter.
Leasing Strategies and Market Positioning
For businesses considering 515 North State Street in 2026, the leasing options are designed to accommodate the flexibility required by modern enterprises. The building management offers several tiers of space:
- Spec Suites: These are pre-built, move-in-ready offices designed with modern finishes and furniture. They are ideal for mid-sized firms or tech satellite offices that need to scale quickly without the lead time of a custom build-out.
- Custom Build-Outs: For larger tenants occupying full or multiple floors, the building provides generous Tenant Improvement (TI) allowances, allowing firms to design their space from the "shell and core" up.
- Flexible Terms: Acknowledging the shift in how companies view long-term commitments, the building offers varied lease structures, including traditional 10-year terms and more agile 3-to-5-year options for growing companies.
The pricing at 515 North State remains competitive for the River North submarket. While it commands a premium over older B-class assets, its rates are often more accessible than the ultra-luxury new constructions in the West Loop or Fulton Market, making it a "sweet spot" for value-conscious firms that still demand a high-profile presence.
Future Outlook: The Evolution of 515 North State
Looking toward the latter half of the decade, 515 North State Street is positioned to remain a "prime" hub by continuing to evolve. The management team frequently updates common areas to reflect changing tastes and tech requirements. In 2026, there is an increased focus on "biophilic" design—incorporating more greenery and natural elements into the lobby and social spaces to improve the mental health and productivity of occupants.
The building is also a key participant in Chicago’s "Smart City" initiatives, integrating with local infrastructure to provide real-time traffic, weather, and transit updates to tenants via integrated digital displays throughout the building.
Frequently Asked Questions
What makes 515 North State Street a "Class A" building?
A Class A designation is reserved for the highest quality buildings in the market. 515 North State earns this through its world-class architecture (Kenzo Tange), premier location in River North, superior infrastructure (WiredScore Platinum), and extensive on-site amenities like "The State" lounge and a modern fitness center.
Is there parking available at 515 North State Street?
Yes, the building features an integrated parking garage that provides secure, on-site parking for tenants and visitors. Additionally, its location directly above the Grand Avenue Red Line station makes it one of the most accessible buildings in the city for those using public transit.
How has the building adapted to hybrid work models by 2026?
The building has shifted from a "desk-only" focus to a "destination" focus. By providing high-end social spaces, tech-enabled meeting rooms for seamless video conferencing with remote team members, and a variety of "work-from-anywhere" zones within the building, 515 North State supports companies that have adopted flexible work schedules.
What retail options are available within the building?
The base of the building is designed for high-visibility retail. Current occupants usually include premium coffee shops, fast-casual dining, and service-oriented retail like banks or dry cleaners, ensuring that tenants can meet their daily needs without leaving the premises.
What are the typical floor plate sizes?
The floor plates are approximately 20,000 to 25,000 square feet. The design is notably efficient, with a central core that allows for maximum window-line exposure for all workstations, a feature that is highly sought after for both aesthetics and employee well-being.
How does the building handle security?
515 North State Street employs a 24/7 security presence, supplemented by modern electronic access control systems. Visitors are required to check in at the front desk, and integrated elevator security ensures that only authorized personnel can access specific tenant floors.
Practical Recommendation for Potential Tenants
For organizations seeking a headquarters or a significant branch office in Chicago, 515 North State Street represents a strategic choice that balances heritage with modernization. The primary recommendation for prospective tenants is to evaluate the "total value" of the space—looking beyond the per-square-foot rent to the savings gained from on-site amenities, the recruiting advantages of the River North location, and the operational efficiencies of a LEED Gold-certified building.
To proceed, firms should engage a commercial tenant representative to review current availability and negotiate Tenant Improvement allowances that leverage the building's flexible, column-free floor plates.