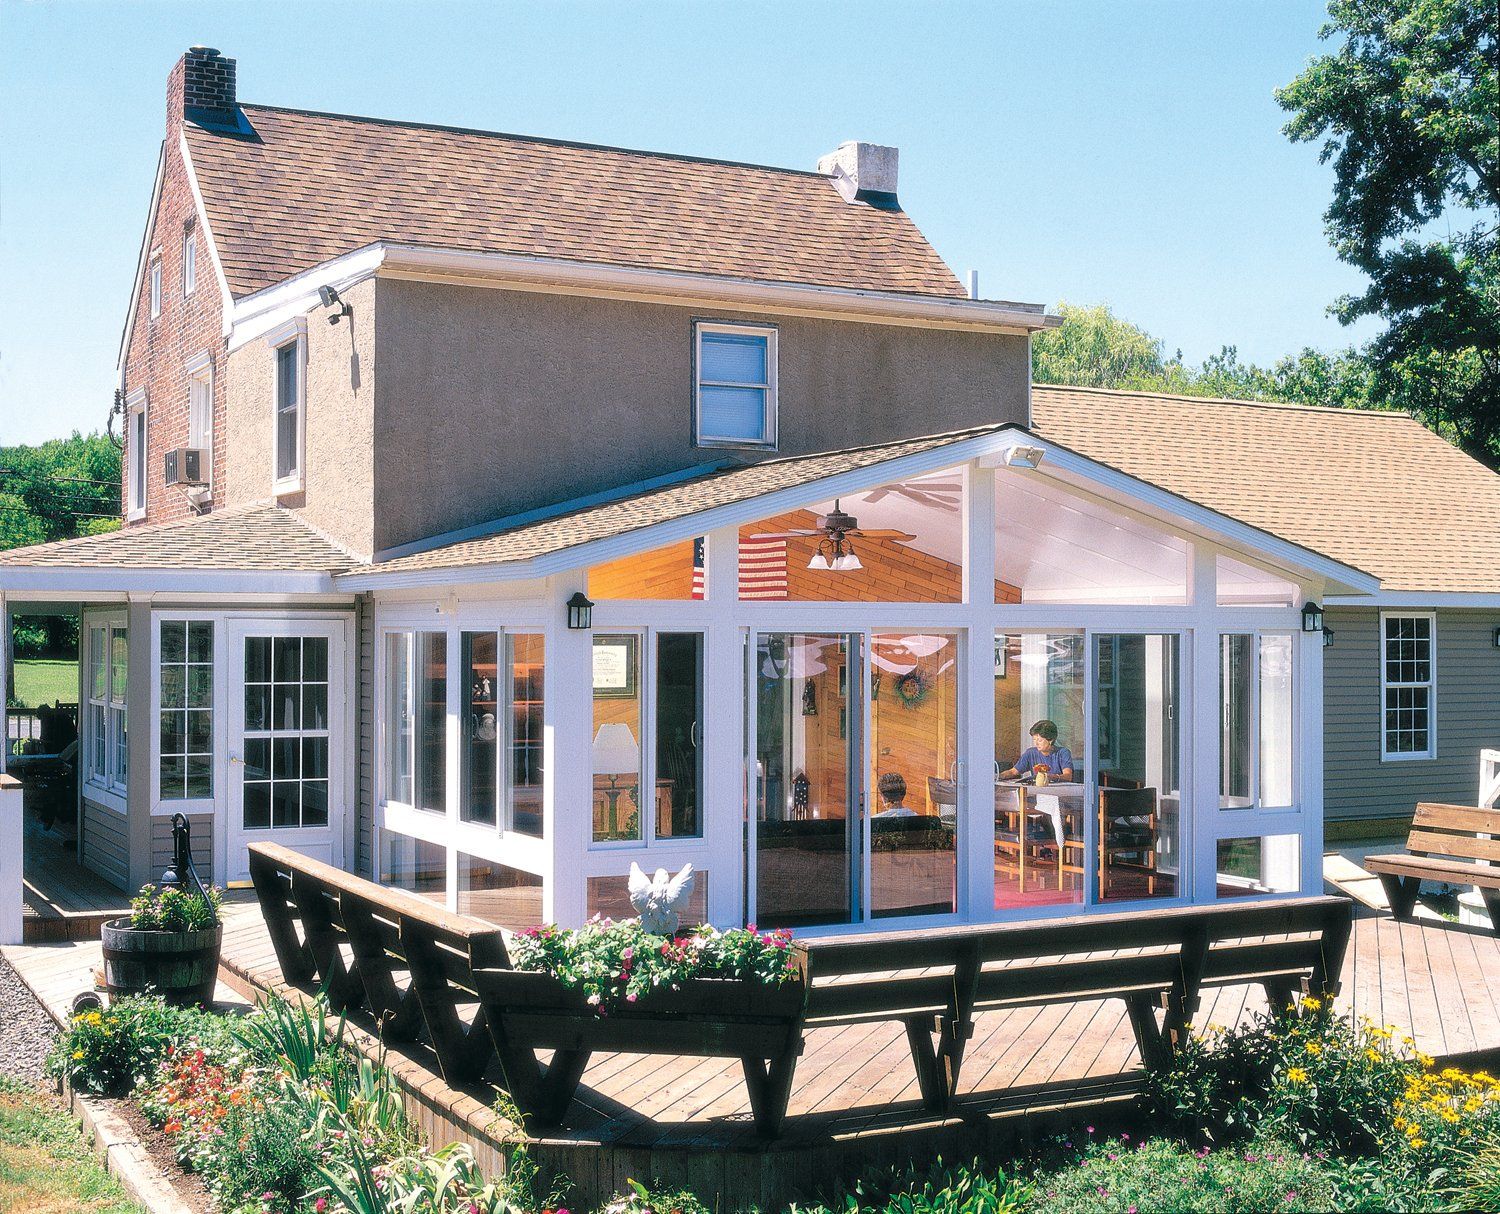
A 4-season room is a permanent home addition designed with high-performance glass, fully insulated walls, and integrated heating and cooling (HVAC) systems. Unlike traditional sunrooms, these structures are engineered to maintain a comfortable temperature year-round, regardless of external weather conditions, essentially functioning as a seamless extension of your home's primary living space.
Searching for "4 season rooms near me" usually marks the beginning of a significant home improvement journey. In 2026, the demand for dedicated, light-filled spaces—whether for remote work, exercise, or relaxation—has driven innovation in glass technology and structural engineering. However, because these rooms are classified as habitable living spaces, they require more rigorous planning, permitting, and investment than a simple porch enclosure or a 3-season sunroom. Understanding the technical requirements and the selection process for a local contractor is essential for ensuring a high return on investment and long-term structural integrity.
The Technical Anatomy of a 4-Season Room
To qualify as a true 4-season room in 2026, the structure must meet specific building codes that govern year-round occupancy. The primary differentiator between a 4-season room and its seasonal counterparts lies in the "thermal envelope." This is the barrier that separates the conditioned air inside from the unconditioned air outside.
High-Performance Glazing and NFRC Ratings
Since glass typically makes up 70% to 90% of a 4-season room's walls, the quality of the glazing is paramount. Modern installations in 2026 utilize double or triple-pane glass units filled with inert gases like Argon or Krypton. These gases are denser than air and significantly reduce heat transfer.
When reviewing options with local contractors, look for the National Fenestration Rating Council (NFRC) labels. You should prioritize a low U-factor (which measures heat loss) and a specific Solar Heat Gain Coefficient (SHGC) based on your local climate. In colder northern climates, a higher SHGC might be preferred to allow passive solar heating in winter, whereas southern climates require a lower SHGC to prevent the room from becoming a "greenhouse" during summer months.
Thermal Breaks and Framing
A common failure point in older sunrooms was the metal frame. Aluminum is a great conductor of heat, meaning cold would travel directly through the frame into the room. 2026-standard 4-season rooms utilize "thermal breaks." These are non-conductive materials—often high-density resins or reinforced polyamides—placed within the frame to snap the thermal bridge. This technology prevents condensation on the interior frames and helps maintain consistent indoor temperatures.
Foundation and Structural Integration
Because a 4-season room is a permanent addition, it cannot simply sit on a pre-existing deck. Local building codes generally require a frost-protected foundation. This may involve concrete piers that extend below the frost line or a continuous footed slab. The floor must also be insulated, often with rigid foam boards, to prevent heat loss through the ground—a critical step that is frequently overlooked in "near me" searches for budget contractors.
The Cost of Construction in 2026
Budgeting for a 4-season room requires an understanding of current labor and material costs. As of 2026, the average cost for a professionally installed, high-quality 4-season room ranges from $150 to $350 per square foot. A standard 12x12 foot room typically represents an investment between $35,000 and $75,000, depending on the complexity of the tie-in to the existing roofline and the choice of finishes.
Factors Influencing the Total Price
- HVAC Integration: Connecting the room to your home’s existing central air may require a larger furnace or specialized ductwork. Many homeowners in 2026 opt for a ductless mini-split system, which provides independent climate control for the room and usually adds $3,000 to $5,000 to the project.
- Roofing Style: A "studio" roof (sloped) is generally the most affordable. A "gable" roof (A-frame) is more expensive but offers higher ceilings and better architectural integration with most homes.
- Electrical and Smart Home Features: In 2026, integrated LED lighting, motorized shades, and smart glass (which tints at the touch of a button) are common upgrades that can increase the price but significantly improve the room's utility.
- Site Preparation: If your yard requires significant grading, tree removal, or the relocation of underground utility lines, these "invisible" costs can add thousands to the initial quote.
4-Season Rooms vs. Alternatives: A Comparison
Before committing to a 4-season room, it is helpful to compare it against other popular outdoor-indoor living solutions.
| Feature | 3-Season Room | 4-Season Room | Traditional Stick-Built Addition |
|---|---|---|---|
| Usage | Spring, Summer, Fall | Year-Round | Year-Round |
| Glass Quality | Single or Double Pane | High-Performance Low-E | Standard Windows |
| Insulation | Minimal/None | Fully Insulated | Fully Insulated |
| HVAC | None (Portable heaters) | Dedicated System | Integrated Central Air |
| Permit Req. | Moderate | High (Habitable Space) | High (Habitable Space) |
| Avg. Cost (2026) | $15,000 - $35,000 | $35,000 - $80,000 | $60,000 - $120,000+ |
| Property Value | Low to Moderate | High | Maximum |
Vetting Local Contractors Near You
When you begin contacting companies for "4 season rooms near me," you aren't just looking for a builder; you are looking for an expert in both glazing and residential construction. Because these rooms bridge the gap between "windows" and "architecture," the contractor needs a specialized skill set.
Verification and Credentials
In 2026, reputable contractors should provide evidence of:
- General Contractor License: Necessary for structural modifications to your home.
- Liability Insurance and Workers' Comp: Protects you from legal and financial responsibility in case of accidents.
- Manufacturer Certification: Many sunroom systems are proprietary. Using a "factory-certified" installer ensures the manufacturer's warranty remains valid.
- References for Local Projects: Ask to see rooms built at least 3-5 years ago. This allows you to see how the seals and foundations have held up over several seasonal cycles.
The Consultation Process
A professional consultation should involve more than a price quote. The representative should perform a site analysis to check for:
- Sun Orientation: How much direct light will the room receive? This dictates the type of glass needed.
- Structural Integrity of the Host Wall: Can the existing house wall support the weight of the new roof and glass?
- Drainage and Grading: Ensuring water flows away from the new foundation.
Designing for Aesthetics and Functionality
The most successful 4-season rooms look like they were built with the original house, not tacked on as an afterthought. This is achieved through careful attention to architectural details.
Matching the Exterior
To maintain your home's curb appeal, the 4-season room should utilize matching or complementary siding, shingles, and trim colors. If your home has a specific brick pattern or stone veneer, a high-end contractor will attempt to source identical or near-identical materials.
Interior Finishes and Flooring
Since the room is climate-controlled, you have more flooring options than a screened-in porch. Luxury Vinyl Plank (LVP) is a popular choice in 2026 due to its water resistance and durability under UV exposure. Many homeowners also opt for radiant floor heating, which provides consistent warmth in the winter without the noise of a blower system.
Electrical and Lighting
Consider the room’s primary function. If it is a home office, you will need ample outlets with USB-C or newer charging standards and perhaps a hardwired internet connection to avoid Wi-Fi "dead zones" caused by the glass and metal framing. For lighting, a combination of recessed cans for general illumination and ceiling fans with integrated lights for air circulation is standard.
Navigating Permits and Zoning Regulations
One of the most complex parts of searching for "4 season rooms near me" is understanding the local legal landscape. Because these rooms increase the habitable square footage of a home, they are subject to strict oversight.
Zoning and Setbacks
Most municipalities have "setback" requirements—rules about how close a structure can be to the property line. A 4-season room may be prohibited if your lot is already at its maximum "impermeable surface" limit. Your contractor should handle the submission of site plans to the local zoning board to ensure the project is legal.
Building Codes and Inspections
During construction, expect several visits from a municipal building inspector. They will typically check:
- The Footings: To ensure they are deep enough for the local frost line.
- The Framing: To ensure it can withstand local wind and snow loads.
- The Electrical: To ensure it meets the current National Electrical Code (NEC).
- The Final Inspection: To ensure the room is safe for occupancy.
Failing to obtain these permits can lead to significant issues when you try to sell your home, as the additional square footage may not be legally recognized or may be flagged during a home inspection.
Energy Efficiency and the 2026 Standard
With energy costs and environmental regulations continuing to evolve, a 4-season room must be efficient to be practical. In 2026, "Net Zero" ready components are becoming more common.
Passive Solar Design
Properly placed windows can significantly reduce heating costs in the winter. Conversely, using "overhangs" or "eyebrows" on the roofline can shade the glass during the height of summer when the sun is high in the sky, reducing cooling loads.
Ventilating for Comfort
Even with HVAC, the ability to open windows and create a cross-breeze is essential. High-quality 4-season rooms often feature specialized "tilt-and-turn" windows or large sliding panels that allow the room to feel like a porch on temperate days while remaining airtight when closed.
Maintenance Requirements for Long-Term Performance
While 4-season rooms are designed for durability, they do require more maintenance than a standard windowless room.
- Glass Cleaning: To maintain the view and the efficiency of Low-E coatings, glass should be cleaned at least twice a year. Avoid abrasive cleaners that could scratch the surface.
- Gutter Maintenance: Because these rooms often have glass walls, a clogged gutter that overflows can cause water to pool at the base of the glass or foundation, leading to leaks.
- Seal Inspection: Once a year, check the caulking and weatherstripping around the windows and where the room meets the house. Small gaps can lead to significant energy loss and potential moisture intrusion.
Frequently Asked Questions
Does a 4-season room add value to my home?
Yes. Unlike 3-season rooms, a 4-season room adds to the total habitable square footage of your property. In 2026, homeowners can typically expect a 65% to 85% return on investment (ROI) at resale, depending on the quality of the construction and the local real estate market.
How long does it take to build a 4-season room?
The construction process usually takes 8 to 12 weeks once permits are approved. However, the pre-construction phase—including design, engineering, and the permit approval process—can take an additional 2 to 4 months depending on local government backlogs.
Can I use my 4-season room as a bedroom?
Generally, no. Building codes for bedrooms are much stricter, requiring specific "egress" windows and closet spaces. While you can use the room for sleeping, it may not be legally marketed as a bedroom unless it meets those specific requirements.
Are 4-season rooms loud during rain or hail?
The sound level depends on the roofing material. A glass roof will be quite loud during a storm, whereas a solid, insulated roof with shingles that match the house will be as quiet as any other room in your home. Most modern 4-season rooms use solid roofs for better insulation and sound dampening.
Is it cheaper to build a 4-season room or a traditional addition?
A 4-season room is often slightly more affordable than a traditional stick-built addition because it utilizes specialized framing systems and pre-engineered components. However, if you opt for high-end custom glazing and luxury finishes, the costs can become comparable.
Taking the Next Step
If you are ready to move forward with your search for "4 season rooms near me," the first step is to schedule three independent consultations. Comparing three different designs and quotes will give you a clear understanding of the market rate in your specific area and help you identify which contractor has the most experience with your home's specific architectural style.
Before the contractors arrive, prepare a list of your "must-have" features—such as a specific view, a certain floor type, or integration with your smart home system. A clear vision from the start will lead to a more accurate quote and a finished room that serves as your favorite space in the house for years to come.