Raised foundation repair in Ardmore, Oklahoma, typically involves stabilizing the perimeter footing and internal pier-and-beam structure to counteract the movement caused by expansive clay soils. Homeowners usually address these issues through a combination of hydraulic pier installation, wooden beam replacement, and moisture management strategies to ensure long-term structural integrity.
Maintaining a home in Ardmore presents unique challenges due to the geological profile of Southern Oklahoma. Unlike slab-on-grade homes, raised foundations—often referred to as pier-and-beam or crawl space foundations—offer accessibility but are susceptible to specific types of failure. As of 2026, the demand for specialized repair in Carter County has increased as older housing stocks settle and climate-driven soil fluctuations become more pronounced.
Understanding the Geology of Ardmore and Its Impact on Foundations
The primary culprit behind foundation failure in Ardmore is the local soil composition. Much of Southern Oklahoma sits on layers of expansive clay. These soils act like a sponge; they swell significantly when saturated during the wet spring months and shrink drastically during the hot, dry Oklahoma summers.
For a raised foundation, this "heave and shrink" cycle is particularly damaging. Because a pier-and-beam house relies on individual points of contact with the ground (the piers), uneven soil movement can cause one part of the house to sink while another remains stationary. This differential settlement leads to the classic signs of distress: sloping floors, cracked plaster, and doors that no longer latch.
In Ardmore’s historic districts, many homes were built using stacked brick or cedar post piers. By 2026, these materials have often reached the end of their functional lifespan. Cedar posts eventually rot due to ground moisture, and unreinforced brick stacks can shift or crumble under the lateral pressure of shifting earth.
Identifying Symptoms of Raised Foundation Failure
Recognizing the early signs of foundation issues can save homeowners thousands of dollars in secondary repairs, such as plumbing leaks or extensive drywall replacement. In a raised foundation, the symptoms are often more "tactile" than in a concrete slab home.
Interior Indicators
- Soft or Bouncy Floors: If the floor feels like a trampoline in certain spots, it often indicates that the wooden joists or "sub-girders" beneath the floorboards have rotted or disconnected from their supports.
- Sloping or Uneven Surfaces: A noticeable dip toward the center of a room or toward an exterior wall suggests that a pier has settled or a beam has failed.
- Wall and Ceiling Cracks: Diagonal cracks stemming from the corners of door frames or windows are hallmark signs of structural shifting. In Ardmore's climate, these may expand and contract depending on the season.
Exterior and Crawl Space Indicators
- Gaps Around Windows and Doors: If the brick veneer or siding is pulling away from window frames, the foundation is likely pulling the framing out of alignment.
- Standing Water in the Crawl Space: Excessive moisture is the enemy of a raised foundation. It weakens the soil's load-bearing capacity and encourages wood-destroying fungi.
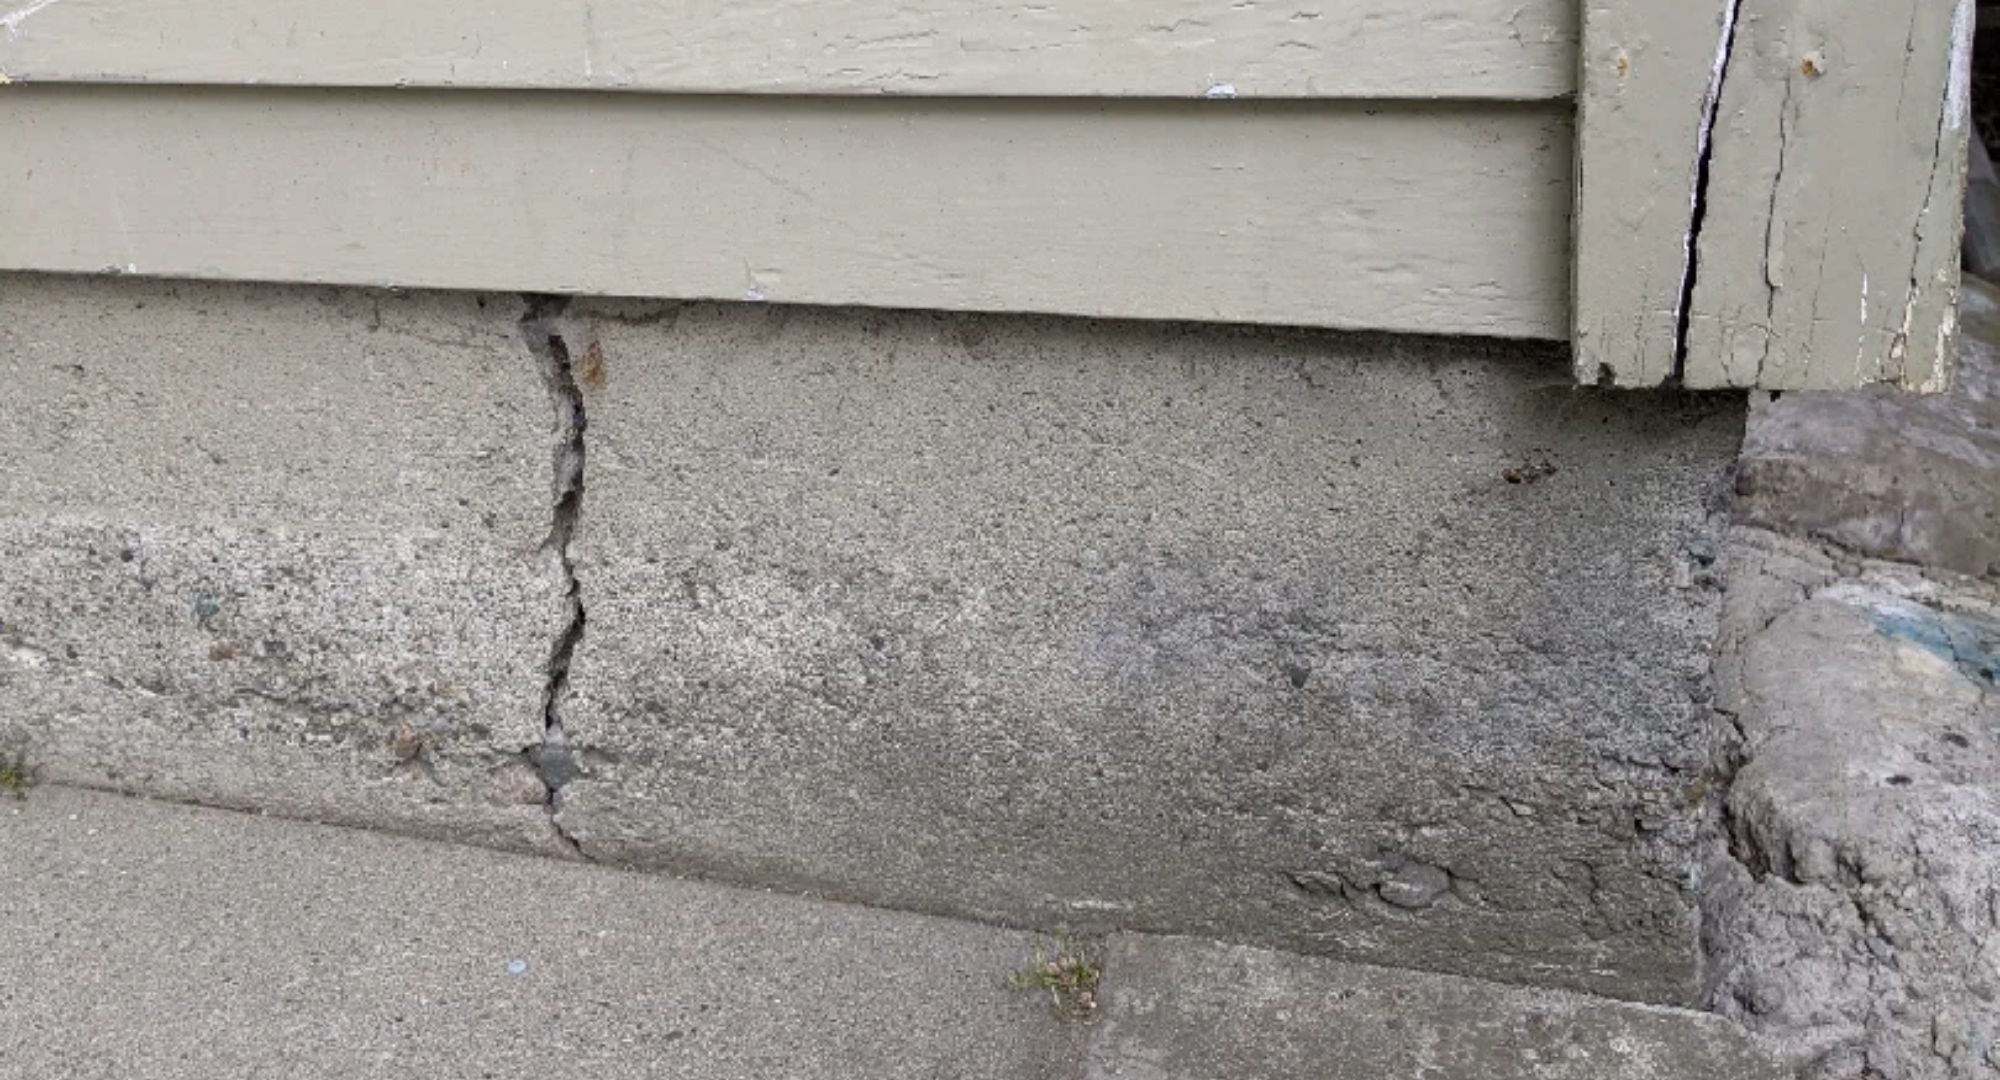
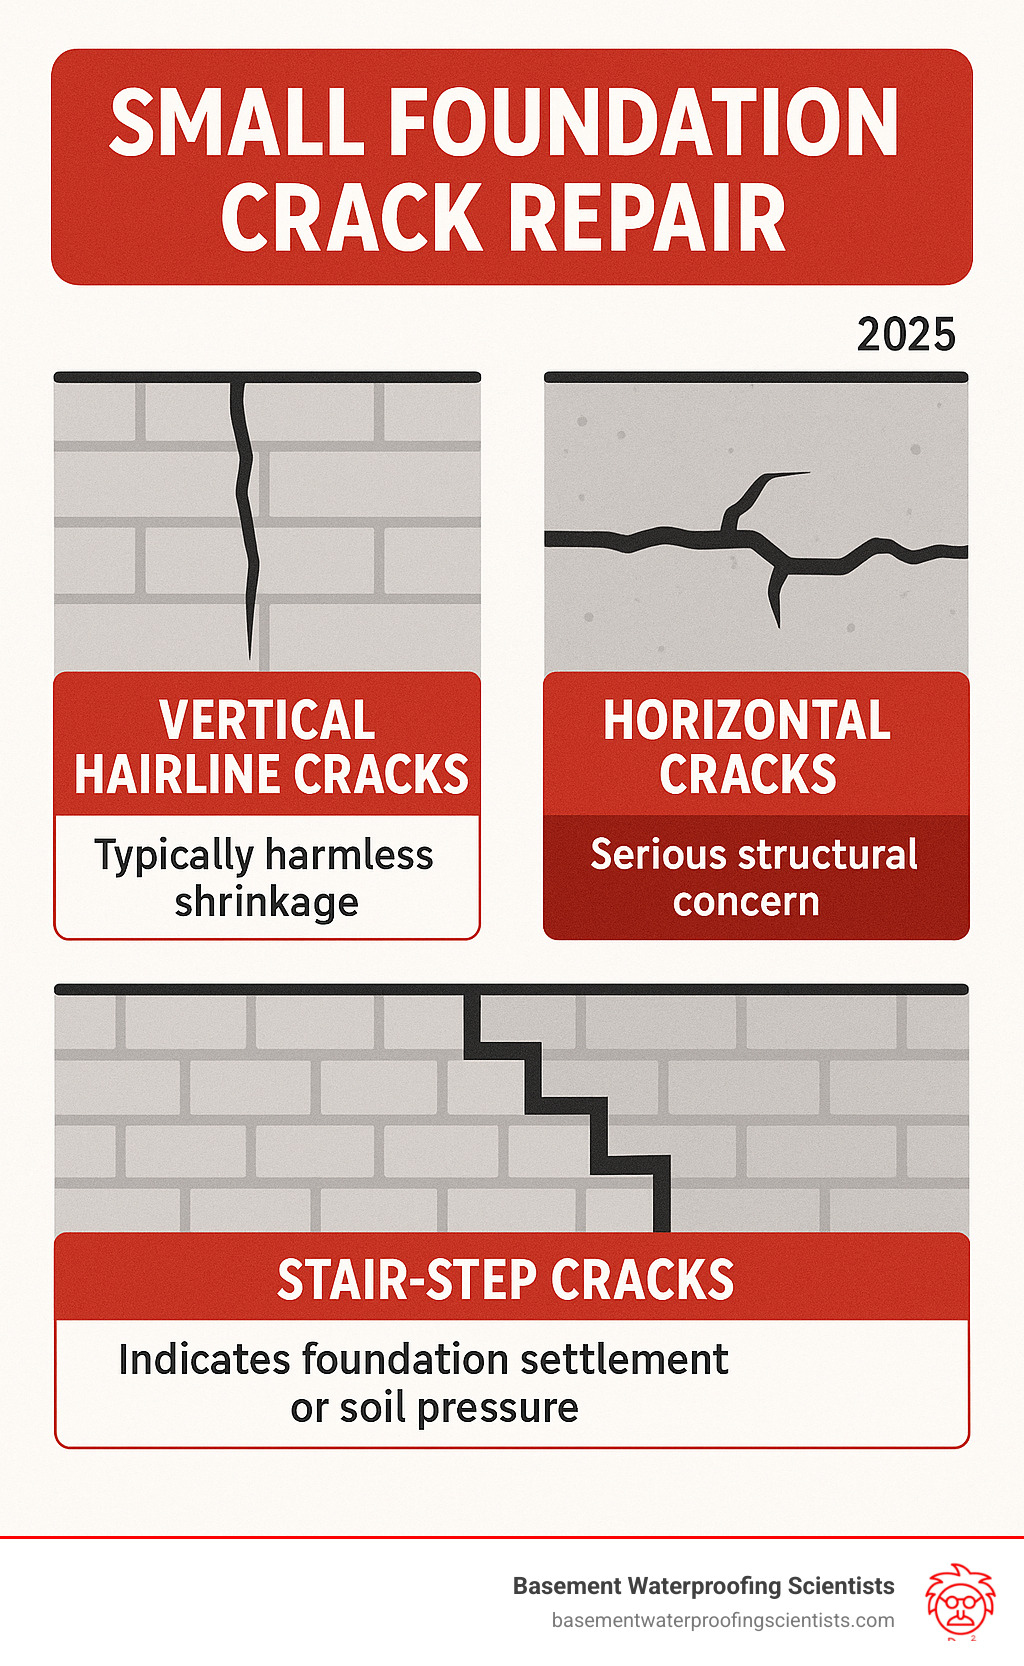
- Cracked Perimeter Footings: While the interior relies on piers, the perimeter of the home usually sits on a concrete "stem wall." Vertical or stair-step cracks in this wall indicate significant settlement.
Technical Methods for Raised Foundation Repair in 2026
The repair of a raised foundation is a multi-step process that addresses both the support structures and the environment surrounding them. Modern techniques used in Ardmore focus on permanent stabilization rather than temporary "shimming."
1. Helical and Push Piering
For the perimeter stem wall, steel piers are the gold standard. Helical piers, which are screwed into the ground until they reach load-bearing strata or bedrock, provide an anchor that is unaffected by surface soil moisture. Push piers use the weight of the house itself to drive steel tubes deep into the earth. Once the piers are set, hydraulic jacks are used to lift the foundation back toward its original position.
2. Interior Pier Replacement and Shimming
The internal supports of a raised home often need individual attention. In 2026, contractors frequently replace old stacked-brick piers with reinforced concrete pads and heavy-duty steel jacks. These adjustable jacks allow for "fine-tuning" the floor level over time if the house continues to settle slightly.
3. Sill Plate and Beam Restoration
The "sill plate" is the wooden member that sits directly on the foundation wall, while beams (or girders) span the distance between piers. In Ardmore, termite damage and wood rot are common. Repairing these involves "sistering" (bolting new lumber alongside the old) or complete replacement of the structural timber. High-quality contractors will use pressure-treated lumber rated for ground contact to prevent future decay.
4. Moisture Control and Encapsulation
Fixing the structure is only half the battle; if the crawl space remains damp, the wood will rot again. Crawl space encapsulation involves lining the ground and walls with a heavy-duty vapor barrier (usually 20-mil plastic) and installing a dehumidifier. This creates a conditioned space that protects the wooden skeletal structure of the home.
Comparative Overview of Repair Techniques
| Repair Method | Primary Use | Durability | Relative Cost |
|---|---|---|---|
| Concrete Pressed Piers | Perimeter stabilization in stable clay | High | Moderate |
| Steel Helical Piers | Deep stabilization through shifting soil | Very High | High |
| Smart Jacks / Steel Joists | Correcting sagging interior floors | High | Moderate |
| Wood Shimming | Minor leveling and gap filling | Low to Moderate | Low |
| French Drains | Diverting water away from foundation | High (Systemic) | Moderate |
The Cost of Foundation Repair in Ardmore, OK
As of 2026, pricing for foundation repair in the Ardmore area varies based on the severity of the damage and the total square footage of the crawl space. While every project is unique, homeowners can generally categorize costs into three tiers:
- Minor Stabilization ($3,000 – $6,000): This usually covers localized repairs, such as replacing 2-4 interior piers or repairing a small section of rotted rim joist.
- Standard Perimeter and Interior Work ($8,000 – $15,000): This range typically includes installing several steel piers along a failing wall and leveling the interior floor system.
- Comprehensive Restoration ($20,000+): Large-scale projects involving full perimeter piering, total beam replacement, and a complete crawl space encapsulation system.
It is important to note that these costs are investments in the home's resale value. In the Oklahoma real estate market, a certified foundation repair with a transferable warranty is often a prerequisite for a successful sale, especially for FHA or VA loans.
Why Professional Inspection is Essential
While DIY "jacking" might seem tempting for a handy homeowner, raised foundation repair involves complex load-path physics. Incorrectly lifting one area of a home can cause catastrophic plumbing failures or structural collapses in another.
A professional foundation engineer or a specialized Ardmore contractor will perform a manometer survey. This tool uses liquid pressure to map the floor's elevation across the entire house down to a fraction of an inch. This data allows the repair team to create a "lift plan" that redistributes the weight of the house safely.
Furthermore, Ardmore city ordinances often require permits for structural repairs. Working with a licensed contractor ensures that the work meets the 2026 International Residential Code (IRC) standards, providing peace of mind and legal compliance.
Choosing the Right Contractor in Carter County
When selecting a repair specialist in Ardmore, prioritize those who offer:
- Transferable Warranties: A warranty that stays with the house adds significant value.
- Soil Knowledge: Ensure they understand the specific clay types found in Southern Oklahoma.
- Specific Experience: Pier-and-beam repair is a different discipline than slab repair; ask for references specifically for raised foundations.
- Insurance and Licensing: Verify current workers' compensation and general liability insurance.
Frequently Asked Questions
Can I live in my Ardmore home during the repair?
Yes, in almost all cases, residents can remain in the home. Since the work is performed in the crawl space and around the exterior perimeter, there is minimal disruption to the living areas, although there may be noise from hydraulic equipment.
How long does a typical raised foundation repair take?
Most residential projects in Ardmore are completed within 3 to 7 working days. Comprehensive jobs involving full encapsulation and extensive wood replacement may take up to two weeks depending on the accessibility of the crawl space.
Will foundation repair fix the cracks in my drywall?
The repair will stabilize the structure and often close many of the cracks. However, minor cosmetic repairs (patching and painting) are usually required after the house has "settled" into its new, level position—typically a few weeks after the lift.
Does homeowners insurance cover foundation repair in Oklahoma?
Generally, standard policies do not cover foundation repair caused by earth movement, seepage, or normal wear and tear. Coverage is usually only available if the damage was the direct result of a covered peril, such as a burst pipe. Homeowners should consult their specific policy for details regarding "earth movement" exclusions.
Is Ardmore’s soil different from Oklahoma City’s?
While both regions have clay, Ardmore sits in a transition zone near the Arbuckle Mountains. This can lead to "rock strikes" where piers hit limestone at shallow depths in some neighborhoods, while others have deep, bottomless clay. A local expert will be familiar with these subterranean variations.
Final Recommendation for Homeowners
If you suspect your Ardmore home is suffering from foundation failure, the first step is a thorough moisture audit. Before spending thousands on steel piers, ensure that your gutters are clear and downspouts are discharging at least five feet away from the foundation. In many cases, managing water runoff can slow or even stop further settlement. However, if structural gaps and sloping floors have already manifested, consult with a structural specialist immediately. Addressing these issues in 2026 prevents the compounding costs of framing damage and plumbing leaks that inevitably follow foundation neglect.