Designing a garage with the footprint of a 12-car facility to house only six vehicles is a strategic decision centered on maneuverability, display aesthetics, and specialized maintenance. This "2:1 ratio" approach provides approximately 2,400 to 3,000 square feet of floor space, allowing for wide clearances between vehicles, dedicated detailing bays, and climate-controlled storage that prevents the cramped conditions of a standard high-density garage.
The luxury of space is the primary driver for this configuration. In a standard 12-car garage, vehicles are often parked in a tandem or high-density grid, requiring "car Tetris" to move a specific vehicle. By utilizing that same square footage for only six cars, an owner ensures that every vehicle is "nose-out" or independently accessible, surrounded by ample room for door swings, pedestrian walkways, and equipment. As of 2026, this trend has gained significant traction among collectors who view their automobiles as curated art rather than mere transportation.
The Philosophy of Over-Sizing: Why Double the Footprint?
The decision to build a 12-car garage for six cars is rarely about indecision; it is about the functional requirements of high-value automotive assets. Standard parking spots are typically 9 by 18 feet, which is insufficient for the wide doors of modern supercars or the long hoods of vintage grand tourers. When you allocate the space of 12 stalls to six cars, you effectively double the buffer zone around each vehicle.
Avoiding Mechanical and Aesthetic Damage
The most practical benefit is the elimination of "door dings" and accidental contact. In a 12-car-capacity space, six cars can be parked with five to eight feet of clearance on all sides. This allows owners and technicians to walk around the vehicle, open doors to their full extension, and access the engine bay or trunk without the risk of bumping into a neighboring car or a concrete pillar.
The Gallery vs. The Warehouse
A 12-car garage used at full capacity is a warehouse; a 12-car garage used for six cars is a gallery. This extra square footage allows for "negative space," which is essential in architectural design to highlight the lines of the vehicles. It permits the installation of professional-grade lighting that can be angled to hit the bodywork without being blocked by adjacent cars.
Spatial Requirements and Architectural Dimensions
To properly execute a 12-car footprint for six vehicles, one must understand the raw dimensions involved. A typical 12-car garage layout usually falls into one of three categories: a 4x3 grid, a long 6x2 tandem, or a wide 12-car linear row.
Calculating Square Footage
A standard 12-car garage requires a minimum of 2,400 square feet for the parking stalls alone (assuming 200 square feet per car). However, once you factor in drive aisles and structural supports, most functional 12-car garages occupy 3,000 to 3,600 square feet.
When housing only six cars in this 3,000-square-foot environment, each car effectively claims 500 square feet. This is comparable to the size of a small studio apartment. This depth allows for:
- Wider Bays: Moving from the standard 9-foot width to 12 or 14 feet per car.
- Increased Depth: Increasing the stall depth from 20 feet to 25 or 30 feet to accommodate workbenches or storage cabinets behind the vehicle.
- Central Aisles: Creating a wide central "drive aisle" that allows cars to turn and exit without multi-point turns.
Structural Considerations
Spanning 3,000 square feet often requires internal support columns. When planning for six cars in a 12-car space, the placement of these columns is critical. A "clear span" design using steel I-beams or specialized trusses is preferred to avoid the risk of clipping a pillar. If columns are necessary, they should be integrated into the "dead space" between the six primary bays.
Specialized Layouts for the 2:1 Ratio
How you distribute six cars within a 12-car shell depends on your primary goal: maintenance, social interaction, or pure storage.
The Maintenance-Centric Layout
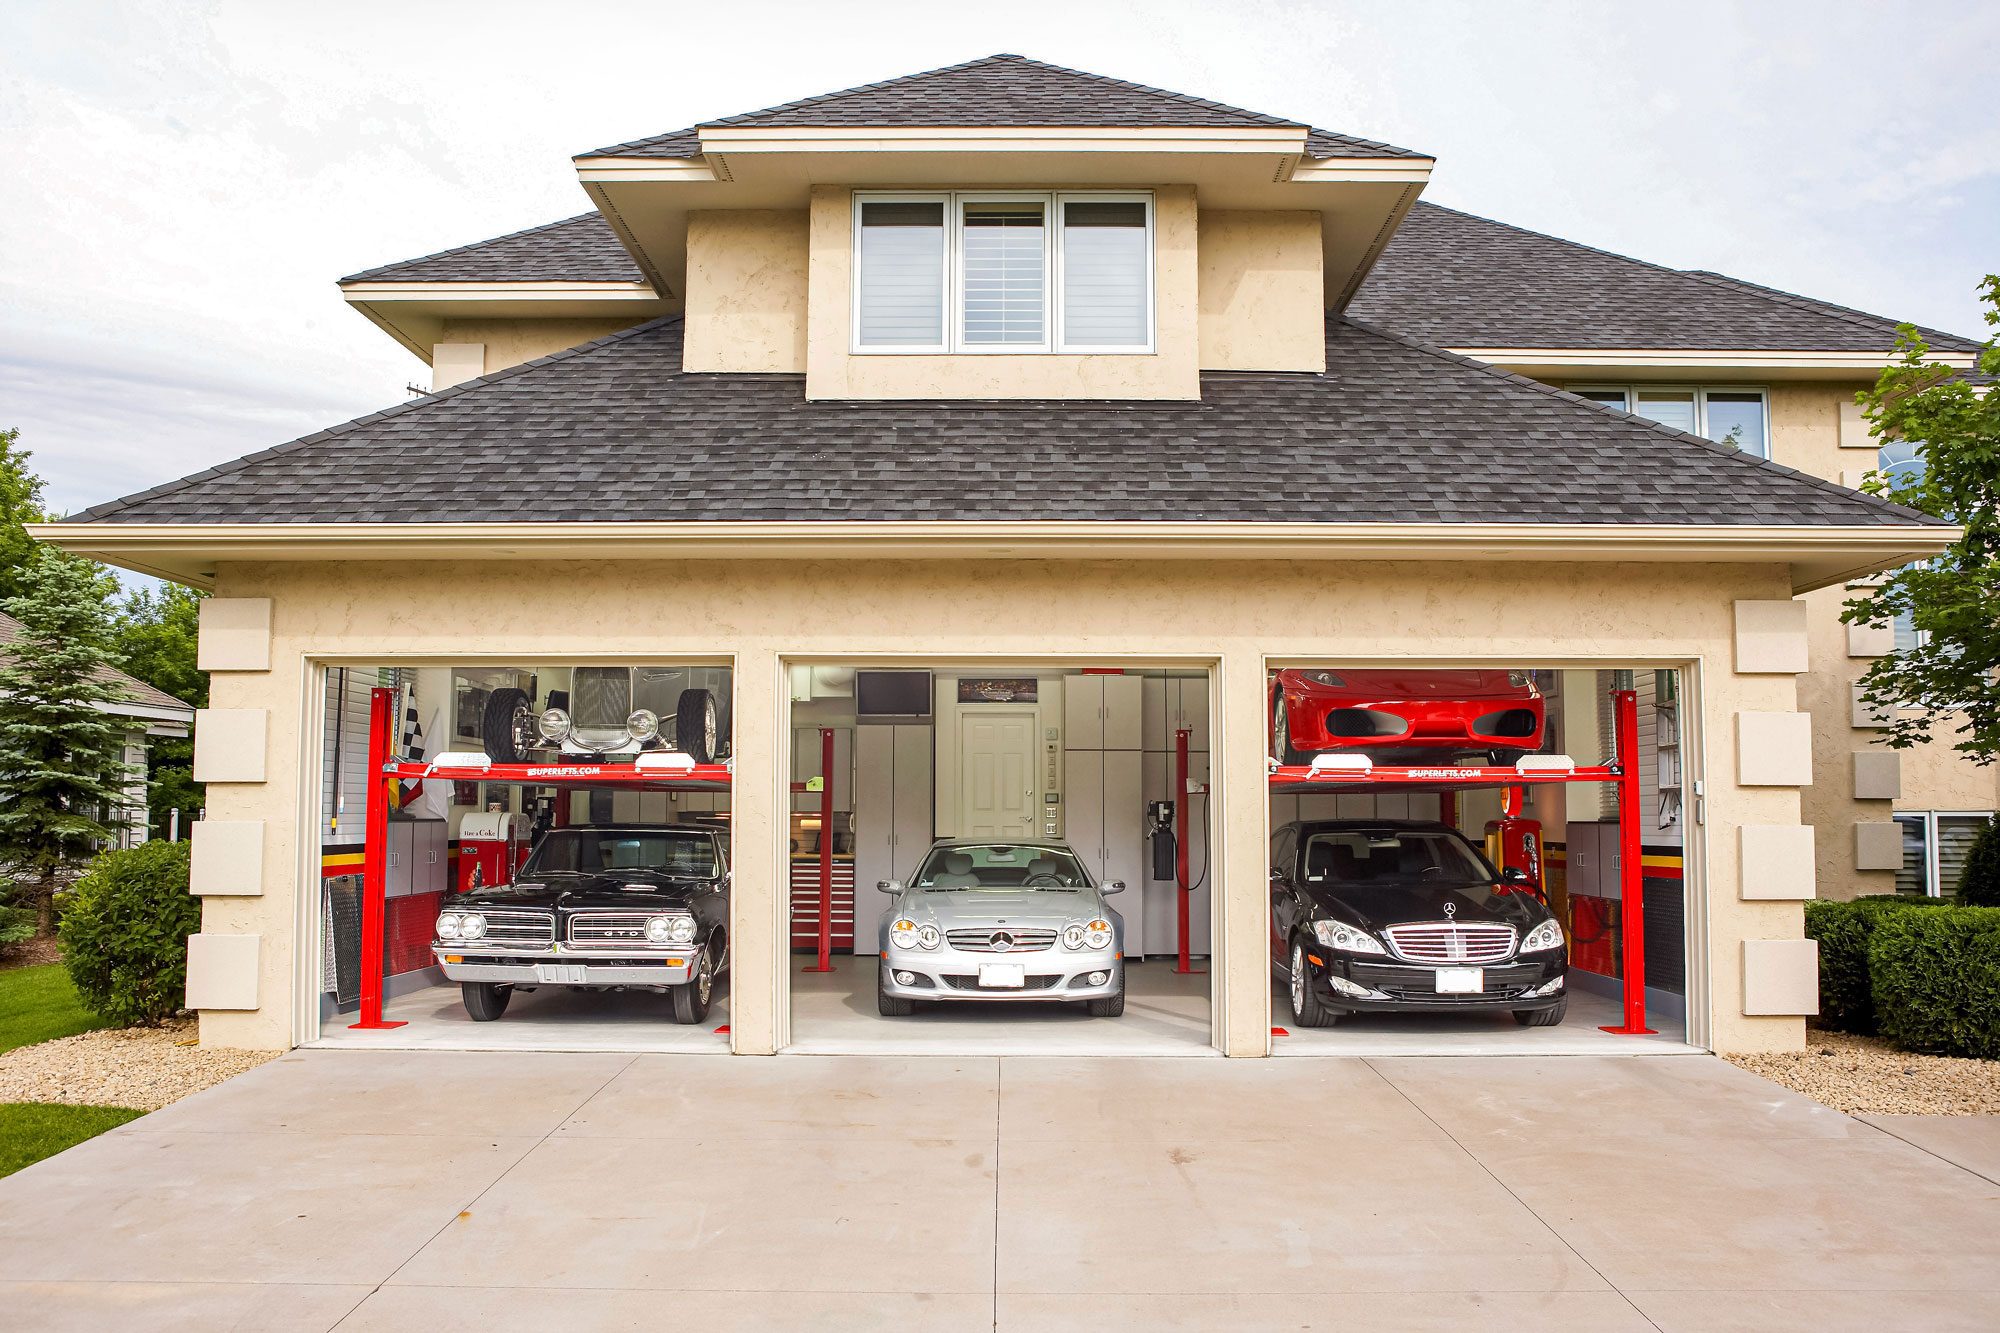
In this configuration, three of the "spots" are converted into a dedicated workshop area. This includes a two-post or four-post lift, which requires a minimum ceiling height of 12 to 14 feet. The remaining nine "spots" of floor space are used to house the six cars, giving each car nearly 50% more room than a standard garage. This layout is ideal for collectors who perform their own light wrenching or detailing.
The Social and Lounge Layout
Common in 2026 luxury builds, this layout uses roughly 1,000 square feet (the space of 4-5 cars) for a lounge, simulator room, or bar. The remaining 2,000 square feet are used for the six cars. This creates a "man cave" or "auto-gallery" environment where the cars are the backdrop for social gatherings.
The Museum/Display Layout
Here, the six cars are spaced evenly across the entire 3,000-square-foot floor. They may be parked at 45-degree angles to create a more dynamic visual flow. This layout maximizes the "viewing angles" for each vehicle, ensuring that no car is hidden behind another.
Technical Infrastructure and Environmental Control
A garage of this size requires more than just four walls and a roof. When you have significant "empty" space, environmental control becomes both more important and more complex.
HVAC and Humidity Management
With 3,000 square feet of air to condition, a standard residential HVAC unit may struggle. For a six-car collection in a 12-car space, humidity control is the highest priority. High-value cars, particularly those with leather interiors or vintage wiring, require a consistent 40-50% humidity level. According to the American Society of Heating, Refrigerating and Air-Conditioning Engineers (ASHRAE), maintaining stable indoor air quality in large open volumes requires specific CFM (cubic feet per minute) calculations to ensure no "dead air" pockets exist around the vehicles.
Lighting and CRI
In a 12-car-sized space, lighting can become uneven. Using six cars means you can center high-CRI (Color Rendering Index) LED arrays directly over each vehicle. A CRI of 90 or higher is recommended to ensure paint colors are represented accurately. Task lighting should also be installed at the "thigh-level" on walls to assist in detailing lower body panels.
Flooring Solutions
With the extra space, the floor becomes a major visual element. While standard epoxy is common, many 2026 builds utilize large-format porcelain tiles or "swisstrax" modular flooring. Porcelain tile is preferred for 6-car luxury layouts because it is impervious to automotive fluids and provides a high-end finish that complements the "gallery" feel of an oversized garage.
Comparison: Standard 6-Car vs. 12-Car Footprint
| Feature | Standard 6-Car Garage | 12-Car Garage (for 6 Cars) |
|---|---|---|
| Approx. Square Footage | 1,200 - 1,500 sq. ft. | 2,400 - 3,600 sq. ft. |
| Clearance Between Cars | 2 - 3 feet | 5 - 8 feet |
| Maneuverability | Requires precision/spotters | Effortless; wide turn radius |
| Functionality | Parking only | Parking + Lounge + Workshop |
| Door Widths | Typically 8' or 16' | Typically 10' or 18' custom doors |
| Investment Level | Moderate ($150k - $250k) | High ($400k - $800k+) |
Cost and Value Considerations in 2026
Building a 12-car garage is a significant financial undertaking. In 2026, construction costs for high-end, climate-controlled outbuildings range from $200 to $350 per square foot, depending on the finishes and local labor rates.
Initial Construction Costs
A 3,000-square-foot structure at a median price of $250 per square foot totals $750,000. This includes the foundation (which must be reinforced for the weight of multiple vehicles and potential lifts), the building envelope, electrical, and basic HVAC. High-end finishes like glass garage doors—which can cost $10,000 to $20,000 per bay—will significantly increase this total.
Operational Expenses
Heating and cooling a 12-car-sized space for only six cars is less efficient than a smaller space. However, the increased airflow can prevent moisture buildup on the vehicles. Owners should budget for increased utility costs and the maintenance of larger-scale fire suppression systems, which are often required by local building codes for structures of this size.
Resale Value and "Over-Improving"
There is a risk of "over-improving" a property. While a 6-car collector sees the 12-car footprint as a benefit, a future buyer might see it as unnecessary maintenance. However, in the ultra-high-net-worth real estate market, an "oversized" garage is often a selling point, as it suggests the property can accommodate an expanding collection or be repurposed for other luxury uses.
Common Mistakes to Avoid
- Inadequate Drainage: In a large 12-car footprint, the floor must be pitched correctly toward multiple drains. Without proper sloping, water from a single rain-soaked car can pool in the empty "dead space" of the garage, creating a slip hazard and increasing humidity.
- Poor Electrical Planning: Owners often forget to place outlets in the middle of a large floor. When your cars are spaced far apart, you don't want to run 20-foot extension cords for battery tenders. Flush-mounted floor outlets are essential.
- Ignoring Ceiling Height: A 12-car footprint with a standard 8-foot ceiling feels cavernous and oppressive. To maintain the "gallery" aesthetic, ceilings should be at least 12 feet high, which also allows for the future installation of lifts if the collection grows beyond six.
- Underestimating Security: A 3,000-square-foot building is a large target. Security systems must include 360-degree camera coverage and motion sensors that can distinguish between a person and a localized climate change (like an HVAC kick-on).
FAQs
Is a 12-car garage considered a commercial building?
In many jurisdictions, a garage exceeding a certain square footage (often 2,000–3,000 sq. ft.) may trigger commercial building codes or "accessory dwelling unit" (ADU) regulations. You should consult local zoning boards regarding fire sprinkler requirements and setback limits for large-scale residential garages.
How many EV chargers do I need for 6 cars in a 12-car space?
While you only have six cars, it is wise to pre-wire all 12 potential "spots" for Level 2 or Level 3 charging. This future-proofs the space and allows you to park your EVs in any of the available bays without being tethered to a single corner of the building.
Can I use a 12-car garage for other hobbies alongside my 6 cars?
Absolutely. The 2:1 ratio is ideal for multi-use spaces. Popular additions in 2026 include home gyms, golf simulators, and large-scale art studios. The key is to use physical or visual dividers (like different flooring textures) to separate the "automotive zone" from the "living zone."
What is the best door configuration for this setup?
For a 12-car footprint housing six cars, three double-wide (18-foot) doors are often more functional than six single doors. This provides a massive opening that makes it nearly impossible to clip a mirror while entering or exiting, further supporting the theme of "ease and space."
Does an oversized garage increase property taxes?
Yes, in most municipalities, a garage is counted toward the total square footage of "improved" structures. A 3,000-square-foot garage will significantly increase the assessed value of the property compared to a standard 3-car garage.
Final Recommendation
If you are planning a facility for a six-car collection, building to a 12-car specification is a superior long-term strategy for those with the budget and acreage. It transforms the garage from a utility space into a destination. Start by prioritizing a "clear span" structural design to eliminate interior pillars, and ensure your HVAC system is rated for the full cubic volume of the space. By treating the extra square footage as "functional breathing room" rather than empty space, you create an environment that preserves the value of your vehicles while providing a premium user experience.