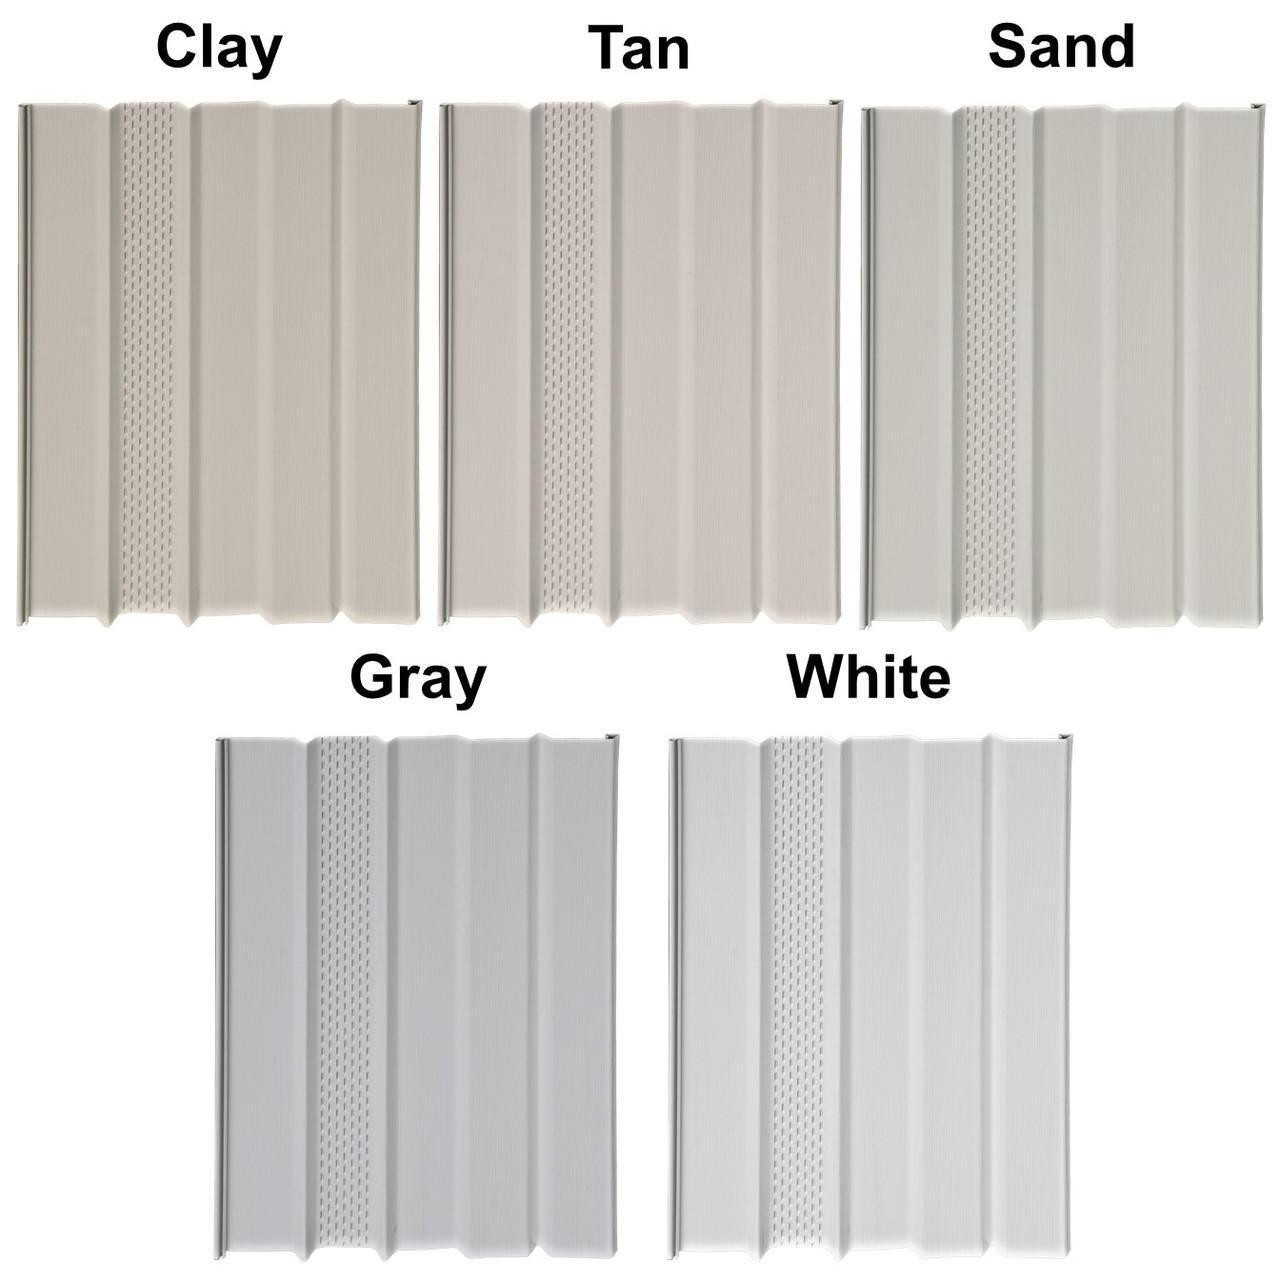
Aluminum mobile home skirting improves crawlspace ventilation by providing a durable, rust-resistant perimeter system that integrates continuous perforations or louvered vents. This setup promotes consistent under-home airflow, dissipates ground moisture, prevents subfloor decay, blocks pest entry, and meets federal HUD crawlspace ventilation codes while withstanding harsh weather and ground movement.
The Role of Crawlspace Ventilation in Manufactured Housing
The space beneath a manufactured home—commonly referred to as the crawlspace or under-home area—is vulnerable to environmental degradation if left unventilated or poorly enclosed. Ground moisture naturally evaporates upward from the soil. Without controlled airflow to sweep this moisture away, water vapor becomes trapped beneath the floor structure.
Over time, excessive humidity under a manufactured home causes severe structural and environmental issues:
- Subfloor and Joist Decay: Wood floor framing absorbs elevated moisture, leading to dry rot, structural weakening, and warped subfloors.
- Mold and Mildew Proliferation: Mold spores thrive in damp, dark environments. Airborne spores can enter the living space through floor penetrations, HVAC ductwork leaks, and wall cavities, compromising indoor air quality.
- Ductwork and Insulation Degradation: Fiberglass belly-blanket insulation absorbs moisture, causing it to sag, lose thermal resistance (R-value), and pull down ductwork under its own weight.
- Corrosion of Structural Anchors: High moisture levels accelerate oxidation on steel chassis frames, tie-down straps, and stabilizing piers.
Installing high-performance skirting—also called underpinning—creates an engineered barrier that protects utility lines and structural components while establishing regulated airflow pathways.
Federal Building Codes and Ventilation Standards
Proper ventilation is not merely a preference; it is a strict requirement under federal manufacturing and installation codes. The U.S. Department of Housing and Urban Development (HUD) governs manufactured home installation under 24 CFR 3285 (Manufactured Home Ground Anchor and Installation Standards), specifically Section 3285.505.
Total Crawlspace Area (sq. ft.)
- Without Vapor Retarder: Minimum 1 sq. ft. NFVA per 150 sq. ft.
- With 6-Mil Vapor Barrier: Minimum 1 sq. ft. NFVA per 1,500 sq. ft. (Vents placed within 3 ft. of each corner)
Net Free Vent Area (NFVA) Requirements
HUD code dictates that the total net free area of ventilation must be equal to or greater than 1 square foot for every 150 square feet of floor area.
However, if an approved ground vapor retarder (such as a 6-mil polyethylene sheet) is installed over the exposed soil, many local jurisdictions and HUD standards allow the ventilation ratio to be reduced to 1 square foot of net free vent area per 1,500 square feet of floor space.
Vent Placement Rules
To prevent "dead air pockets" where stagnant humidity accumulates, building codes mandate specific vent placement rules:
- Corner Proximity: Vents must be positioned within 3 feet of each exterior corner of the home to guarantee cross-ventilation.
- Elevated Positioning: Vents should be located as high as practical on the skirting wall to allow rising warm, moist air to escape efficiently.
- Opposing Wall Distribution: Ventilation openings must be distributed along at least two opposing perimeter walls to establish natural cross-breezes driven by pressure differences.
Why Aluminum is Superior for Vented Mobile Home Skirting
While skirting is manufactured in vinyl, faux stone, treated lumber, and concrete fiberboard, aluminum remains one of the most reliable materials for long-term crawlspace ventilation and structural protection.
ALUMINUM SKIRTING ADVANTAGES
- Corrosion Resistant
- Pest Proofing
- Wildfire Resistance
- Structural Stability
Corrosion and Weather Resistance
Unlike standard galvanized steel, which can rust along cut edges or where scratched, high-grade architectural aluminum forms a protective oxide layer when exposed to air. When coated with factory-baked enamel or Kynar finishes, aluminum resists chalking, fading, and corrosion—even when buried directly against damp topsoil or exposed to lawn fertilizer spray.
Rodent and Pest Impenetrability
Rodents such as rats, mice, and squirrels easily chew through plastic, vinyl, or wood vents to nest near under-floor heating ducts and insulation. Aluminum panels and stainless steel mesh backing present a mechanical barrier that gnawing pests cannot penetrate, protecting wiring and plumbing from animal damage.
Wildfire and Ember Resistance (WUI Compliance)
In regions prone to wildfires, standard vinyl skirting presents a fire hazard because radiant heat can melt it, allowing wind-driven embers beneath the home. Non-combustible aluminum skirting meets stringent Wildland-Urban Interface (WUI) building codes, acting as a flame barrier that prevents ember ignition in the crawlspace.
Structural Rigidity and Low Thermal Expansion
Vinyl skirting expands and contracts significantly during outdoor temperature shifts, causing panels to buckle, pop out of top channels, or crack during freezing weather. Aluminum exhibits lower thermal movement and higher structural rigidity, allowing it to maintain straight sightlines and tight vent seams across broad temperature swings.
Types of Vented Aluminum Skirting Systems
Selecting the right vented aluminum skirting system depends on regional humidity levels, architectural style, and aesthetic preferences. Manufacturers generally produce two main configurations for ventilation integration:
Vented Aluminum Skirting Systems
- Continuous Perforated Panels
- Uniform micro-perforations across entire surface for balanced airflow.
- Intermittent Louver Vents
- Solid panels featuring stamped louvers with fine insect mesh backing.
- Temperature-Controlled Automatic Vents
- Bimetallic coil mechanisms that open/close vents based on temperature.
1. Continuous Perforated Panels
Continuous vented aluminum panels feature tiny, stamped perforations across the entire surface or along a central panel channel.
- Best For: Regions with high ambient humidity requiring maximum, uninhibited airflow across every linear foot of the foundation.
- Advantages: Eliminates localized moisture accumulation; distributes air evenly around the entire under-home perimeter; subtle visual appearance that hides vent openings from a distance.
2. Intermittent Louver Vents
Intermittent systems utilize solid aluminum skirting panels interspersed with dedicated, heavy-gauge aluminum louvered vent inserts.
- Best For: Homeowners desiring traditional foundation vent styling or those living in colder climates where individual vents may need manual dampening during extreme winter freezes.
- Advantages: Allows targeted placement near corners and corners of additions; louvers deflect driving rain away from internal mesh screens.
3. Automatic Temperature-Controlled Vents
Integrated into premium aluminum skirting assemblies, automatic vents utilize a bi-metallic coil mechanism that expands and contracts automatically based on ambient air temperature.
- Operation: Vents open fully (around 70°F) to maximize summer airflow and close automatically when temperatures drop near freezing (around 38°F) to protect under-home plumbing from cold drafts.
- Advantages: Requires no manual adjustment or electricity to operate, reducing seasonal maintenance effort.
Material Performance Comparison
Comparing performance characteristics helps illustrate how aluminum skirting holds up against alternative underpinning materials:
| Material Option | Airflow Integration | Pest Resistance | Fire Safety Rating | Average Lifespan | Impact Resistance |
|---|---|---|---|---|---|
| Vented Aluminum | Integrated perforations or metal louvers | High (Cannot be chewed) | Non-Combustible (Class A) | 30 – 50+ Years | High (Resists weed trimmer damage) |
| Vented Vinyl | Stamped plastic slots | Low (Rodents can chew through) | Combustible (Melts under heat) | 10 – 15 Years | Low (Brittle in cold weather) |
| Galvanized Steel | Stamped louvers | High | Non-Combustible | 15 – 25 Years | High (Prone to rust at cut edges) |
| Faux Stone / Concrete | Requires recessed foundation vents | High | Non-Combustible | 30 – 50 Years | Very High |
| Plywood / T1-11 | Cut-in plastic grates | Moderate (Subject to wood rot) | Combustible | 7 – 12 Years | Moderate |
Calculating Net Free Vent Area (NFVA) for Installation
Before purchasing aluminum skirting, calculate the precise vent area required for your specific home layout to ensure code compliance and adequate moisture control.
- Step 1: Calculate Total Home Footprint Area
- Length (ft) × Width (ft) = Total Area (sq. ft.)
- Step 2: Determine Required NFVA (with 6-mil Vapor Barrier)
- Total Area ÷ 1,500 = Required NFVA (sq. ft.)
- Step 3: Convert NFVA to Square Inches
- Required NFVA (sq. ft.) × 144 = Required NFVA (sq. in.)
- Step 4: Determine Number of Vents Needed
- Required NFVA (sq. in.) ÷ Vent Rating (sq. in./vent) = Number of Vents
Sample NFVA Calculation
Consider a standard double-wide manufactured home measuring 28 feet by 60 feet, equipped with a 6-mil poly ground vapor barrier:
Calculate Crawlspace Footprint:$$28\text{ ft} \times 60\text{ ft} = 1,680\text{ sq ft}$$
Apply 1:1500 HUD Code Ratio:$$\frac{1,680\text{ sq ft}}{1,500} = 1.12\text{ sq ft of required NFVA}$$
Convert Square Feet to Square Inches:$$1.12\text{ sq ft} \times 144 = 161.28\text{ sq in of net free vent area}$$
Account for Vent Restrictiveness:Wire mesh screens (1/4-inch hardware cloth) and louver blades reduce open space. A standard 8" x 16" louvered vent frame yields approximately 50 square inches of actual Net Free Vent Area.
Calculate Total Required Vents:$$\frac{161.28\text{ sq in}}{50\text{ sq in per vent}} = 3.22\text{ vents}$$
Because HUD mandates vents within 3 feet of each corner, this installation requires a minimum of 4 vents (one near each of the four corners) to meet both the total area requirement and placement geometry rules.
Step-by-Step Installation Guidelines for Vented Aluminum Skirting
Installing aluminum skirting with proper ventilation components requires systematic site preparation, precise tracking assembly, and attention to thermal expansion and ground heave.
- Site Preparation & Grading
- Install Ground & Top Tracks
- Panels & Vent Assembly
- Final Trim & Securing
Phase 1: Site Preparation and Soil Grading
- Grade Soil Away From Home: Ensure the ground beneath and immediately outside the home footprint slopes away from the foundation wall (minimum 6-inch drop over the first 10 feet) to prevent surface runoff from pooling under the structure.
- Lay Down Ground Vapor Barrier: Clear debris, rocks, and organic matter from the crawlspace soil. Spread a continuous sheet of 6-mil or 8-mil polyethylene vapor retarder across the ground. Overlap seams by at least 12 inches and seal them with vapor barrier tape. Extend the sheeting 6 inches up the interior piers.
Phase 2: Installing Tracking Framework
- Attach the Top Channel: Secure heavy-duty aluminum top trim (often designed as J-channel or receiving track) to the underside of the home's rim joist or exterior wall trim using stainless steel exterior-grade screws spaced 16 inches on center.
- Establish Ground Line: Drop a plumb line from the top track at every corner to mark the exact position for the bottom ground rail.
- Anchor the Ground Track: Secure the aluminum ground track to the earth using 10-inch to 12-inch galvanized spikes driven through pre-punched track holes into stable soil. If installing over a concrete runner or slab, anchor the track with concrete masonry screws.
Phase 3: Cutting and Fitting Vented Panels
- Measure Vertical Heights: Measure the height from the inside of the top channel down into the bottom track every 3 to 4 feet along the perimeter, as ground contours naturally vary.
- Allow for Frost Heave Expansion: Cut aluminum panels 3/4 inch to 1 inch shorter than the measured height. This expansion gap prevents winter frost heave from pushing the panels upward, which can buckle the home's outer rim joist or ruin the top trim.
- Interlock and Insert Panels: Slide the cut aluminum panels into the top channel, lower them into the bottom track, and interlock the side seams. Alternate solid panels with continuous vented panels or insert discrete aluminum louver frames according to your calculated NFVA layout.
Phase 4: Securing Hardware and Vent Mesh
- Fastening Panels: Fasten panel tops into the upper receiving channel using aluminum or stainless steel hex-head screws fitted with neoprene washers.
- Avoid Galvanic Corrosion: Do not use raw, uncoated carbon steel screws or copper fasteners in direct contact with aluminum panels. Dissimilar metals exposed to moisture cause galvanic corrosion, accelerating metal degradation.
- Verify Insect Screens: Ensure every louvered opening is backed with 1/4-inch or 1/8-inch non-corrosive mesh screen (aluminum or stainless steel) to block entry of wasps, mosquitoes, and rodents while maintaining rated air resistance.
Moisture Management, Insulation, and Seasonal Maintenance
Maximizing the performance of vented aluminum skirting requires balancing summer airflow needs with winter freeze protection.
SEASONAL VENTILATION MANAGEMENT PROTOCOL
- SUMMER OPERATION
- Keep all louver vents 100% open.
- Inspect screens for dust, pollen, and debris.
- WINTER OPERATION
- Ensure water pipes are insulated & heat-taped.
- Partially damp vents in extreme freezing zones.
- NEVER seal 100% of vents—keep corner air flow.
Managing Airflow Across Seasons
- Summer Airflow: Keep all ventilation openings fully uninhibited during spring, summer, and autumn. High thermal radiation heats the soil, releasing vapor that must be carried away by continuous air movement.
- Winter Cold Snap Precautions: In severe cold regions, homeowners often consider closing foundation vents to reduce floor coldness. However, complete enclosure traps winter moisture generated by home heat differentials. Instead of fully sealing vents, keep plumbing pipes protected with self-regulating heat cables and pipe insulation sleeves, allowing small corner vents to remain open year-round for air exchange.
Inspecting and Cleaning Integrated Vents
Particulate buildup, spider webs, airborne seed fluff, and windblown dust naturally settle on vent mesh screens over time, reducing net free ventilation capacity by up to 50%.
- Bi-Annual Cleaning: Spray the exterior face of vented aluminum panels with a medium-pressure garden hose nozzle every spring and fall to clear trapped dirt.
- Avoid High-Pressure Power Washers: High-pressure spray wands can dent light-gauge aluminum louvers or dislodge the internal wire mesh screen from its frame.
Cost Analysis and Longevity
Investing in aluminum skirting involves higher initial material expenses than standard vinyl, but yields long-term financial returns through material longevity and structural preservation.
Estimated Initial Investment (150 Linear Feet Perimeter)
- Vinyl Skirting System: $1,200 – $2,700 total installed
- Aluminum Skirting System: $2,250 – $4,500 total installed
Long-Term Value Projection (30-Year Horizon)
- Vinyl: Requires 2-3 full replacements due to storm/freeze damage + rot repairs.
- Aluminum: Single installation; minimal structural maintenance needed.
Cost Factors to Consider
- Material Grade and Gauge: Heavy-gauge aluminum panels (0.019" to 0.024" thickness) carry higher up-front costs than utility-grade sheets (0.015" thickness), but resist wind uplift, impact from lawn equipment, and thermal warping far better.
- Vent Complexity: Prefabricated continuous-perforated panel kits carry lower assembly labor costs than manually cutting in custom aluminum louver boxes along solid wall runs.
- Sub-Floor Preservation ROI: Preventing a single subfloor rot restoration or mold remediation effort saves homeowners thousands of dollars in structural repairs, quickly offsetting the cost premium of aluminum over vinyl.
Frequently Asked Questions
How many vents are required for an aluminum mobile home skirting installation?
The number of vents depends on the total square footage of your home and whether a ground vapor barrier is present. Under HUD standards (24 CFR 3285.505), homes with a 6-mil polyethylene ground cover require a minimum of 1 square foot of net free vent area per 1,500 square feet of floor space. Regardless of calculation size, building codes require at least 4 vents total, placed within 3 feet of each exterior corner to ensure effective cross-ventilation.
Can I completely close my aluminum skirting vents during the winter?
It is not recommended to close foundation vents completely during the winter. While closing vents reduces drafts under the floor, it traps ground moisture and indoor humidity beneath the home. Moisture condensing on cold metal frames and wooden floor joists during winter can lead to mold growth and wood rot. Keep plumbing lines safe with electric heat tape and thermal pipe insulation while leaving small corner vents open for baseline air movement.
What is the difference between continuous vented panels and louvered vents?
Continuous vented aluminum panels feature small micro-perforations stamped across the entire length of the panel. This design offers uniform, edge-to-edge airflow around the foundation perimeter without visual interruptions. Intermittent louvered vents use solid panels combined with separate, larger louvered vent inserts placed at calculated intervals. Both methods effectively ventilate the crawlspace if they meet the required Net Free Vent Area (NFVA) guidelines.
How does aluminum skirting accommodate ground frost heave?
Properly installed aluminum skirting uses a two-piece track system. Top channels are mounted directly to the home's frame, while ground rails are pegged to the soil. Aluminum panels are cut 3/4 inch to 1 inch shorter than the total vertical height, leaving space inside the top channel. When the ground freezes and heaves upward in winter, the bottom track pushes the panels up into the top channel's expansion gap without buckling the metal or damaging the home's structure.
Will aluminum skirting rust if it touches damp ground or wet grass?
Aluminum does not rust like carbon steel or iron because it contains no iron content. When exposed to oxygen and water, aluminum develops an ultra-thin surface film of aluminum oxide that halts further oxidation. Architectural aluminum skirting panels are also finished with factory-baked enamel coatings, preventing corrosion even when the bottom track rests directly against wet earth or damp lawn turf.
Final Recommendations for Homeowners
To achieve optimum crawlspace health, superior thermal protection, and long-term durability using aluminum skirting, follow this structural checklist:
- Conduct Precise Calculations: Calculate your home's total under-floor footprint and confirm your local building department's required ventilation ratio before buying materials.
- Install a Ground Vapor Barrier: Always lay a continuous 6-mil or 8-mil polyethylene vapor retarder across the crawlspace floor. This reduces required vent surface area tenfold, saves heating energy, and keeps soil gas and water vapor from rising into your floor framework.
- Prioritize Corner Cross-Ventilation: Locate louver openings within 36 inches of every exterior corner to eliminate dead air zones where humidity accumulates.
- Use Compatible Fasteners: Secure aluminum tracks and panels using stainless steel or coated aluminum fasteners fitted with rubber washers. Never use plain steel or copper fasteners that can trigger galvanic corrosion.
- Establish an Annual Maintenance Routine: Inspect insect screens every spring for dust or debris blockages, and ensure bottom tracks remain clear of excessive dirt accumulation to maintain unimpeded ventilation year-round.