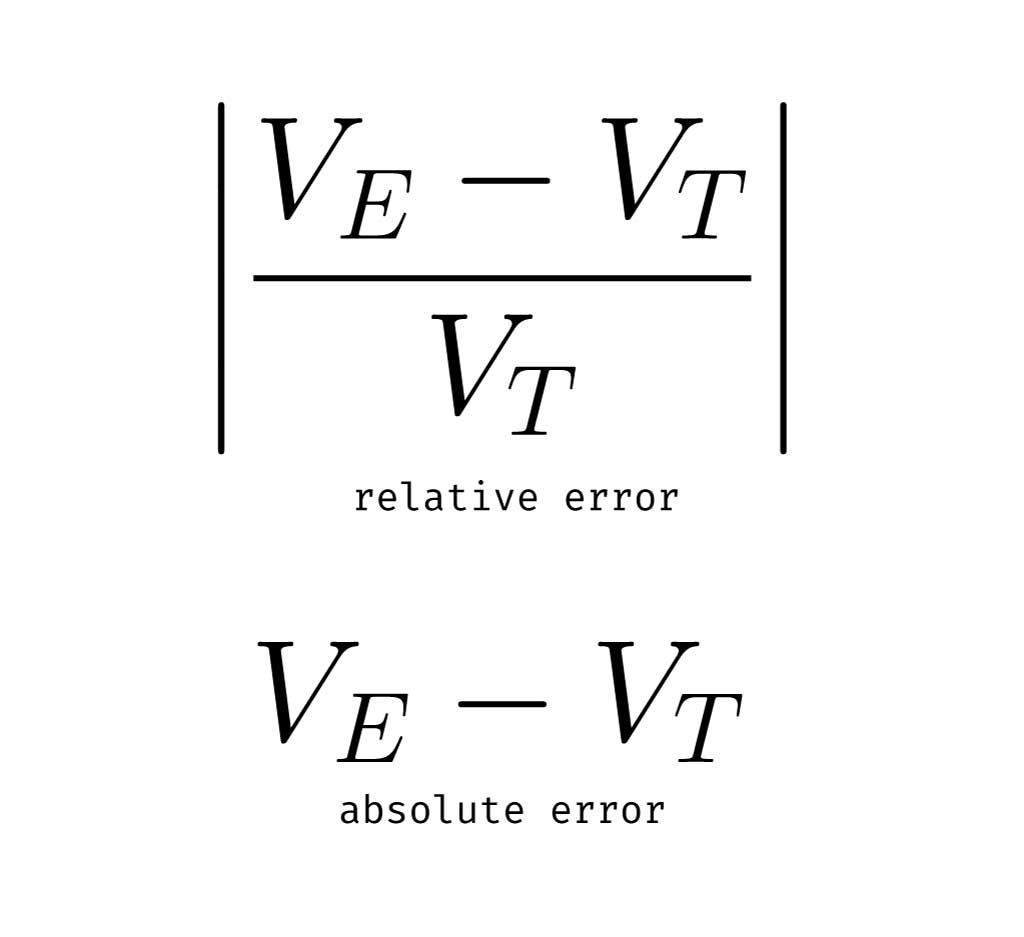
Absolute uncertainty represents the specific amount of error or margin of doubt in a measurement expressed in the same units as the measurement itself, while relative uncertainty expresses this error as a proportion or percentage of the measured value. Distinguishing between these two concepts is essential for scientists, engineers, and students to accurately report data and assess the reliability of experimental results.
Defining the Core Concepts
In any scientific or technical measurement, the concept of "true value" is theoretical; every measurement carries a degree of imperfection. This imperfection is described as uncertainty. To manage this, researchers use two primary lenses: absolute and relative uncertainty.
Absolute uncertainty is the raw margin of error associated with a specific tool or observation. If you measure a length and find it is 10.0 cm with an uncertainty of ±0.1 cm, that 0.1 cm is the absolute uncertainty. It tells you the physical range within which the true value likely lies, specifically: 9.9 cm to 10.1 cm. Because it uses the same units as the original measurement, it is intuitively linked to the physical scale of the instrument used.
Relative uncertainty, by contrast, is a dimensionless quantity that describes the "quality" of the measurement rather than the physical size of the error. It is calculated by dividing the absolute uncertainty by the measured value. Using the previous example, the relative uncertainty would be 0.1 / 10.0, resulting in 0.01. Often expressed as a percentage (1%), relative uncertainty allows for the comparison of precision across different scales of magnitude.
Why the Distinction Matters in Data Analysis
The primary reason for distinguishing between these two forms of uncertainty lies in the propagation of errors. When performing mathematical operations—such as addition, subtraction, multiplication, or division—on measured values, the way uncertainty behaves changes based on the operation being performed.
When adding or subtracting quantities, you must use absolute uncertainties. You cannot directly compare the percentages of two different physical quantities to find the error of a sum. Instead, the absolute uncertainties of the individual components are added (or combined using root-sum-square methods for independent random errors).
Conversely, when multiplying or dividing quantities, relative uncertainties become the primary tool. The relative uncertainty of a product or quotient is found by adding the relative uncertainties of the factors. This distinction prevents significant calculation errors that could lead to overly optimistic or pessimistic estimates of precision.
Measurement Tools and Instrumental Uncertainty
To understand absolute uncertainty in practice, one must look at the instrumentation. Every tool has a limit of resolution, often defined by the smallest increment marked on its scale.
- Analog Devices: Generally, the absolute uncertainty of an analog instrument (like a ruler or a mercury thermometer) is taken as half of the smallest graduation. If a ruler is marked in millimeters, the absolute uncertainty is ±0.5 mm.
- Digital Devices: For digital readouts, the absolute uncertainty is typically defined as ±1 count of the last displayed digit. If a digital scale reads 150.2 g, the absolute uncertainty is ±0.1 g.
These instrumental uncertainties provide the baseline "noise" for any experiment. However, it is important to note that total uncertainty often involves more than just the tool’s resolution. Environmental factors, such as temperature fluctuations or human reaction time, also contribute to the final value, often requiring statistical methods—such as calculating the standard deviation of multiple trials—to establish a more robust absolute uncertainty.
Comparing Absolute and Relative Uncertainty
The following table summarizes the functional differences between these two metrics to assist in rapid data validation.
| Feature | Absolute Uncertainty | Relative Uncertainty |
|---|---|---|
| Units | Same as the measurement | Dimensionless (ratio/percent) |
| Primary Use | Addition and Subtraction | Multiplication and Division |
| Meaning | Indicates the physical range of error | Indicates the significance/quality of error |
| Calculation | Observed value ± Uncertainty | (Absolute Uncertainty / Measured Value) |
| Scaling | Does not scale with magnitude | Scales proportionally to the value |
The Impact of Scale on Precision
A common mistake in experimental physics and engineering is confusing "small" absolute uncertainty with "high" precision. For example, an absolute uncertainty of 0.01 mm seems very precise. However, if you are measuring a component that is only 0.05 mm long, that absolute uncertainty represents a 20% relative error.
Relative uncertainty provides the necessary context to determine if a measurement is "good enough" for a specific application. In high-precision manufacturing, relative uncertainty is often the benchmark for quality control. It allows engineers to ensure that the error is small enough to not affect the final functionality of a part, regardless of whether that part is a micro-circuit or a structural beam.
Propagation of Uncertainty: Operational Rules
When you combine multiple measurements, you must propagate the uncertainties to determine the error of the final result. Understanding which type of uncertainty to use is critical for procedural accuracy.
- Addition and Subtraction: If $Z = A + B$ or $Z = A - B$, then the absolute uncertainty $\delta Z$ is the sum of the individual absolute uncertainties: $\delta Z = \delta A + \delta B$. Note that even when subtracting, the errors add because they represent potential deviations that widen the range of uncertainty.
- Multiplication and Division: If $Z = A \times B$ or $Z = A / B$, you must first convert to relative uncertainties. The relative uncertainty of $Z$ ($\delta Z/Z$) is the sum of the relative uncertainties of $A$ and $B$: $(\delta Z/Z) = (\delta A/A) + (\delta B/B)$. Once the relative uncertainty is determined, you can multiply it by the final result to find the absolute uncertainty if required for reporting.
Common Mistakes to Avoid
- Ignoring Units: A frequent error is attempting to calculate relative uncertainty without first ensuring that the absolute uncertainty and the measured value are in the same unit.
- Mixing Methods: Using relative uncertainty to determine the error margin of a subtraction process will yield incorrect results. Always identify the mathematical operation first.
- Overestimating Significant Figures: Uncertainty defines the limit of your significant figures. If your uncertainty is in the tenths place, your final result should not be reported with precision beyond the tenths place, as this implies a level of certainty that does not exist.
- Neglecting Systematic Error: If all your measurements are consistently biased, simply calculating the spread of values will only reveal random error. Always account for calibration checks and systematic offsets.
Frequently Asked Questions
How many decimal places should I keep for uncertainty? Generally, absolute uncertainty should be expressed to one or two significant figures. The final measured value should then be rounded so its last decimal place aligns with the decimal place of the uncertainty.
Does increasing the number of trials reduce absolute uncertainty? Increasing the number of trials helps reduce the "statistical" component of uncertainty (standard error). However, it does not change the "instrumental" uncertainty inherent in your equipment. If your scale only measures to 0.1g, no amount of trials will remove that inherent 0.1g limitation.
When should I use percentage instead of a ratio for relative uncertainty? Percentage is generally preferred for clarity in technical reports and general communication. A ratio is more common in purely mathematical proofs or when calculating the propagation of error through formulas where decimals are easier to handle.
What is the difference between uncertainty and error? In technical fields, "error" refers to the difference between the measured value and the "true" value. Since the true value is rarely known, we use "uncertainty" to quantify the range of values within which the true value is expected to fall based on our knowledge of the experiment.
Can relative uncertainty ever be zero? In theoretical mathematics, yes. In real-world physical measurements, no. Every measurement has some physical limit of precision, whether due to the device, the observer, or the environment, meaning there is always a non-zero, however small, uncertainty.
Conclusion and Next Steps
To accurately communicate experimental results, you must choose the appropriate uncertainty metric based on your data and the mathematical operations you intend to perform. Begin your next project by identifying the resolution of your measurement tools—this establishes your base absolute uncertainty. From there, apply the relevant propagation rules whenever combining data points. Always report your final values with their associated uncertainty, as a measurement without an uncertainty interval is incomplete and carries no quantifiable validity. If you are preparing data for publication, consult specific field style guides, as some disciplines prefer reporting uncertainty via standard deviation rather than simple absolute bounds.