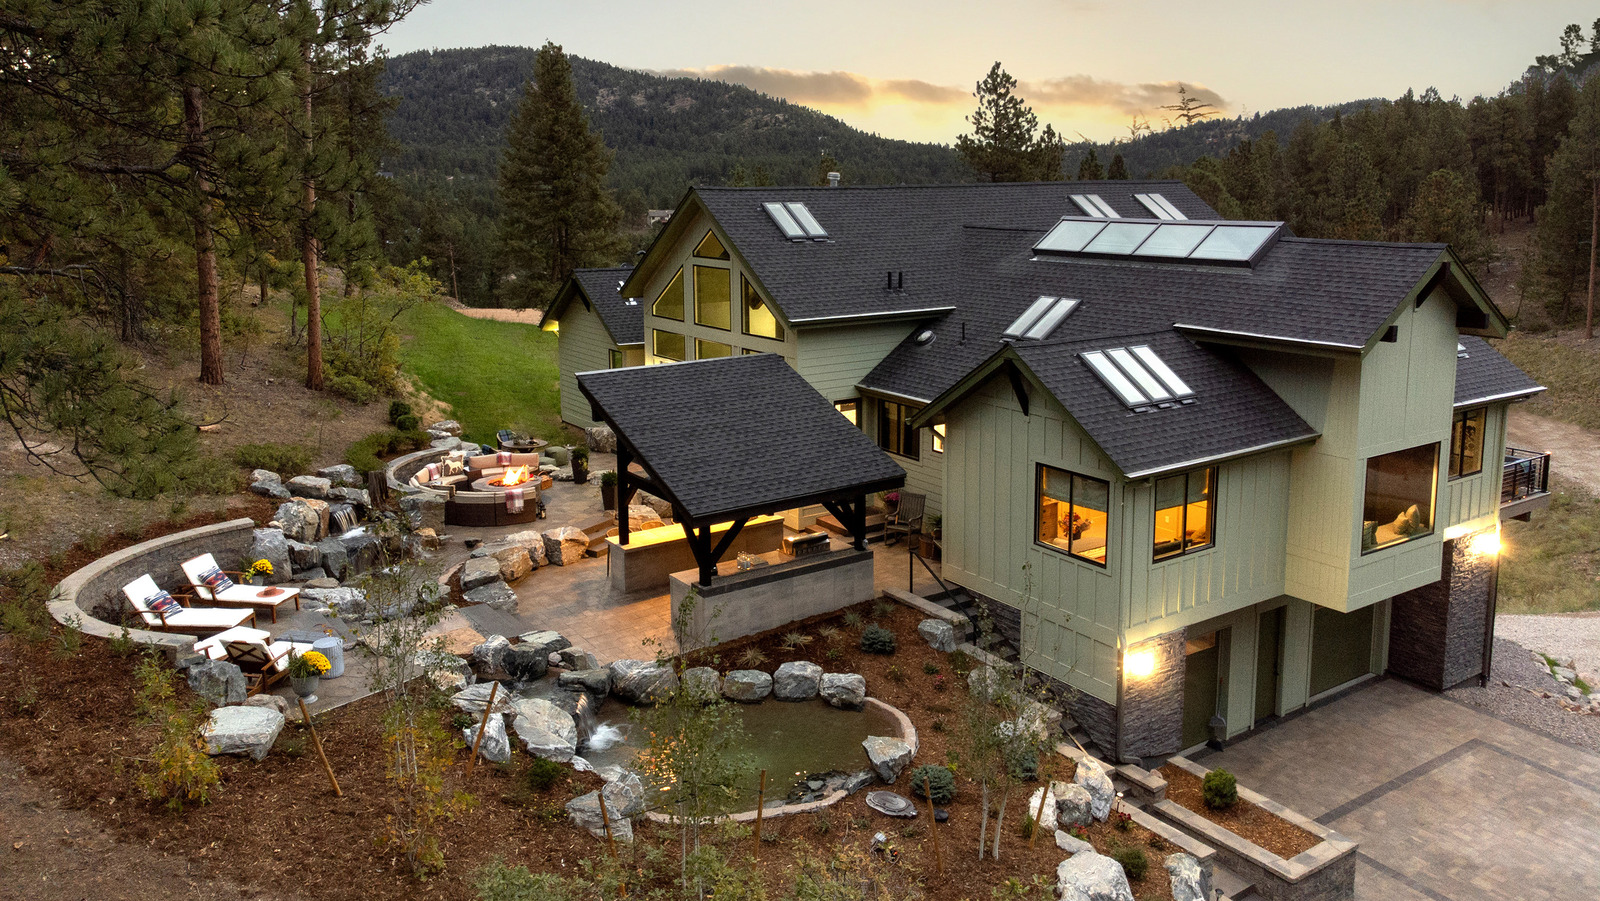
The 2018 HGTV Dream Home, located in Gig Harbor, Washington, offered a masterclass in Pacific Northwest architecture, blending rustic natural elements with modern coastal elegance to showcase an aspirational standard of high-end residential design.
Introduction to the 2018 HGTV Dream Home Phenomenon
The concept of the annual giveaway house has long captured public imagination, but the 2018 iteration represents a specific cultural and architectural milestone in modern residential design. Situated in the picturesque coastal community of Gig Harbor, Washington, this property was meticulously conceptualized, constructed, and furnished to embody the ultimate dream home experience. For enthusiasts of luxury living, interior design, and high-end real estate, examining the 2018 dream home winner and the property itself provides a fascinating glimpse into how contemporary craftsmanship merges with scenic natural landscapes.
Understanding this property requires looking beyond the superficial gloss of television production. It involves analyzing the architectural philosophy of Brian Patrick Flynn, the landscape design by Land Morphology, and the construction execution by Schill Architecture and local builders. This deep dive explores the structural blueprint, design choices, the realities of winning such a massive prize, and the enduring influence of the 2018 project on modern luxury real estate trends.
Architectural Vision and Location: Gig Harbor, Washington
Choosing Gig Harbor for the 2018 project was a strategic design decision that dictated every subsequent architectural choice. Known for its maritime history, deep-water inlets, and sweeping views of Mount Rainier, the Pacific Northwest setting demanded a structure that paid homage to its environment without compromising on contemporary luxury.
Integrating the Pacific Northwest Landscape
Designing a luxury home in Washington State requires careful navigation of the local climate, which features heavy seasonal rainfall, overcast skies, and lush, evergreen surroundings. The architectural team solved this by maximizing natural light through expansive floor-to-ceiling windows, strategically placed skylights, and vaulted ceilings that draw the eye upward.
- Exterior Cladding: A blend of dark vertical board-and-batten siding with warm cedar accents, echoing traditional Northwest maritime architecture.
- Outdoor Living Integration: Multi-level Ipe wood decking, covered porches with outdoor heating, and a built-in stone fire pit designed for year-round outdoor enjoyment.
- Rooflines: Steeply pitched gable roofs that efficiently shed rainwater while creating soaring interior volumes.
Spatial Planning and Layout
Spanning approximately 3,500 square feet, the 2018 Dream Home was designed to feel both expansive and intimate. The floor plan prioritizes an open-concept main living area while carving out private, functional zones for daily living.
| Zone | Square Footage (Approx.) | Primary Features | Design Objective |
|---|---|---|---|
| Main Living & Kitchen | 1,200 sq. ft. | Vaulted ceilings, oversized island, gas fireplace | Central hub for entertaining and family gathering |
| Primary Suite | 650 sq. ft. | Private deck access, en-suite spa bath, walk-in closet | Secluded sanctuary with scenic water views |
| Outdoor Living Spaces | 800 sq. ft. (combined) | Covered dining, lounge seating, outdoor kitchen | Seamless indoor-outdoor transitional living |
| Upper Guest Quarters | 850 sq. ft. | Multiple bedrooms, shared loft, custom bunk space | Accommodating family and visitors comfortably |
Interior Design and Aesthetic Choices
Led by designer Brian Patrick Flynn, the interior of the 2018 Dream Home broke away from traditional, ultra-formal luxury aesthetics. Instead, it championed a refined, casual elegance tailored to the modern homeowner who values both comfort and visual sophistication.
Color Palettes and Textural Layering
The interior color story draws inspiration directly from the Pacific Northwest landscape. Muted sages, deep charcoal grays, crisp whites, and warm wood tones create a calming, cohesive backdrop. Texture plays a critical role in elevating the design, preventing the neutral palette from feeling sterile.
- Textiles: Heavy wool throws, linen upholstery, and plush velvet accent pillows provide tactile warmth.
- Surfaces: Honed quartz countertops, brushed brass plumbing fixtures, and reclaimed wood ceiling beams introduce diverse finishes that catch light differently throughout the day.
- Lighting Design: A mix of statement modern chandeliers, sleek architectural sconces, and recessed LED ambient lighting ensures that every room can transition from bright daytime functionality to cozy evening relaxation.
Custom Built-Ins and Functional Luxury
True luxury living is defined not just by expensive materials, but by how well a home supports the lifestyle of its inhabitants. The 2018 Dream Home featured numerous custom built-ins designed to maximize utility without sacrificing aesthetics:
- Mudroom Customization: Designed specifically for the Pacific Northwest lifestyle, featuring dedicated cubbies for hiking gear, rain boots, and wet weather accessories.
- Kitchen Pantry and Bar: A hidden butler-style pantry equipped with specialized appliance storage and a beverage center to keep entertaining spaces clutter-free.
- Media Loft: An upper-level flex space tailored for relaxation, complete with custom shelving and integrated entertainment technology.
The Reality of Winning: Behind the Scenes of the Giveaway
While millions of entrants across the United States participate in the sweepstakes each year, the story of the actual winner reveals the life-changing nature—and financial complexities—of securing such a massive prize.
The Selection Process
The sweepstakes, organized by Scripps Networks Interactive (now part of Warner Bros. Discovery), randomly selects a single winner from a pool that often exceeds tens of millions of entries. When the announcement is made, it triggers a whirlwind transition for the recipient, shifting them from everyday life into the spotlight of national television.
Financial Obligations and Tax Implications
Winning a multi-million-dollar prize package—which traditionally includes the home, brand-new furnishings, a luxury vehicle, and a cash stipend—comes with significant legal and financial responsibilities that every prospective entrant must consider:
- Federal and State Gift/Income Taxes: Real estate prizes are considered taxable income by the Internal Revenue Service (IRS). Winners are generally responsible for paying taxes valued at roughly 25% to 40% of the home's appraised market value.
- Ongoing Maintenance Costs: High-end properties entail substantial recurring expenses, including property taxes, homeowners association (HOA) fees, insurance premiums, and specialized maintenance for custom features like oversized HVAC systems, metal roofs, and smart-home technology.
- The Cash Alternative: Due to the heavy tax burden, many sweepstakes winners historically choose to take the cash-in-lieu option (if available under specific contest terms) or sell the property shortly after claiming it to avoid long-term financial strain.
Lasting Influence on Modern Residential Architecture
Years after its construction, the 2018 HGTV Dream Home continues to serve as a case study for modern residential architects and interior designers. It captured a pivotal shift in consumer desires away from cavernous, ostentatious mansions toward thoughtfully scaled homes that prioritize wellness, connection to nature, and smart spatial planning.
Key Takeaways for Homeowners
- Embrace Regionalism: Design choices should reflect the local climate and geography rather than blindly following national trends.
- Prioritize Wellness Spaces: Dedicated areas for relaxation, reading, and outdoor connection are essential components of modern luxury.
- Invest in Durable Materials: High-end living does not mean fragile surfaces; combining luxury aesthetics with rugged, weather-resistant materials ensures longevity.
Frequently Asked Questions
Where is the 2018 HGTV Dream Home located?
The 2018 Dream Home is located in Gig Harbor, Washington. The coastal city was chosen for its distinct maritime heritage, scenic waterfront views, and proximity to natural landscapes like Mount Rainier, which heavily influenced the home's architectural style and interior design themes.
Who designed the 2018 Dream Home?
The interior of the home was designed by Brian Patrick Flynn, a well-known television designer and producer who has spearheaded multiple HGTV Dream Home projects. The architectural blueprint was developed by Schill Architecture, and the landscaping was executed by Land Morphology.
What was included in the 2018 Dream Home prize package?
Alongside the fully furnished, custom-built residence, the prize package historically included upscale furnishings, state-of-the-art home appliances, a luxury vehicle, and a substantial cash prize intended to help offset the initial costs associated with accepting the sweepstakes win.
Do winners actually keep the HGTV Dream Home?
While some winners do move into and keep the homes, many choose to sell the property or opt for a cash equivalent (when permitted by official rules) due to the high costs of property taxes, ongoing maintenance, and federal income tax obligations associated with high-value real estate prizes.
How many square feet is the 2018 Dream Home?
The property spans approximately 3,500 square feet, featuring multiple bedrooms, open-concept living spaces, specialized functional zones like a custom mudroom, and extensive outdoor living areas designed to maximize the Pacific Northwest scenery.
Conclusion and Next Actions
The 2018 HGTV Dream Home in Gig Harbor remains a definitive benchmark for contemporary residential design, proving that true luxury lies in the thoughtful synthesis of architecture, nature, and functional comfort. For those inspired by this iconic build, the next logical step is to analyze specific architectural elements—such as board-and-batten exterior cladding or indoor-outdoor transitional spaces—and consider how these concepts can be adapted to scale within your own residential or remodeling projects.